332 11 Avenue
Three Hills, AB, T0M2A0
Listed by RE/MAX Real Estate (Mountain View)
$400,000
- 4+1 bedrooms
- 3 bathrooms
- 4 parking
- 2167 sq ft
Listed 58 days ago · MLS® A2339503
About this home
If you've been dreaming of more room, more community, and a slower pace, this Three Hills home might be exactly what you didn't know you were looking for.Step into a bright, open entry that draws you upstairs to a large living room warmed by a cozy wood stove, flowing into a spacious dining and kitchen area built for everyday life. The kitchen offers plenty of workspace, and a patio just off the dining area makes stepping outside second nature.This level holds three bedrooms, including a large primary with its own 3-piece ensuite, plus two more good-sized bedrooms for the rest of the family.Down on the third level, you'll find a family room, laundry room, another 3-piece bathroom, and a very large bedroom.The fourth level rounds things out with a rec room that doubles as a bedroom (closet included), giving you the flexibility of a 5-bedroom home if you need it. Garage entry comes straight into the house, with a side door from the garage out to the yard for easy access. Outside, raised garden beds are ready to plant and a fire pit is set up for quiet evenings at home. The big-ticket items are already done: hardwood flooring upstairs (2024), laminate flooring on the second level (2022), and new shingles (2022) — one less thing for you to worry about. (id:66966)
Details
- Type
- Detached
- Style
- 4 Level
- Size
- 2167 sq ft
- Basement
- Finished, Full
- Garage
- Garage
- Property tax
- $4,428 (2026)
- Municipality
- Three Hills
Interior
- Bedrooms
- 4 above ground + 1 below
- Fireplace
- Yes
- Appliances
- Washer, Refrigerator, Dishwasher, Dryer, Microwave
- Flooring
- Laminate, Carpeted, Linoleum
Heating, cooling and services
- Heating
- Forced air, Natural gas
- Air conditioning
- Central air conditioning
- Water and sewer
- Municipal sewage system
Building and exterior
- Style
- 4 Level
- Year built
- 1980
- Foundation
- Poured Concrete
- Outdoor
- Stucco, Wood siding
Parking
- Total parking
- 4
- Driveway and parking
- Attached Garage
Rooms
| Room | Level | Size | Features |
|---|---|---|---|
| Foyer | Main level | 6.83 Ft x 7.50 Ft | |
| Living room | Main level | 16.33 Ft x 16.58 Ft | |
| 3pc Bathroom | Second level | 7.42 Ft x 7.25 Ft | |
| 3pc Bathroom | Second level | 8.83 Ft x 4.83 Ft | |
| Bedroom | Second level | 11.25 Ft x 12.33 Ft | |
| Bedroom | Second level | 11.25 Ft x 12.50 Ft | |
| Dining room | Second level | 12.83 Ft x 17.58 Ft | |
| Kitchen | Second level | 11.75 Ft x 13.83 Ft | |
| Primary Bedroom | Second level | 13.83 Ft x 12.58 Ft | |
| 3pc Bathroom | Third level | 9.00 Ft x 5.83 Ft | |
| Bedroom | Third level | 14.58 Ft x 14.92 Ft | |
| Family room | Third level | 19.50 Ft x 13.42 Ft | |
| Laundry room | Third level | 6.17 Ft x 5.17 Ft | |
| Furnace | Third level | 7.00 Ft x 11.75 Ft | |
| Bedroom | Basement | 19.58 Ft x 14.33 Ft | |
| Storage | Basement | 3.08 Ft x 11.25 Ft |
Location
Location is approximate. See nearby homes on the map
Listed by RE/MAX Real Estate (Mountain View).

REALTOR®, REALTORS®, and the REALTOR® logo are certification marks that are owned by REALTOR® Canada Inc. and licensed exclusively to The Canadian Real Estate Association (CREA). These certification marks identify real estate professionals who are members of CREA and who must abide by CREA’s By-Laws, Rules, and the REALTOR® Code. The MLS® trademark and the MLS® logo are owned by CREA and identify the professional real estate services provided by members of CREA.
The information contained on this site is based in whole or in part on information that is provided by members of The Canadian Real Estate Association, who are responsible for its accuracy. CREA reproduces and distributes this information as a service for its members and assumes no responsibility for its accuracy.
Similar homes nearby
See more in Three Hills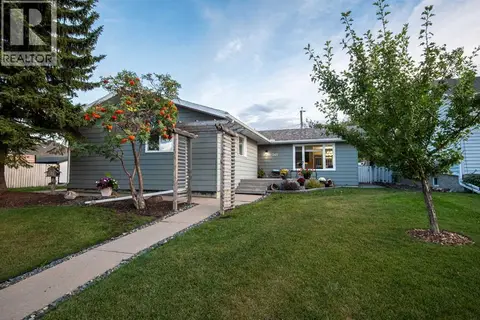 📷 36
$399,900
3+1 bd3 ba2 pk1323 ft²
345 9 Street SE
Three Hills
Detached · MLS® A2319392 · First Place Realty
 📷 44
$420,000
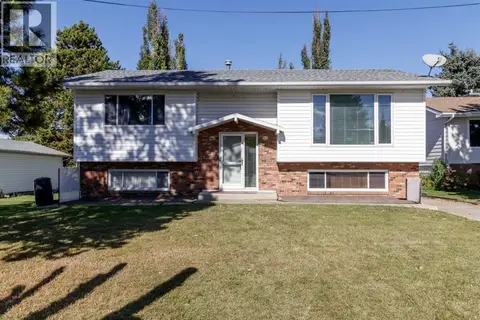
2+2 bd3 ba6 pk1692 ft²
610 8 Street N
Three Hills
Pool
Detached · MLS® A2345855 · RE/MAX real estate central alberta
 📷 45
$435,000
2+2 bd2 ba1 pk1122 ft²
108 Tamarack Road
Three Hills
Pool
Detached · MLS® A2348870 · First Place Realty
 📷 42
$460,000
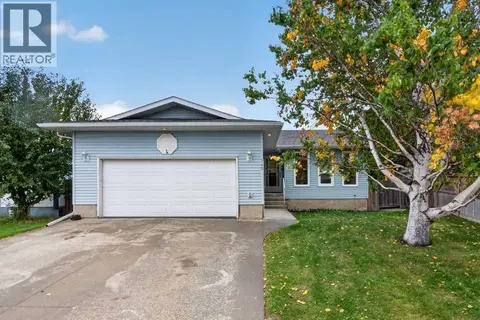
3+2 bd3 ba4 pk1415 ft²
740 3 Avenue SE
Three Hills
Pool
Detached · MLS® A2346064 · Hope Street Real Estate Corp.
 📷 41
$325,000
3+2 bd3 ba3 pk1140 ft²
616 6 Street SE
Three Hills
Detached · MLS® A2344175 · First Place Realty