108 Tamarack Road
Three Hills, AB, T0M2A0
Listed by First Place Realty
$435,000
- 2+2 bedrooms
- 2 bathrooms
- 1 parking
- 1122 sq ft
Listed 22 days ago · MLS® A2348870
About this home
Welcome to this well-maintained family home offering a bright and functional bi-level design with plenty of natural light on both levels. The main floor features 2 bedrooms and a 4-piece bathroom, along with a comfortable living area and a spacious dining room open to the kitchen. The kitchen offers an island with seating, a convenient corner pantry, and plenty of space for everyday family living. A garden door from the dining area provides direct access to the upper deck—perfect for relaxing, barbecuing, or enjoying the backyard. The bright, fully developed lower level offers even more living space with 2 additional bedrooms, a spacious recreation/family room, a versatile flex/gym area, and a convenient 3-piece bathroom and laundry combination. With large bi-level windows bringing in plenty of natural light, this level provides great space for a growing family, guests, hobbies, or a home workout area. Outside, the beautifully manicured yard is surrounded by low-maintenance vinyl fencing and mature trees that provide added privacy. Enjoy both an upper and lower deck, convenient storage beneath the upper deck, and even a heated dog house for your four-legged family member. With alley access and an open field behind the property, the backyard enjoys an added sense of space and privacy. A standout feature is the 24' x 26' insulated, heated detached garage, one half provides heated garage parking with an overhead door, while the other half has been developed into a comfortable office space. For buyers wanting additional garage space, the office side is already framed to accommodate another overhead door, offering excellent flexibility to suit your needs. A well-cared-for property offering 4 bedrooms, 2 bathrooms, plenty of living space, a beautiful yard, and a versatile garage/office setup—ready for its next family to call home! Located in the welcoming community of Three Hills, you'll enjoy the convenience of local schools, parks and playgrounds, walking paths, an aren a, indoor swimming pool, hospital and medical services, library, shopping, restaurants, and other everyday amenities. (id:66966)
Details
- Type
- Detached
- Style
- Bi-level
- Size
- 1122 sq ft
- Basement
- Finished, Full
- Garage
- Garage
- Property tax
- $4,415 (2026)
- Municipality
- Three Hills
Interior
- Bedrooms
- 2 above ground + 2 below
- Fireplace
- No
- Appliances
- Refrigerator, Range - Electric, Dishwasher, Microwave Range Hood Combo, Window Coverings, Garage door opener, Washer & Dryer
- Flooring
- Carpeted, Linoleum
Heating, cooling and services
- Heating
- Forced air
Building and exterior
- Style
- Bi-level
- Year built
- 2010
- Foundation
- Poured Concrete
- Outdoor
- Stone, Vinyl siding
Parking
- Total parking
- 1
- Driveway and parking
- Detached Garage
Rooms
| Room | Level | Size | Features |
|---|---|---|---|
| Living room | Main level | 20.75 Ft x 14.33 Ft | |
| Dining room | Main level | 14.42 Ft x 8.08 Ft | |
| Kitchen | Main level | 14.42 Ft x 11.00 Ft | |
| Primary Bedroom | Main level | 14.00 Ft x 11.25 Ft | |
| Bedroom | Main level | 12.50 Ft x 10.25 Ft | |
| 4pc Bathroom | Main level | ||
| 3pc Bathroom | Lower level | ||
| Bedroom | Lower level | 12.75 Ft x 10.50 Ft | |
| Bedroom | Lower level | 12.67 Ft x 11.08 Ft | |
| Exercise room | Lower level | 17.00 Ft x 16.42 Ft | |
| Recreational, Games room | Lower level | 20.75 Ft x 13.58 Ft |
Location
Location is approximate. See nearby homes on the map
Listed by First Place Realty.

REALTOR®, REALTORS®, and the REALTOR® logo are certification marks that are owned by REALTOR® Canada Inc. and licensed exclusively to The Canadian Real Estate Association (CREA). These certification marks identify real estate professionals who are members of CREA and who must abide by CREA’s By-Laws, Rules, and the REALTOR® Code. The MLS® trademark and the MLS® logo are owned by CREA and identify the professional real estate services provided by members of CREA.
The information contained on this site is based in whole or in part on information that is provided by members of The Canadian Real Estate Association, who are responsible for its accuracy. CREA reproduces and distributes this information as a service for its members and assumes no responsibility for its accuracy.
Similar homes nearby
See more in Three Hills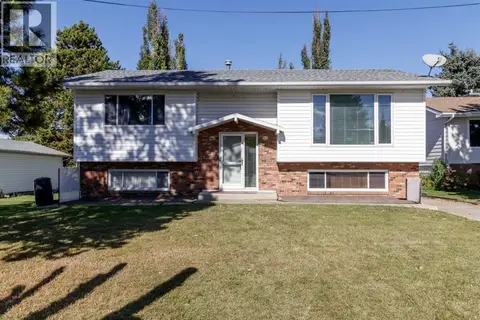 📷 44
$420,000
2+2 bd3 ba6 pk1692 ft²
610 8 Street N
Three Hills
Pool
Detached · MLS® A2345855 · RE/MAX real estate central alberta
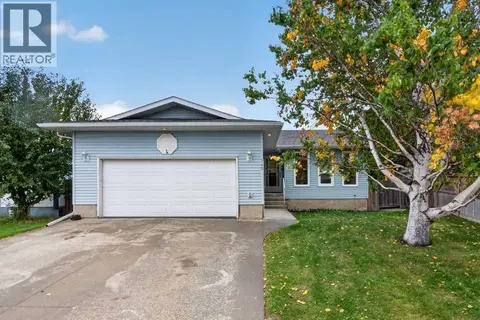 📷 42
$460,000
3+2 bd3 ba4 pk1415 ft²
740 3 Avenue SE
Three Hills
Pool
Detached · MLS® A2346064 · Hope Street Real Estate Corp.
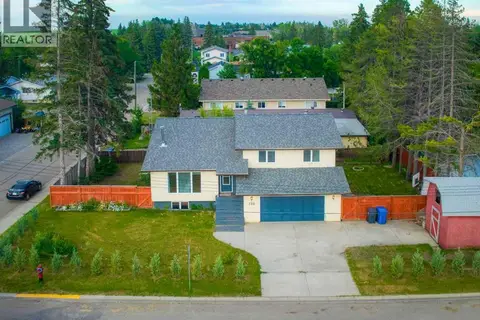 📷 36
$400,000
4+1 bd3 ba4 pk2167 ft²
332 11 Avenue
Three Hills
Detached · MLS® A2339503 · RE/MAX Real Estate (Mountain View)
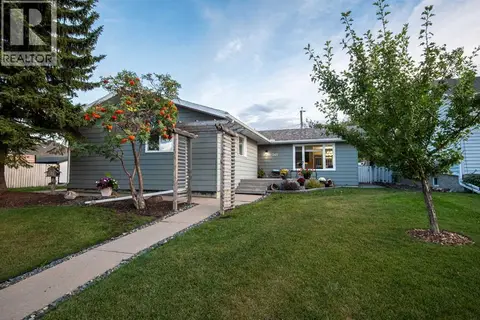 📷 36
$399,900
3+1 bd3 ba2 pk1323 ft²
345 9 Street SE
Three Hills
Detached · MLS® A2319392 · First Place Realty
 📷 40
$499,900
3 bd2 ba3 pk1322 ft²
32 Sunrise Crescent N
Three Hills
Detached · MLS® A2347949 · Realty Executives Alberta Elite