3315 Wilson Street Unit# 113
Main South, Penticton, BC, v2a8j3
Listed by eXp Realty
$424,900
- 3 bedrooms
- 2 bathrooms
- 1360 sq ft
Listed 117 days ago · MLS® 10392773
About this home
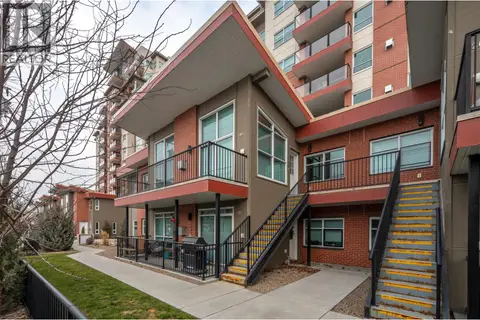
Welcome to this beautifully updated 3-bedroom, 2-bathroom home offering comfortable, move-in-ready living in a convenient Penticton location. Thoughtfully refreshed throughout, this home features new paint, upgraded plumbing, a renovated main bathroom, and a new dishwasher, providing both style and peace of mind for the next owner. Major building improvements are already underway, with brand-new windows installed last fall, along with a new front door and patio door, adding value, efficiency, and curb appeal. The functional floor plan offers spacious living areas, ample natural light, and three well-sized bedrooms to accommodate families, downsizers, or those looking for extra space for guests or a home office. Whether you're a first-time buyer, growing family, or investor, this well-maintained property presents an excellent opportunity to own a home with significant recent upgrades and future improvements already planned. Conveniently located close to shopping, schools, parks, and everyday amenities, this is a property you won't want to miss. (id:66966)
Details
- Type
- Condo Townhouse
- Size
- 1360 sq ft
- Property tax
- $2,560
- Maintenance fee
- $430/month
- Neighbourhood
- Main South
- Municipality
- Penticton
Interior
- Fireplace
- Gas
- Appliances
- Refrigerator, Range - Electric, Dishwasher, Washer & Dryer
Heating, cooling and services
- Heating
- Baseboard heaters
- Air conditioning
- Window air conditioner
- Water and sewer
- Municipal sewage system
Building and exterior
- Year built
- 1991
- Roof
- Asphalt shingle
- Outdoor
- Vinyl siding
Parking
- Driveway and parking
- Carport
Condo
- Monthly fee
- $430
- Fee includes
- Property Management, Ground Maintenance, Water, Insurance, Reserve Fund Contributions
Rooms
| Room | Level | Size | Features |
|---|---|---|---|
| 2pc Bathroom | Main level | ||
| 4pc Bathroom | Second level | ||
| Dining room | Main level | 9'6'' x 15'8'' | |
| Bedroom | Second level | 9'10'' x 10' | |
| Bedroom | Second level | 9' x 11'6'' | |
| Primary Bedroom | Second level | 11' x 16'10'' | |
| Living room | Main level | 12' x 19' | |
| Kitchen | Main level | 11'6'' x 11'6'' |
Location
Location is approximate. See nearby homes on the map
Listed by eXp Realty.

REALTOR®, REALTORS®, and the REALTOR® logo are certification marks that are owned by REALTOR® Canada Inc. and licensed exclusively to The Canadian Real Estate Association (CREA). These certification marks identify real estate professionals who are members of CREA and who must abide by CREA’s By-Laws, Rules, and the REALTOR® Code. The MLS® trademark and the MLS® logo are owned by CREA and identify the professional real estate services provided by members of CREA.
The information contained on this site is based in whole or in part on information that is provided by members of The Canadian Real Estate Association, who are responsible for its accuracy. CREA reproduces and distributes this information as a service for its members and assumes no responsibility for its accuracy.
Similar homes nearby
See more in Penticton 📷 45
$425,000
2 bd2 ba1172 ft²
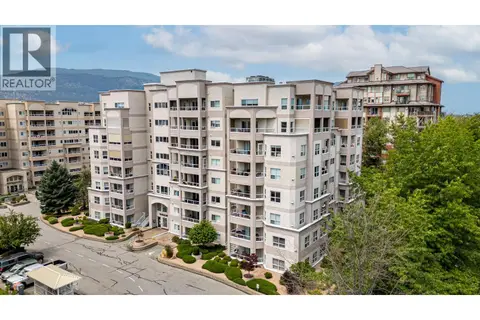
3004 South Main Street Unit# 109
Main South, Penticton
Condo Townhouse · MLS® 10394651 · Royal LePage Locations West
 📷 18
$425,000
2 bd2 ba1 pk1228 ft²
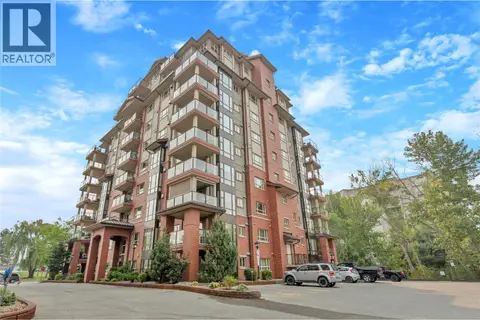
2245 Atkinson Street Unit# 107
Main South, Penticton
Condo Apartment · MLS® 10401150 · eXp Realty
 📷 29
$434,500
2 bd2 ba1 pk955 ft²
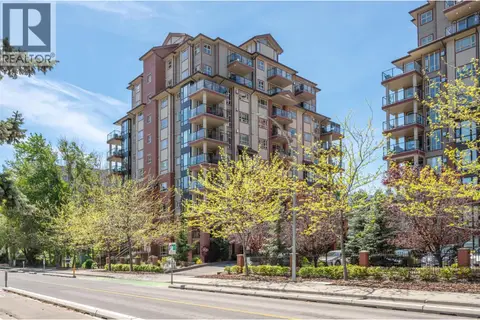
2125 Atkinson Street Unit# 705
Main South, Penticton
Condo Apartment · MLS® 10397161 · Real Broker B.C. Ltd
 📷 30
$437,000
2 bd2 ba1 pk944 ft²
2125 ATKINSON Street Unit# 702
Main South, Penticton
Condo Apartment · MLS® 10390373 · Royal LePage Locations West
 📷 27
$409,000
2 bd2 ba1 pk1298 ft²
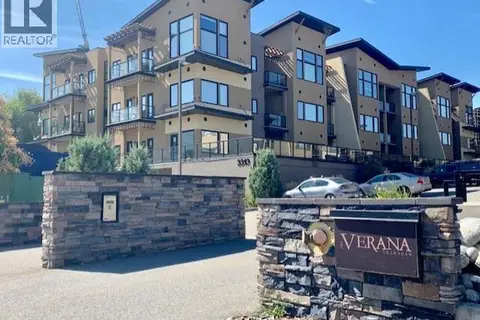
3595 Skaha Lake Road Unit# 311
Main South, Penticton
Condo Apartment · MLS® 10387951 · Honestdoor Inc.
 📷 8
$444,900
2 bd2 ba1 pk1088 ft²
3313 WILSON Street Unit# 201
Main South, Penticton
Condo Apartment · MLS® 10394996 · Royal LePage Parkside Realty
 📷 43
$445,000
3 bd2 ba2 pk1539 ft²
320 Brandon Avenue Unit# 105
Main South, Penticton
Condo Townhouse · MLS® 10399373 · Royal LePage Parkside Realty
 📷 44
$449,000
2 bd2 ba1 pk1206 ft²
3388 SKAHA LAKE Road Unit# 201
Main South, Penticton
Condo Townhouse · MLS® 10394165 · Royal LePage Locations West