2125 ATKINSON Street Unit# 702
Main South, Penticton, BC, V2A9E6
Listed by Royal LePage Locations West
$437,000
- 2 bedrooms
- 2 bathrooms
- 1 parking
- 944 sq ft
Listed 138 days ago · MLS® 10390373
About this home
Views for miles from this bright, well appointed north east corner unit. This two bedroom, two bathroom home offers an abundance of natural light and huge windows, welcoming the sunshine into the open concept main living area. The kitchen space includes an island with storage and seating, a pantry closet, and all appliances including a built in microwave. The spacious primary bedroom offers a walk through closet and a private ensuite with walk in shower. The second bedroom is a versatile space with a custom made Murphy bed with built in desk and shelving, great for a work space or hobby area. Other features include a gas fireplace, in suite laundry, of course the main full bathroom with tub/shower combo, hot water on demand, central air conditioning and forced air heating. Being only steps to Cherry Lane Shopping Center, direct access to the bike lane and the transit hub, a car is not a necessity living here. However, included with this unit is a secure underground parking stall and a storage locker. Amenities of this complex are an exercise room, an incredibly organized library and a meeting room. All ages are welcome, pets are allowed with some restrictions and there are no short-term rentals. Call for your private viewing today. (id:66966)
Details
- Type
- Condo Apartment
- Size
- 944 sq ft
- Property tax
- $2,602
- Maintenance fee
- $426/month
- Neighbourhood
- Main South
- Municipality
- Penticton
Interior
- Fireplace
- Gas
- Appliances
- Refrigerator, Dishwasher, Range, Microwave, Hood Fan, See remarks, Washer/Dryer Stack-Up
Heating, cooling and services
- Heating
- Forced air, See remarks
- Air conditioning
- Central air conditioning
- Water and sewer
- Municipal sewage system
Building and exterior
- Year built
- 2010
- Roof
- Metal
- Outdoor
- Brick
Parking
- Total parking
- 1
- Driveway and parking
- Underground
Condo
- Monthly fee
- $426
- View
- City view, Mountain view, Valley view, View (panoramic)
Rooms
| Room | Level | Size | Features |
|---|---|---|---|
| 4pc Bathroom | Main level | ||
| Bedroom | Main level | 10' x 11'1'' | |
| 3pc Ensuite bath | Main level | ||
| Primary Bedroom | Main level | 11'6'' x 12'5'' | |
| Dining room | Main level | 8'11'' x 12'10'' | |
| Living room | Main level | 12'2'' x 17'1'' | |
| Kitchen | Main level | 7'10'' x 9'11'' |
Location
Location is approximate. See nearby homes on the map
Listed by Royal LePage Locations West.

REALTOR®, REALTORS®, and the REALTOR® logo are certification marks that are owned by REALTOR® Canada Inc. and licensed exclusively to The Canadian Real Estate Association (CREA). These certification marks identify real estate professionals who are members of CREA and who must abide by CREA’s By-Laws, Rules, and the REALTOR® Code. The MLS® trademark and the MLS® logo are owned by CREA and identify the professional real estate services provided by members of CREA.
The information contained on this site is based in whole or in part on information that is provided by members of The Canadian Real Estate Association, who are responsible for its accuracy. CREA reproduces and distributes this information as a service for its members and assumes no responsibility for its accuracy.
Similar homes nearby
See more in Penticton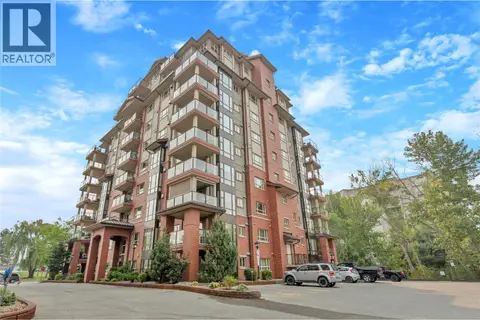 📷 29
$434,500
2 bd2 ba1 pk955 ft²
2125 Atkinson Street Unit# 705
Main South, Penticton
Condo Apartment · MLS® 10397161 · Real Broker B.C. Ltd
 📷 8
$444,900
2 bd2 ba1 pk1088 ft²
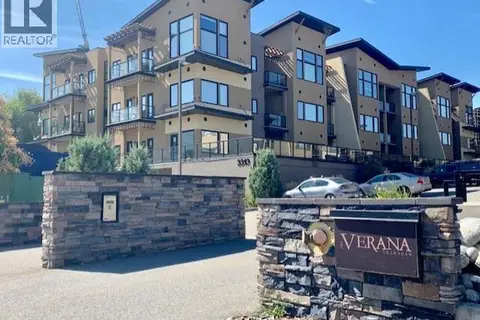
3313 WILSON Street Unit# 201
Main South, Penticton
Condo Apartment · MLS® 10394996 · Royal LePage Parkside Realty
 📷 43
$445,000
3 bd2 ba2 pk1539 ft²
320 Brandon Avenue Unit# 105
Main South, Penticton
Condo Townhouse · MLS® 10399373 · Royal LePage Parkside Realty
 📷 44
$449,000
2 bd2 ba1 pk1206 ft²
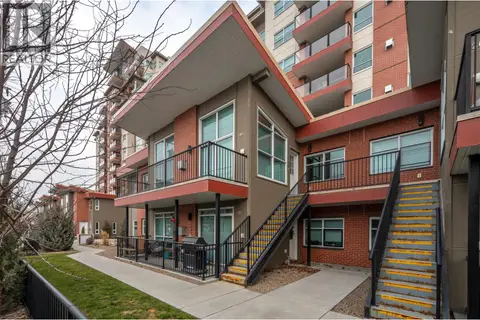
3388 SKAHA LAKE Road Unit# 201
Main South, Penticton
Condo Townhouse · MLS® 10394165 · Royal LePage Locations West
 📷 45
$425,000
2 bd2 ba1172 ft²
3004 South Main Street Unit# 109
Main South, Penticton
Condo Townhouse · MLS® 10394651 · Royal LePage Locations West
 📷 18
$425,000
2 bd2 ba1 pk1228 ft²
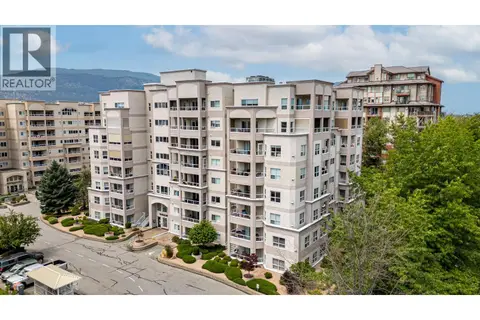
2245 Atkinson Street Unit# 107
Main South, Penticton
Condo Apartment · MLS® 10401150 · eXp Realty
 📷 16
$424,900
3 bd2 ba1360 ft²
3315 Wilson Street Unit# 113
Main South, Penticton
Condo Townhouse · MLS® 10392773 · eXp Realty
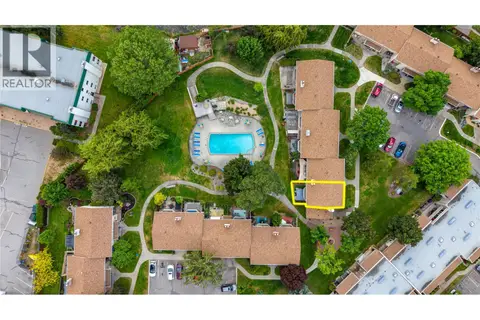 📷 44
$450,000
3 bd2 ba1 pk1275 ft²
310 Yorkton Avenue Unit# 13
Main South, Penticton
Pool
Condo Townhouse · MLS® 10387630 · Royal LePage Locations West