331 Drewery Street
Rural Brighton, Brighton, K0K 1H0
$1,125,000
- 3+1 bedrooms
- 4 bathrooms
- 10 parking
- 2500-3000 sq ft
Listed 139 days ago · MLS® X13235176
About this home
Settle into your own private retreat in the picturesque hamlet of Smithfield, perfectly situated between Trenton and Brighton and only minutes from Timber Ridge Golf Course. Set on an extraordinary 5+-acre property, this stunning home offers breathtaking panoramic views of Lake Ontario, rolling hills, tranquil ponds, and meticulously landscaped gardens. Designed to maximize the spectacular scenery, the south-facing side of the home features an impressive wall of floor-to-ceiling windows that flood the interior with natural light and showcase the incredible waterfront vistas from nearly every room. The spacious main living area is highlighted by soaring 18-foot ceilings, a beautiful stone gas fireplace, and separate living and dining spaces perfect for both everyday living and entertaining. Offering 4 bedrooms and 4 bathrooms, the home features an exceptionally large upper-level primary retreat complete with a sitting area, skylights, and a luxurious 5-piece en-suite. The finished walkout basement adds valuable living space with a cozy rec room, gas fireplace, and direct access to the backyard. A separate self-contained suite with its own entrance and walkout provides outstanding flexibility for multi-generational living or income potential. Complete with a full kitchen, living room, bedroom, 3-piece bathroom, and private deck, it's perfectly suited as an in-law suite or rental apartment. Outdoor living is equally impressive with three walkouts leading to a wraparound deck overlooking two serene ponds and beautifully curated perennial and annual gardens. Whether you're enjoying morning coffee overlooking Lake Ontario or unwinding amid the peaceful surroundings, this exceptional property offers a lifestyle that is truly second to none.
Details
- Type
- Detached
- Style
- 2-Storey
- Age
- 31-50 years
- Size
- 2500-3000 sq ft
- Lot
- 476.98 × ? ft
- Basement
- Finished with Walk-Out, Separate Entrance
- Garage
- Attached
- Kitchens
- 1
- Property tax
- $6,681 (2026)
- Neighbourhood
- Rural Brighton
- Municipality
- Brighton
- Price per sq ft
- $409 (22% below detached houses in Rural Brighton, $525)
Interior
- Bedrooms
- 3 above ground + 1 below
- Bathrooms
- 1 × 4-piece (main), 1 × 5-piece (second), 1 × 3-piece (basement), 1 × 2-piece (basement)
- Rooms
- 8 above ground + 4 below
- Family room or den
- No
- Fireplace
- Natural Gas
- Features
- In-Law Suite, Water Softener
Heating, cooling and services
- Heating
- Forced Air, Gas
- Air conditioning
- Central Air
- Water and sewer
- Septic
Building and exterior
- Style
- 2-Storey
- Exterior
- Stone, Vinyl Siding
- Roof
- Asphalt Shingle
- Foundation
- Poured Concrete
- Age
- 31-50 years
- Faces
- East
- Outdoor
- Deck, Landscaped, Patio, Privacy, Garden Shed, Greenhouse
Parking
- Garage spaces
- 2
- Total parking
- 10
- Driveway and parking
- Private
Lot
- Size
- 476.98 × ? ft
More
- Possession
- Flexible
- Nearby
- Golf, Library, Park, Place Of Worship, School, Wooded/Treed
- Cross street
- Highway 2 & Drummond Street
Rooms
| Room | Level | Size | Features |
|---|---|---|---|
| Foyer | Main | 2.45 × 3.7 m (8' × 12'2") | Tile Floor, Double Doors |
| Kitchen | Main | 2.96 × 4.32 m (9'9" × 14'2") | Centre Island |
| Breakfast | Main | 8.3 × 4.36 m (27'3" × 14'4") | |
| Dining Room | Main | 5.78 × 4.47 m (19' × 14'8") | |
| Living Room | Main | 5.78 × 4.47 m (19' × 14'8") | Stone Fireplace, Window Floor to Ceiling |
| Bedroom | Main | 3.59 × 3.05 m (11'9" × 10') | |
| Bedroom 2 | Main | 2.96 × 2.98 m (9'9" × 9'9") | |
| Primary Bedroom | Second | 9.41 × 4.3 m (30'10" × 14'1") | Double Closet, 5 Pc Ensuite |
| Sitting | Second | 5.13 × 3.67 m (16'10" × 12') | |
| Kitchen | Basement | 5.61 × 5.69 m (18'5" × 18'8") | Combined w/Dining |
| Family Room | Basement | 7.85 × 4.45 m (25'9" × 14'7") | Fireplace |
| Bedroom | Basement | 2.82 × 3.46 m (9'3" × 11'4") | Fireplace |
| Office | Basement | 2.73 × 3.52 m (8'11" × 11'7") | |
| Laundry | Basement | 2.73 × 2.03 m (8'11" × 6'8") | |
| Utility Room | Basement | 4.73 × 1.61 m (15'6" × 5'3") | |
| Other | Basement | 4.87 × 3.52 m (16' × 11'7") |
History of this address
1 earlier listing at this address, with sold and leased prices. Create a free account or sign in to see them.
Location
Location is approximate. See nearby homes on the map
Recent sales nearby
See what similar homes within 1 km sold for in the last year. Create a free account or sign in to see them.
The neighbourhood
Getting around Car-dependent
No subway, LRT or GO station within a short trip.
Within a 10-minute walk: no grocery stores, 0 cafés and restaurants, 0 parks.
Schools nearby
Elementary
- Smithfield Public School
EQAO: Gr 6 reading 100%, math 26%6 min walk
EQAO: share of students meeting the provincial standard (2024–25). Ontario average: Gr 6 reading 86%, math 51%; Gr 9 math 55%; literacy test 83%.
Closest schools, not school zones. Check which school serves this address with the school board before relying on it.
Who lives here postal area K0K
- Owners / renters
- 86% / 14%
- Median household income
- $83,000
- Average age
- 47
- Children under 15
- 14%
- Homes
- 90% detached, 0% high-rise
- Commute by transit
- 0%
- Population
- 115,850
Languages spoken most at home besides English: German 0.2%, Spanish 0.1%, Mandarin 0.1%, Korean 0.1%.
Safety
Crime Severity Index for Northumberland (Brighton) (OPP): 38 vs 57 for Ontario (2025).
Police-reported figures for the whole police service area, not this street. Rates use the area’s resident population.
Distances are approximate. Places © OpenStreetMap contributors. Neighbourhood figures: Statistics Canada, 2021 Census. School results: EQAO via Ontario Data Catalogue (Open Government Licence – Ontario). Crime Severity Index: Statistics Canada.
Living here
Commute
Noise Nothing major nearby
No highway within 500 m, rail line within 300 m, or airport flight path nearby.
Distances from the map, not noise measurements. Visit at rush hour to judge for yourself.
Internet High-speed
50/10 Mbps or faster available here by cable, fibre or DSL (the federal high-speed target).
From the federal broadband map. Check exact speeds and providers for the address.
Roads, rail, airports and planned stations © OpenStreetMap contributors. Internet: Innovation, Science and Economic Development Canada, National Broadband Data.
Listed by RE/MAX Quinte John Barry Realty Ltd..
Listing information provided by PropTx Innovations Inc. and TRREB; deemed reliable but not guaranteed accurate by PropTx.
Similar homes nearby
See more in Brighton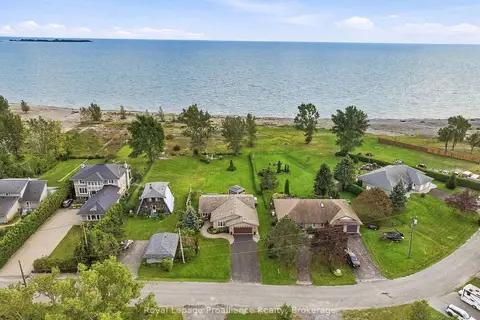
$1,199,900
2 bd2 ba8 pk1500-2000 ft²
110 Lakehurst Street
Rural Brighton, Brighton
Detached · MLS® X13804110 · Royal LePage ProAlliance Realty
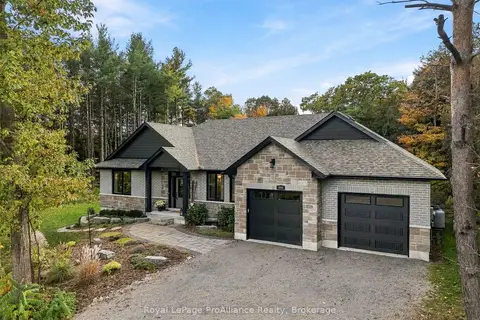
$1,049,000
2+3 bd3 ba6 pk1500-2000 ft²
444 Bullis Road
Rural Brighton, Brighton
Detached · MLS® X14090100 · Royal LePage ProAlliance Realty
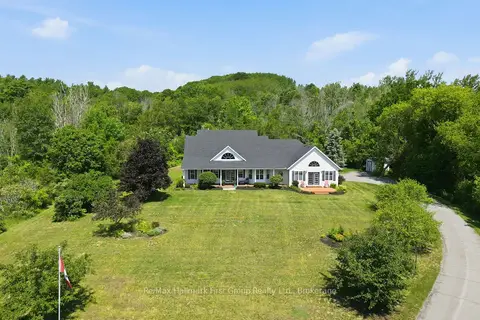
$1,225,000
Reduced $60,000
3 bd3 ba17 pk2500-3000 ft²
15080 County Rd 2
Rural Brighton, Brighton
Detached · MLS® X13607868 · Re/Max Hallmark First Group Realty Ltd.
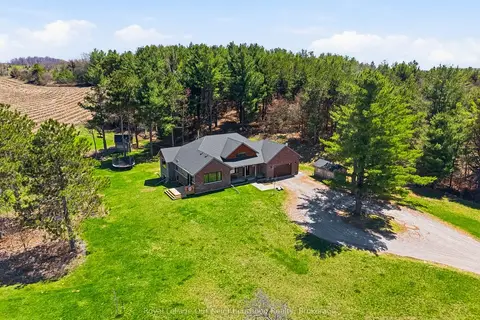
$995,000
Reduced $105,000
3+1 bd3 ba10 pk1500-2000 ft²
63 Hansen Road
Rural Brighton, Brighton
Detached · MLS® X13060516 · Royal LePage Our Neighbourhood Realty
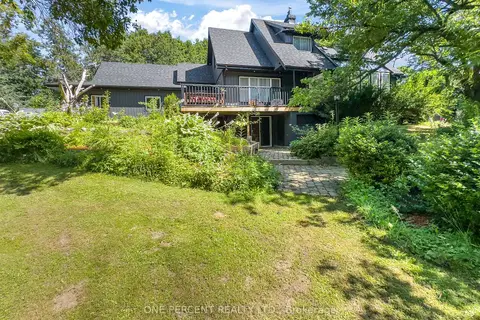
$949,000
Reduced $49,000
3+1 bd4 ba14 pk2000-2500 ft²
203 Bullis Road
Rural Brighton, Brighton
Detached · MLS® X13611780 · ONE PERCENT REALTY LTD.
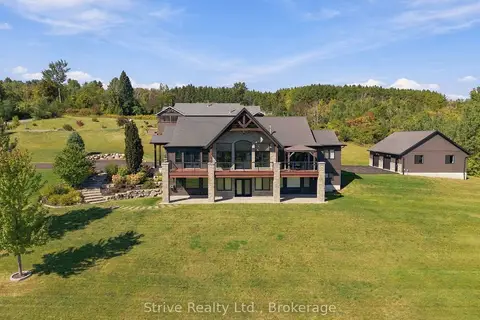
$1,325,000
2+2 bd3 ba20 pk2000-2500 ft²
667 Huff Road
Rural Brighton, Brighton
Detached · MLS® X13841244 · Strive Realty Ltd.
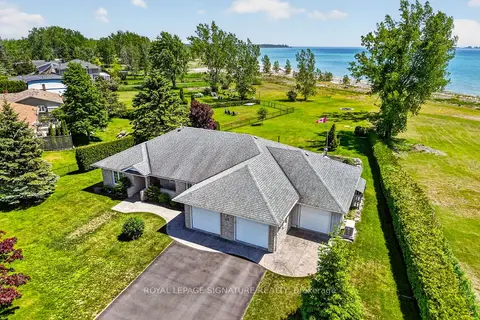
$1,125,000
3 bd2 ba6 pk2000-2500 ft²
114 Lakehurst Street
Brighton, Brighton
Detached · MLS® X13615898 · ROYAL LEPAGE SIGNATURE REALTY
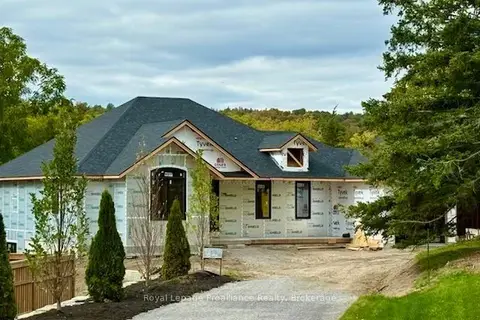
$1,099,000
2 bd2 ba6 pk1500-2000 ft²
96 Sanford Street
Brighton, Brighton
Detached · MLS® X13601690 · Royal LePage ProAlliance Realty