110 Lakehurst Street
Rural Brighton, Brighton, K0K 1H0
$1,199,900
- 2 bedrooms
- 2 bathrooms
- 8 parking
- 1500-2000 sq ft
Listed 32 days ago · MLS® X13804110
About this home
Welcome to 110 Lakehurst Street, a rare Lake Ontario waterfront gem situated on an expansive 1/2 acre, 350 ft deep lot featuring 75 ft of pristine, owned waterfront complete with a beach. This meticulously maintained 1,826 sqft bungalow offers a functional, natural light-filled layout designed for seamless main-floor living and incredible indoor-outdoor flow. Step inside through the welcoming front porch into a bright foyer that opens to a spacious family room centered around a cozy gas fireplace. Updated flooring extends throughout the main living areas, connecting the living space to the formal dining room, living room and updated kitchen, which features a breakfast nook for casual dining. Large windows & patio doors frame scenic views of the property & shoreline and offer direct access to a sprawling new composite deck and 11'x13' screened in gazebo-ideal for outdoor dining and entertaining. The Primary suite serves as a true sanctuary, boasting a WI closet, an updated ensuite and walk-out patio doors leading directly onto the deck, ideal for your morning coffee. The main level also features a generous second bedroom adjacent to a full bathroom, a dedicated home office, utility room and convenient laundry area with sink with direct interior access to the double garage. New heat pump system provides energy-efficient heating and cooling year-round. Located just steps from Presqu'ile Provincial Park for you to enjoy sandy beaches, scenic hiking trails, boardwalks and world-class bird watching. Downtown Brighton features local cafes, boutique shopping and essential health services. Boaters and outdoor enthusiasts will appreciate the close proximity to Harbourview Marina, Presqu'ile Yacht Club, public boat launches, golf courses, the local YMCA and active tennis and pickleball courts. Positioned at the gateway to Prince Edward County wineries and offers easy access to Highway 401 and VIA Rail stations, this property delivers the ultimate in lakeside living!
Details
- Type
- Detached
- Style
- Bungalow
- Age
- 31-50 years
- Size
- 1500-2000 sq ft
- Lot
- 75.11 × 346.8 ft
- Basement
- None
- Garage
- Attached
- Kitchens
- 1
- Property tax
- $6,299 (2025)
- Neighbourhood
- Rural Brighton
- Municipality
- Brighton
- Price per sq ft
- $686 (29% above detached houses in Rural Brighton, $531)
Interior
- Bedrooms
- 2 above ground
- Bathrooms
- 1 × 3-piece (main), 1 × 4-piece (main)
- Rooms
- 12 above ground
- Family room or den
- Yes
- Fireplace
- Propane, Family Room
- Features
- Auto Garage Door Remote, Carpet Free, Primary Bedroom - Main Floor, Storage, Ventilation System, Water Heater Owned, Water Softener, Water Treatment, Wheelchair Access, Propane Tank
Heating, cooling and services
- Heating
- Baseboard, Electric
- Air conditioning
- Central Air
- Water and sewer
- Septic
Building and exterior
- Style
- Bungalow
- Exterior
- Brick, Vinyl Siding
- Roof
- Asphalt Shingle
- Foundation
- Poured Concrete
- Age
- 31-50 years
- Faces
- North
- Outdoor
- Deck, Landscaped, Privacy, Year Round Living, Porch, Fence - Partial, Gazebo, Garden Shed, Shed, Storage
- Waterfront
- Direct
Parking
- Garage spaces
- 2
- Total parking
- 8
- Driveway and parking
- Private
Lot
- Size
- 75.11 × 346.8 ft (rectangular)
More
- Possession
- Flexible
- Nearby
- Beach, Cul de Sac/Dead End, Golf, Lake Access, Marina, Rec./Commun.Centre
- Cross street
- Lakehurst St and Lakeshore Rd
Rooms
| Room | Level | Size | Features |
|---|---|---|---|
| Kitchen | Main | 4.22 × 2.88 m (13'10" × 9'5") | |
| Breakfast | Main | 2.25 × 2.88 m (7'5" × 9'5") | |
| Living Room | Main | 6.57 × 4.2 m (21'7" × 13'9") | |
| Dining Room | Main | 3.81 × 3.04 m (12'6" × 10') | |
| Sitting | Main | 6.17 × 3.82 m (20'3" × 12'6") | |
| Office | Main | 2.61 × 2.45 m (8'7" × 8') | |
| Primary Bedroom | Main | 3.98 × 5.16 m (13'1" × 16'11") | |
| Bathroom | Main | 2.32 × 1.82 m (7'7" × 6') | |
| Bedroom 2 | Main | 3.54 × 3.4 m (11'7" × 11'2") | |
| Bathroom | Main | 2.39 × 2.42 m (7'10" × 7'11") | |
| Laundry | Main | 1.71 × 4.73 m (5'7" × 15'6") | |
| Utility Room | Main | 1.71 × 1.67 m (5'7" × 5'6") |
Location
Location is approximate. See nearby homes on the map
Recent sales nearby
See what similar homes within 1 km sold for in the last year. Create a free account or sign in to see them.
The neighbourhood
Getting around Car-dependent
No subway, LRT or GO station within a short trip.
Within a 10-minute walk: no grocery stores, 0 cafés and restaurants, 0 parks.
Who lives here postal area K0K
- Owners / renters
- 86% / 14%
- Median household income
- $83,000
- Average age
- 47
- Children under 15
- 14%
- Homes
- 90% detached, 0% high-rise
- Commute by transit
- 0%
- Population
- 115,850
Languages spoken most at home besides English: German 0.2%, Spanish 0.1%, Mandarin 0.1%, Korean 0.1%.
Safety
Crime Severity Index for Northumberland (Brighton) (OPP): 38 vs 57 for Ontario (2025).
Police-reported figures for the whole police service area, not this street. Rates use the area’s resident population.
Distances are approximate. Places © OpenStreetMap contributors. Neighbourhood figures: Statistics Canada, 2021 Census. Crime Severity Index: Statistics Canada.
Living here
Commute
Noise Nothing major nearby
No highway within 500 m, rail line within 300 m, or airport flight path nearby.
Distances from the map, not noise measurements. Visit at rush hour to judge for yourself.
Internet High-speed
50/10 Mbps or faster available here by cable, fibre or DSL (the federal high-speed target).
From the federal broadband map. Check exact speeds and providers for the address.
Roads, rail, airports and planned stations © OpenStreetMap contributors. Internet: Innovation, Science and Economic Development Canada, National Broadband Data.
Listed by Royal LePage ProAlliance Realty.
Listing information provided by PropTx Innovations Inc. and TRREB; deemed reliable but not guaranteed accurate by PropTx.
Similar homes nearby
See more in Brighton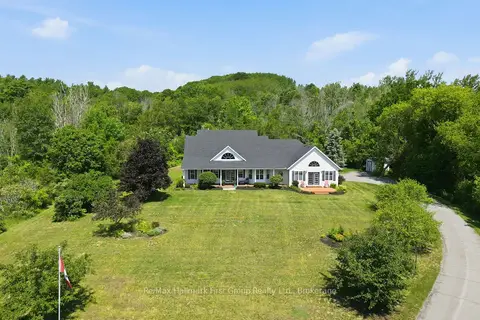
$1,225,000
Reduced $60,000
3 bd3 ba17 pk2500-3000 ft²
15080 County Rd 2
Rural Brighton, Brighton
Detached · MLS® X13607868 · Re/Max Hallmark First Group Realty Ltd.
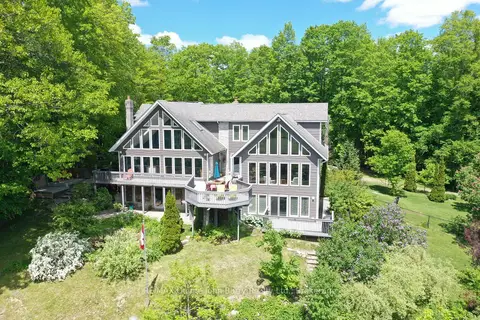
$1,125,000
3+1 bd4 ba10 pk2500-3000 ft²
331 Drewery Street
Rural Brighton, Brighton
Detached · MLS® X13235176 · RE/MAX Quinte John Barry Realty Ltd.
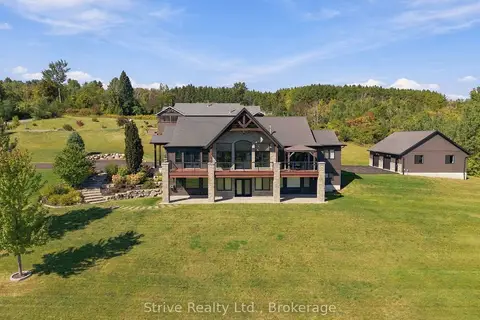
$1,325,000
2+2 bd3 ba20 pk2000-2500 ft²
667 Huff Road
Rural Brighton, Brighton
Detached · MLS® X13841244 · Strive Realty Ltd.
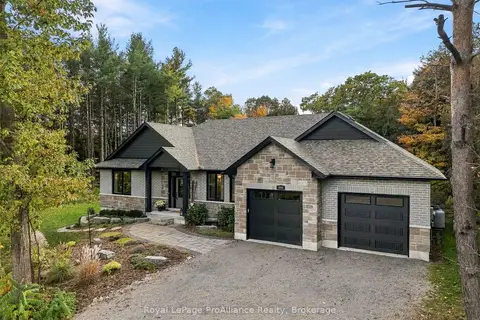
$1,049,000
2+3 bd3 ba6 pk1500-2000 ft²
444 Bullis Road
Rural Brighton, Brighton
Detached · MLS® X14090100 · Royal LePage ProAlliance Realty
$995,000
Reduced $105,000
3+1 bd3 ba10 pk1500-2000 ft²
63 Hansen Road
Rural Brighton, Brighton
Detached · MLS® X13060516 · Royal LePage Our Neighbourhood Realty
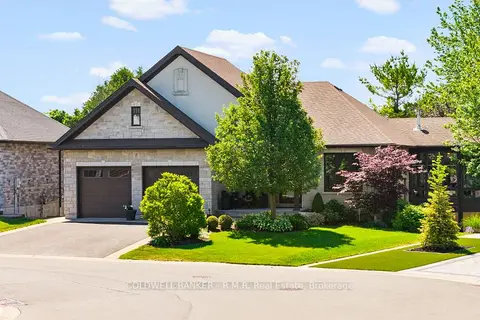
$1,199,000
Reduced $50,000
1+3 bd3 ba4 pk1500-2000 ft²
17 Castle Ridge
Brighton, Brighton
Detached · MLS® X13449488 · COLDWELL BANKER - R.M.R. Real Estate
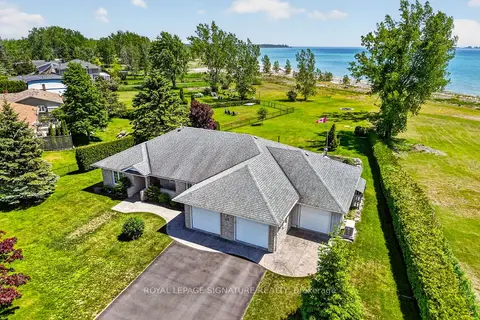
$1,125,000
3 bd2 ba6 pk2000-2500 ft²
114 Lakehurst Street
Brighton, Brighton
Detached · MLS® X13615898 · ROYAL LEPAGE SIGNATURE REALTY
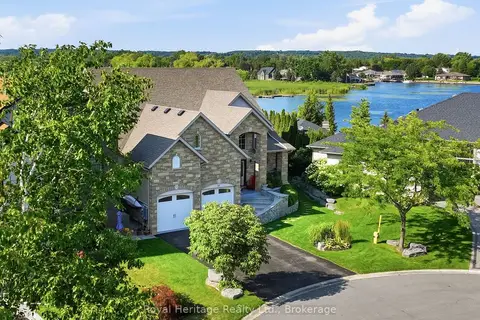
$1,295,000
3 bd5 ba4 pk2500-3000 ft²
32 Edgewater Drive
Brighton, Brighton
Detached · MLS® X13640536 · Royal Heritage Realty Ltd.