114 Lakehurst Street
Brighton, Brighton, K0K 1H0
$1,125,000
- 3 bedrooms
- 2 bathrooms
- 6 parking
- 2000-2500 sq ft
Listed 83 days ago · MLS® X13615898
About this home
***An Exceptional Lake Ontario Opportunity***Experience Lakeside Living At Its Finest. This Sun Drenched Floor Plan Offers The Perfect Flow For Entertaining, Combined With The Fireside Warmth Of The Open Concept Great Room & Formal Living Room, Large Gourmet Kitchen with Professional Grade Appliances, Granite Countertops & Built In Wine Fridge. Hardwood Floors Carry Through To The Oversized Primary Bedroom With Stunning Lake Vistas, Walk In Closet, 3 Piece Ensuite & A Private Custom Sauna. 3 Walk-Outs Leading To A Large Deck Overlooking Lake Ontario With Sunny South & West Views, Fantastic Lot Size, Space For Everything Including A Double Attached Insulated Garage & Bonus Dedicated Workshop For All Of Your Tools & Toys. Gigantic Crawl Space With Endless Storage Opportunities. Drilled Well, Thousands Spent In Upgrades Including New Survey, Heat Pump & Wired Propane Fired Generator. Nothing To Do But Move in & Unpack. This Is A Must See!!!!
Details
- Type
- Detached
- Style
- Bungalow
- Size
- 2000-2500 sq ft
- Lot
- 146 × 329.58 ft
- Basement
- Crawl Space
- Garage
- Attached
- Kitchens
- 1
- Property tax
- $6,665 (2026)
- Neighbourhood
- Brighton
- Municipality
- Brighton
- Price per sq ft
- $500 (about the same as detached houses in Brighton)
Interior
- Bedrooms
- 3 above ground
- Bathrooms
- 1 × 3-piece (main), 1 × 4-piece (main)
- Rooms
- 11 above ground
- Family room or den
- Yes
- Fireplace
- Propane
- Features
- Primary Bedroom - Main Floor, Sauna, On Demand Water Heater
Heating, cooling and services
- Heating
- Heat Pump, Electric
- Air conditioning
- Central Air
- Water and sewer
- Septic
Building and exterior
- Style
- Bungalow
- Exterior
- Stone
- Roof
- Asphalt Shingle
- Foundation
- Block
- Faces
- South
- Waterfront
- Direct
Parking
- Garage spaces
- 2
- Total parking
- 6
- Driveway and parking
- Private Double
Lot
- Size
- 146 × 329.58 ft (irregular)
More
- Possession
- 60/90 Days/TBA
- Nearby
- Beach, Lake/Pond, Waterfront
- Cross street
- Lakeshore Rd./Lakehurst St.
Rooms
| Room | Level | Size | Features |
|---|---|---|---|
| Family Room | Main | 4.78 × 4.27 m (15'8" × 14') | Hardwood Floor, Fireplace, W/O To Deck |
| Primary Bedroom | Main | 4.86 × 4.13 m (15'11" × 13'7") | Hardwood Floor, 4 Pc Ensuite, Walk-In Closet(s) |
| Utility Room | Main | 3.51 × 2.48 m (11'6" × 8'2") | Large Closet |
| Dining Room | Main | 3.65 × 3.32 m (12' × 10'11") | Hardwood Floor, Open Concept |
| Bedroom 3 | Main | 3.29 × 3.01 m (10'10" × 9'11") | Broadloom, Double Closet, Window |
| Workshop | Main | 3.6 × 3.5 m (11'10" × 11'6") | Access To Garage, Side Door |
| Breakfast | Main | 4.26 × 3.04 m (14' × 10') | Ceramic Floor, W/O To Deck |
| Bedroom 2 | Main | 3.26 × 3.18 m (10'8" × 10'5") | Broadloom, Double Closet, Window |
| Living Room | Main | 4.12 × 3.65 m (13'6" × 12') | Hardwood Floor, Window |
| Laundry | Main | 3.77 × 2.77 m (12'4" × 9'1") | Ceramic Floor, Laundry Sink |
| Kitchen | Main | 3.81 × 3.74 m (12'6" × 12'3") | Granite Counters, Stainless Steel Appl, Ceramic Floor |
History of this address
6 earlier listings at this address, with sold and leased prices. Create a free account or sign in to see them.
Location
Location is approximate. See nearby homes on the map
Recent sales nearby
See what similar homes within 1 km sold for in the last year. Create a free account or sign in to see them.
The neighbourhood
Getting around Car-dependent
No subway, LRT or GO station within a short trip.
Within a 10-minute walk: no grocery stores, 0 cafés and restaurants, 0 parks.
Who lives here postal area K0K
- Owners / renters
- 86% / 14%
- Median household income
- $83,000
- Average age
- 47
- Children under 15
- 14%
- Homes
- 90% detached, 0% high-rise
- Commute by transit
- 0%
- Population
- 115,850
Languages spoken most at home besides English: German 0.2%, Spanish 0.1%, Mandarin 0.1%, Korean 0.1%.
Safety
Crime Severity Index for Northumberland (Brighton) (OPP): 38 vs 57 for Ontario (2025).
Police-reported figures for the whole police service area, not this street. Rates use the area’s resident population.
Distances are approximate. Places © OpenStreetMap contributors. Neighbourhood figures: Statistics Canada, 2021 Census. Crime Severity Index: Statistics Canada.
Living here
Commute
Noise Nothing major nearby
No highway within 500 m, rail line within 300 m, or airport flight path nearby.
Distances from the map, not noise measurements. Visit at rush hour to judge for yourself.
Internet High-speed
50/10 Mbps or faster available here by cable, fibre or DSL (the federal high-speed target).
From the federal broadband map. Check exact speeds and providers for the address.
Roads, rail, airports and planned stations © OpenStreetMap contributors. Internet: Innovation, Science and Economic Development Canada, National Broadband Data.
Listed by ROYAL LEPAGE SIGNATURE REALTY.
Listing information provided by PropTx Innovations Inc. and TRREB; deemed reliable but not guaranteed accurate by PropTx.
Similar homes nearby
See more in Brighton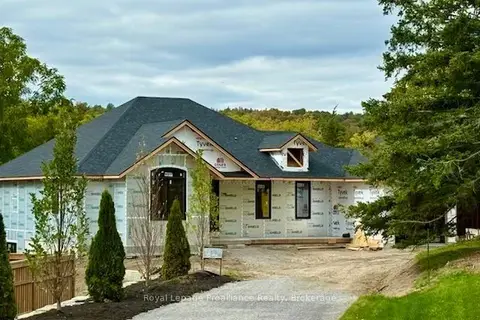
$1,099,000
2 bd2 ba6 pk1500-2000 ft²
96 Sanford Street
Brighton, Brighton
Detached · MLS® X13601690 · Royal LePage ProAlliance Realty
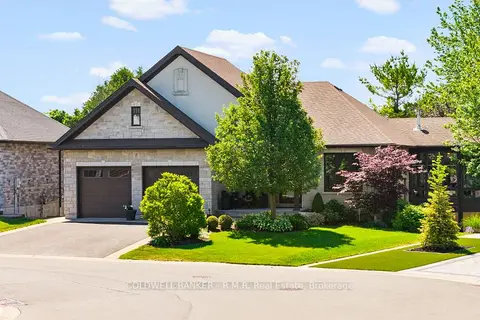
$1,199,000
Reduced $50,000
1+3 bd3 ba4 pk1500-2000 ft²
17 Castle Ridge
Brighton, Brighton
Detached · MLS® X13449488 · COLDWELL BANKER - R.M.R. Real Estate
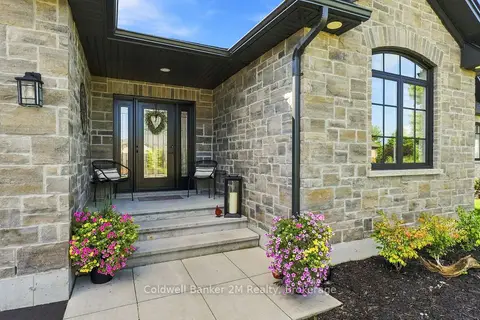
$1,015,000
2+2 bd3 ba6 pk1500-2000 ft²
32 Cardinal Court
Brighton, Brighton
Detached · MLS® X13773982 · Coldwell Banker 2M Realty
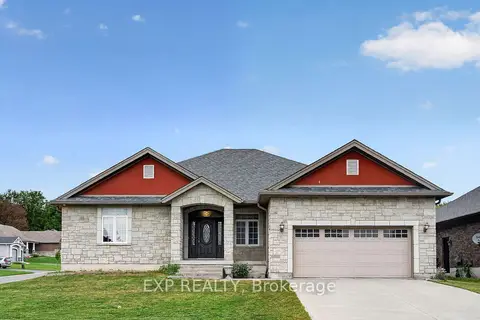
$999,000
6 bd4 ba6 pk2000-2500 ft²
28 Singleton Street
Brighton, Brighton
Detached · MLS® X13817124 · EXP REALTY
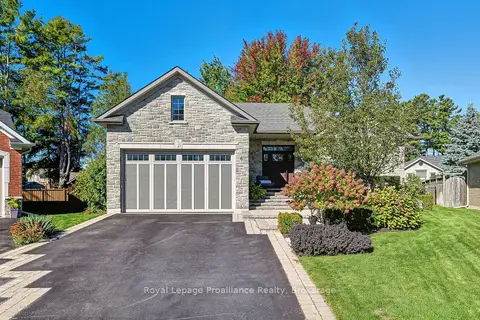
$997,000
Reduced $52,999
2+2 bd4 ba5 pk1500-2000 ft²
6 Birch Court
Brighton, Brighton
Detached · MLS® X13208952 · Royal Lepage Proalliance Realty
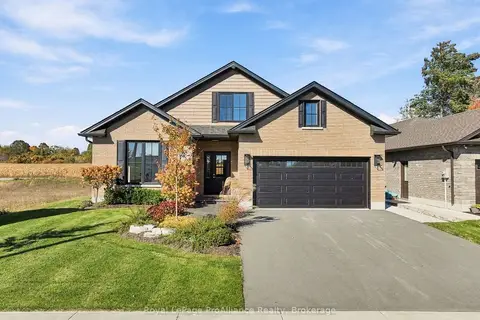 New
$965,000
3 bd3 ba4 pk2000-2500 ft²
52 Beacon Drive
Brighton, Brighton
Detached · MLS® X14094134 · Royal LePage ProAlliance Realty
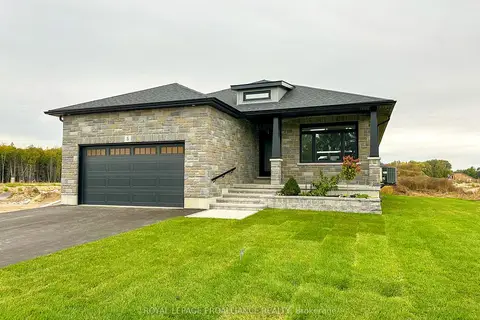
$955,000
2+1 bd3 ba6 pk1500-2000 ft²
5 Mackenzie John Crescent
Brighton, Brighton
Detached · MLS® X12953458 · Royal LePage ProAlliance Realty
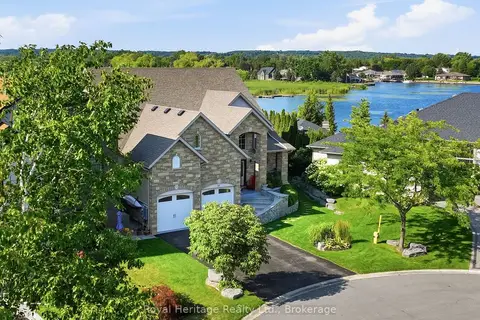
$1,295,000
3 bd5 ba4 pk2500-3000 ft²
32 Edgewater Drive
Brighton, Brighton
Detached · MLS® X13640536 · Royal Heritage Realty Ltd.