5 Mackenzie John Crescent
Brighton, Brighton, K0K 1H0
$955,000
- 2+1 bedrooms
- 3 bathrooms
- 6 parking
- 1500-2000 sq ft
Listed 200 days ago · MLS® X12953458
Open house
- Sunday, October 25 at 2:30 p.m. to 4:00 p.m. Add to calendar
About this home
The Brighton Meadows Subdivision is officially open and Diamond Homes is offering high quality custom homes. This hickory model is on display to view options for pre-construction homes. Showcasing ceramic floors, 2 natural gas fireplaces, maple staircase, 9 Foot patio door. Spectacular kitchen w/ quartz countertops, cabinets to ceiling with crown moulding, under valence lighting, pot drawers, island with overhang for seating. Other popular features include primary suite with ensuite bath (glass and tile shower), walk-in closet, spectacular main floor laundry room off mudroom. Forced air natural gas, central air, HRV. Many options and plans available for 2026 closings! Walk-out and premium lots available! Perfectly located walking distance to Presquile Park. 10 minutes or less to 401, shopping, and schools. An hour from the GTA. **EXTRAS** Development Directions - Main St south on Ontario St, right turn on Raglan, right into development on Clayton John. The Ontario and Federal governments have, or are proposing to, rebate the HST to qualifying First Time Home Buyers (FTHB) who purchase a new home. For example, a FTHB who buys a new $500K townhouse could qualify for a $65K rebate from the governments previously mentioned. Worth checking out!
Details
- Type
- Detached
- Style
- Bungalow
- Age
- New
- Size
- 1500-2000 sq ft
- Lot
- 65.62 × 109.58 ft
- Basement
- Finished, Full
- Garage
- Attached
- Kitchens
- 1
- Neighbourhood
- Brighton
- Municipality
- Brighton
- Price per sq ft
- $546 (12% above detached houses in Brighton, $485)
Interior
- Bedrooms
- 2 above ground + 1 below
- Bathrooms
- 1 × 4-piece (main), 1 × 4-piece (main), 1 × 4-piece (lower)
- Rooms
- 8 above ground + 4 below
- Family room or den
- No
- Fireplace
- Family Room, Living Room, Natural Gas
- Features
- Auto Garage Door Remote, Primary Bedroom - Main Floor, Sump Pump, Water Heater, ERV/HRV
Heating, cooling and services
- Heating
- Forced Air, Gas
- Air conditioning
- Central Air
- Water and sewer
- Sewer
Building and exterior
- Style
- Bungalow
- Exterior
- Stone, Vinyl Siding
- Roof
- Asphalt Shingle
- Foundation
- Poured Concrete
- Age
- New
- Faces
- North
- Outdoor
- Deck, Porch
Parking
- Garage spaces
- 2
- Total parking
- 6
- Driveway and parking
- Private Double
Lot
- Size
- 65.62 × 109.58 ft
- Acreage
- < .50
More
- Possession
- TBD
- Nearby
- Beach, Campground, Golf, Marina, Park
- Cross street
- Ontario & Raglan
Rooms
| Room | Level | Size | Features |
|---|---|---|---|
| Foyer | Main | 2.26 × 2.51 m (7'5" × 8'3") | Walk-In Closet(s) |
| Great Room | Main | 5.03 × 5.31 m (16'6" × 17'5") | Open Concept, Gas Fireplace, W/O To Deck |
| Dining Room | Main | 3.58 × 3.2 m (11'9" × 10'6") | Open Concept, Large Window |
| Kitchen | Main | 4.72 × 3.66 m (15'6" × 12') | Open Concept, Centre Island |
| Primary Bedroom | Main | 4.72 × 3.96 m (15'6" × 13') | 4 Pc Ensuite, Walk-In Closet(s), Overlooks Backyard |
| Bedroom 2 | Main | 3.4 × 3.43 m (11'2" × 11'3") | |
| Mud Room | Main | 3.45 × 2.03 m (11'4" × 6'8") | B/I Shelves |
| Laundry | Main | 2.46 × 2.03 m (8'1" × 6'8") | B/I Shelves |
| Recreation | Lower | 6.5 × 6.3 m (21'4" × 20'8") | Gas Fireplace |
| Bedroom 3 | Lower | 4.37 × 3.05 m (14'4" × 10') | |
| Office | Lower | 4.04 × 3.2 m (13'3" × 10'6") | |
| Other | Lower | 3.2 × 5.08 m (10'6" × 16'8") | B/I Shelves |
History of this address
1 earlier listing at this address, with sold and leased prices. Create a free account or sign in to see them.
Listed by Royal LePage ProAlliance Realty.
Listing information provided by PropTx Innovations Inc. and TRREB; deemed reliable but not guaranteed accurate by PropTx.
Similar homes nearby
See more in Brighton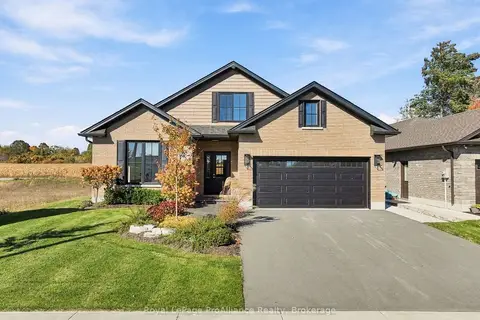 New
$965,000
3 bd3 ba4 pk2000-2500 ft²
52 Beacon Drive
Brighton, Brighton
Detached · MLS® X14094134 · Royal LePage ProAlliance Realty
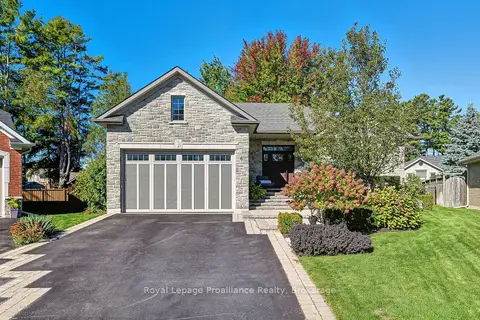
$997,000
Reduced $52,999
2+2 bd4 ba5 pk1500-2000 ft²
6 Birch Court
Brighton, Brighton
Detached · MLS® X13208952 · Royal Lepage Proalliance Realty
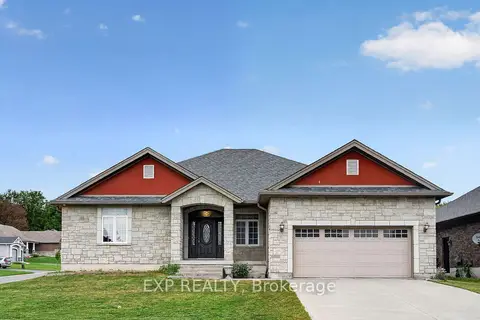
$999,000
6 bd4 ba6 pk2000-2500 ft²
28 Singleton Street
Brighton, Brighton
Detached · MLS® X13817124 · EXP REALTY
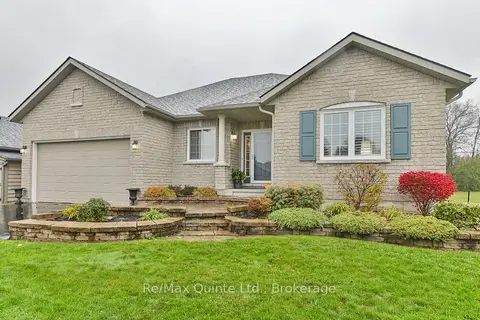
$899,999
2+1 bd3 ba6 pk1500-2000 ft²
5 Hickory Court
Brighton, Brighton
Detached · MLS® X13855374 · Re/Max Quinte Ltd.
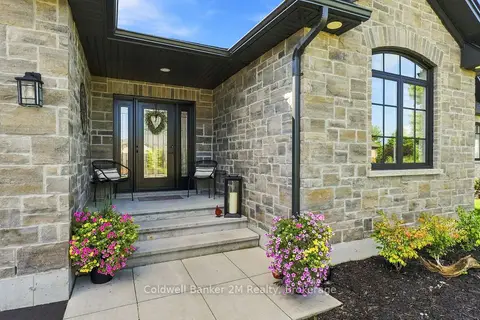
$1,015,000
2+2 bd3 ba6 pk1500-2000 ft²
32 Cardinal Court
Brighton, Brighton
Detached · MLS® X13773982 · Coldwell Banker 2M Realty
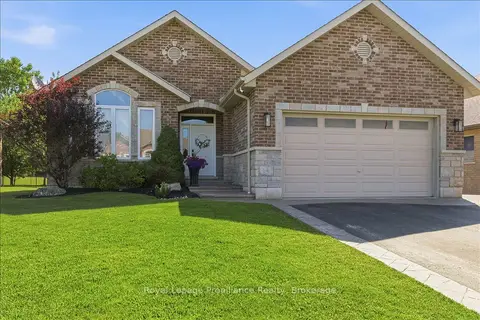
$850,000
Reduced $25,000
3+1 bd3 ba6 pk1500-2000 ft²
109 Pinnacle Street
Brighton, Brighton
Detached · MLS® X13815442 · Royal LePage ProAlliance Realty
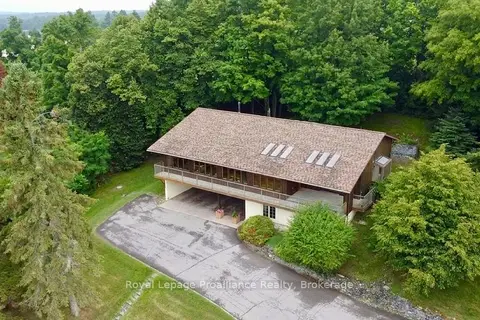
$849,900
Reduced $50,000
1+2 bd2 ba11 pk2000-2500 ft²
144 Elizabeth Street
Brighton, Brighton
Detached · MLS® X13621254 · Royal LePage ProAlliance Realty
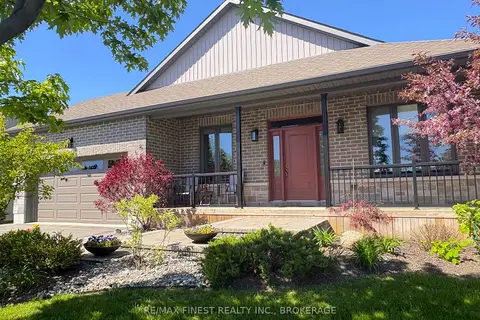
$849,900
3+1 bd3 ba6 pk1500-2000 ft²
55 Shewman Road
Brighton, Brighton
Detached · MLS® X13744468 · RE/MAX FINEST REALTY INC., BROKERAGE