5 Hickory Court
Brighton, Brighton, K0K 1H0
$899,999
- 2+1 bedrooms
- 3 bathrooms
- 6 parking
- 1500-2000 sq ft
Listed 18 days ago · MLS® X13855374
About this home
Forest Estates is the kind of Brighton neighbourhood where neighbours wave hello, lawns are lovingly kept, and pride of ownership shows on every street. Tucked at the end of a quiet cul-de-sac just minutes from Presqu'ile Bay, this beautifully upgraded bungalow is a true find, offering a full basement, finished top to bottom. That means valuable extra living space and plenty of room for family visits. Step inside and you'll see the care put into every detail. The open-concept main floor centres on a custom kitchen with a pantry, quality backsplash, and designer light fixtures, flowing into the bright dining area and great room. Vaulted ceilings, upgraded flooring, and an abundance of windows dressed in California shutters fill the space with natural light, while the cozy, inviting gas fireplace makes the great room the heart of the home. Walk out to the back patio for morning coffee or dinner outdoors on warm evenings. The primary bedroom offers a walk-in closet and private ensuite. A main-floor den works as a home office or guest room, with a nearby full bathroom. Main-floor laundry adds everyday convenience. The finished lower level continues the same stunning decor. It adds a large third bedroom, a three-piece bathroom, and a spacious family room with a sitting area, perfect for movie nights, family gatherings, or overnight guests. A separate utility room and generous storage and workshop space mean there's room for everything. Outside, the stunning landscaped grounds are a showpiece of their own, with mature gardens, stone walkways, and a charming patio set in a peaceful, nature-filled setting. An attached two-car garage and a wide driveway provide room for everyone's car when the family's all home. A friendly neighbourhood, two beautifully finished levels, and the bay just down the road. You'll want to see it in person if quality matters to you. After all, shouldn't you love where you live?
Details
- Type
- Detached
- Style
- Bungalow
- Age
- 16-30 years
- Size
- 1500-2000 sq ft
- Lot
- 57 × 113 ft
- Basement
- Full, Finished
- Garage
- Attached
- Kitchens
- 1
- Property tax
- $5,200 (2025)
- Neighbourhood
- Brighton
- Municipality
- Brighton
- Price per sq ft
- $514 (6% above detached houses in Brighton, $485)
Interior
- Bedrooms
- 2 above ground + 1 below
- Bathrooms
- 1 × 3-piece (main), 1 × 4-piece (main), 1 × 3-piece (basement)
- Rooms
- 4 above ground + 3 below
- Family room or den
- No
- Fireplace
- Living Room
- Features
- Air Exchanger, Auto Garage Door Remote, Sump Pump, Water Heater
Heating, cooling and services
- Heating
- Forced Air, Gas
- Air conditioning
- Central Air
- Water and sewer
- Sewer
Building and exterior
- Style
- Bungalow
- Exterior
- Brick
- Roof
- Asphalt Shingle
- Foundation
- Concrete
- Age
- 16-30 years
- Faces
- North
- Outdoor
- Backs On Green Belt, Deck, Landscaped, Patio
Parking
- Garage spaces
- 2
- Total parking
- 6
- Driveway and parking
- Private Double
Lot
- Size
- 57 × 113 ft
- Acreage
- < .50
More
- Possession
- TBD
- Nearby
- Beach, Cul de Sac/Dead End, Golf, Greenbelt/Conservation, Lake/Pond, Level
- Cross street
- Harbour Street & Forest Avenue
Rooms
| Room | Level | Size | Features |
|---|---|---|---|
| Utility Room | 2.48 × 5.58 m (8'2" × 18'4") | ||
| Bathroom | Main | 2.9 × 1.67 m (9'6" × 5'6") | |
| Recreation | 6.3 × 8.07 m (20'8" × 26'6") | ||
| Bathroom | Lower | 3.25 × 1.76 m (10'8" × 5'9") | |
| Laundry | Main | 2.77 × 2.17 m (9'1" × 7'1") | |
| Bedroom | Main | 3.83 × 3.69 m (12'7" × 12'1") | |
| Primary Bedroom | Main | 4.85 × 3.9 m (15'11" × 12'10") | 3 Pc Ensuite |
| Foyer | Main | 4.12 × 2.25 m (13'6" × 7'5") | |
| Workshop | Lower | 6.2 × 7.99 m (20'4" × 26'3") | |
| Bedroom | 4.52 × 3.63 m (14'10" × 11'11") | ||
| Living Room | Main | 6.59 × 4.91 m (21'7" × 16'1") | |
| Kitchen | Main | 4.15 × 3.65 m (13'7" × 12') | |
| Dining Room | Main | 3.49 × 3.35 m (11'5" × 11') |
History of this address
5 earlier listings at this address, with sold and leased prices. Create a free account or sign in to see them.
Location
Location is approximate. See nearby homes on the map
Recent sales nearby
See what similar homes within 1 km sold for in the last year. Create a free account or sign in to see them.
The neighbourhood
Getting around Car-dependent
No subway, LRT or GO station within a short trip.
Within a 10-minute walk: no grocery stores, 2 cafés and restaurants, 0 parks.
Schools nearby
Elementary
- Brighton Public School
EQAO: Gr 6 reading 84%, math 47%1.9 km
Secondary
- East Northumberland Secondary School
EQAO: Gr 9 math 48%, literacy test 84%2.0 km
EQAO: share of students meeting the provincial standard (2024–25). Ontario average: Gr 6 reading 86%, math 51%; Gr 9 math 55%; literacy test 83%.
Closest schools, not school zones. Check which school serves this address with the school board before relying on it.
Who lives here postal area K0K
- Owners / renters
- 86% / 14%
- Median household income
- $83,000
- Average age
- 47
- Children under 15
- 14%
- Homes
- 90% detached, 0% high-rise
- Commute by transit
- 0%
- Population
- 115,850
Languages spoken most at home besides English: German 0.2%, Spanish 0.1%, Mandarin 0.1%, Korean 0.1%.
Safety
Crime Severity Index for Northumberland (Brighton) (OPP): 38 vs 57 for Ontario (2025).
Police-reported figures for the whole police service area, not this street. Rates use the area’s resident population.
Distances are approximate. Places © OpenStreetMap contributors. Neighbourhood figures: Statistics Canada, 2021 Census. School results: EQAO via Ontario Data Catalogue (Open Government Licence – Ontario). Crime Severity Index: Statistics Canada.
Living here
Commute
Noise Nothing major nearby
No highway within 500 m, rail line within 300 m, or airport flight path nearby.
Distances from the map, not noise measurements. Visit at rush hour to judge for yourself.
Internet High-speed
50/10 Mbps or faster available here by cable, fibre or DSL (the federal high-speed target).
From the federal broadband map. Check exact speeds and providers for the address.
Roads, rail, airports and planned stations © OpenStreetMap contributors. Internet: Innovation, Science and Economic Development Canada, National Broadband Data.
Listed by Re/Max Quinte Ltd..
Listing information provided by PropTx Innovations Inc. and TRREB; deemed reliable but not guaranteed accurate by PropTx.
Similar homes nearby
See more in Brighton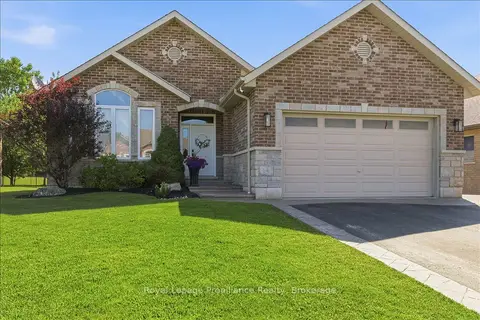
$850,000
Reduced $25,000
3+1 bd3 ba6 pk1500-2000 ft²
109 Pinnacle Street
Brighton, Brighton
Detached · MLS® X13815442 · Royal LePage ProAlliance Realty
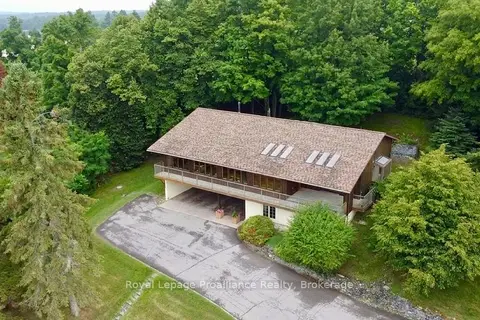
$849,900
Reduced $50,000
1+2 bd2 ba11 pk2000-2500 ft²
144 Elizabeth Street
Brighton, Brighton
Detached · MLS® X13621254 · Royal LePage ProAlliance Realty
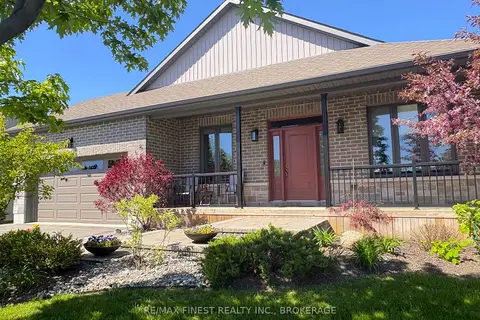
$849,900
3+1 bd3 ba6 pk1500-2000 ft²
55 Shewman Road
Brighton, Brighton
Detached · MLS® X13744468 · RE/MAX FINEST REALTY INC., BROKERAGE
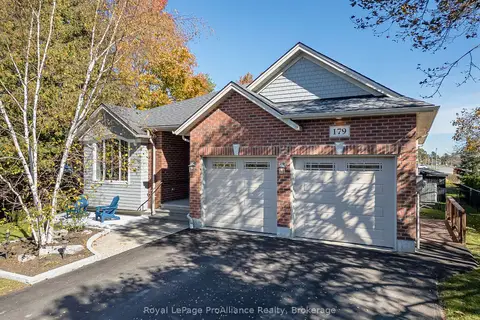 New
$848,800
2+2 bd3 ba8 pk1500-2000 ft²
179 Ontario Street
Brighton, Brighton
Detached · MLS® X14096120 · Royal LePage ProAlliance Realty
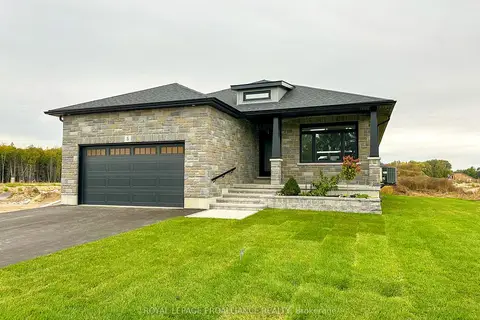
$955,000
2+1 bd3 ba6 pk1500-2000 ft²
5 Mackenzie John Crescent
Brighton, Brighton
Detached · MLS® X12953458 · Royal LePage ProAlliance Realty
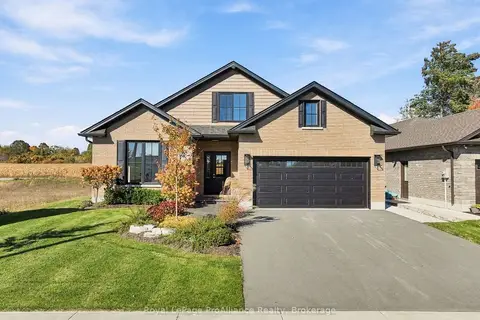 New
$965,000
3 bd3 ba4 pk2000-2500 ft²
52 Beacon Drive
Brighton, Brighton
Detached · MLS® X14094134 · Royal LePage ProAlliance Realty
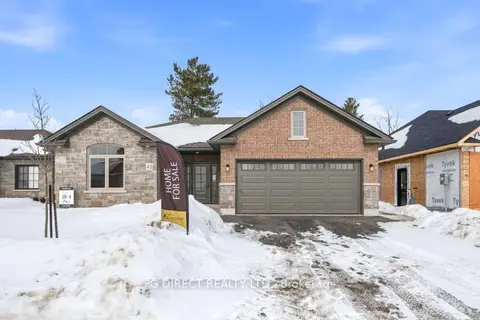
$832,000
2 bd2 ba4 pk1500-2000 ft²
48 Beacon Drive
Brighton, Brighton
Detached · MLS® X12641636 · PG DIRECT REALTY LTD.
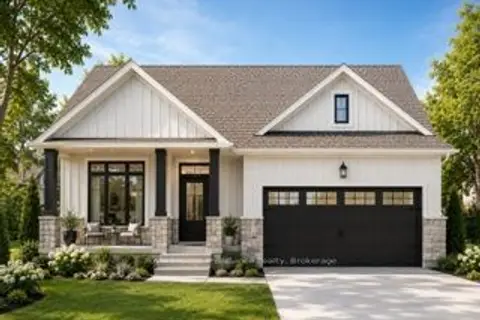
$809,900
2+2 bd3 ba6 pk1100-1500 ft²
30 MacKenzie John Crescent
Brighton, Brighton
Detached · MLS® X13549078 · Royal LePage ProAlliance Realty