48 Beacon Drive
Brighton, Brighton, K0K 1H0
$832,000
- 2 bedrooms
- 2 bathrooms
- 4 parking
- 1500-2000 sq ft
Listed 305 days ago · MLS® X12641636
About this home
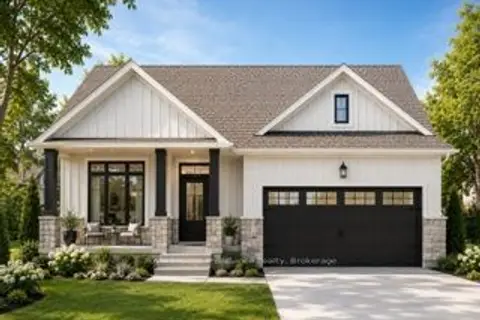
Visit REALTOR website for additional information. Taxes not yet assessed. Brand new all stone/brick single level bungalow built to the highest level of quality. The interior is modern, open and spacious with a vaulted ceiling, transom windows, and luxurious amenities. The features and efficiencies in this certified Better than Code home make it 30% to 40% more efficient than a home built to Ontario Building Code.Features include:Great Room with a natural stone gas fireplace, 12 ft Vaulted Ceilings and over-sized windowsGourmet kitchen with island, painted cabinets, quartz countertop surfaces and w/i pantry.Dining area overlooking rear garden with exit to patio.Large master bedroom with ensuite with a quartz counter-top, walk in tiled shower unit with seat, and w/i closet.Main bath with large soaker tub and shower.A vaulted second bedroom.Fully insulated over-sized two car garage with storage loft.
Details
- Type
- Detached
- Style
- Bungalow
- Age
- New
- Size
- 1500-2000 sq ft
- Lot
- 55 × 137 ft
- Basement
- None
- Garage
- Attached
- Kitchens
- 1
- Neighbourhood
- Brighton
- Municipality
- Brighton
- Price per sq ft
- $475 (about the same as detached houses in Brighton)
Interior
- Bedrooms
- 2 above ground
- Bathrooms
- 1 × 3-piece (main), 1 × 4-piece (main)
- Rooms
- 8 above ground
- Family room or den
- No
- Fireplace
- Natural Gas
- Features
- Air Exchanger, Auto Garage Door Remote, Carpet Free, Primary Bedroom - Main Floor, Storage, Water Heater, Water Softener
Heating, cooling and services
- Heating
- Forced Air, Gas
- Air conditioning
- Central Air
- Water and sewer
- Sewer
Building and exterior
- Style
- Bungalow
- Exterior
- Brick, Stone
- Roof
- Asphalt Shingle
- Foundation
- Poured Concrete
- Age
- New
- Faces
- North
- Outdoor
- Lighting, Patio
Parking
- Garage spaces
- 2
- Total parking
- 4
- Driveway and parking
- Private Double
Lot
- Size
- 55 × 137 ft
More
- Possession
- Flexible
- Nearby
- Beach, Campground, Library, Marina, Park, Place Of Worship
- Cross street
- Monarch Dr/ Beacon Dr
Rooms
| Room | Level | Size | Features |
|---|---|---|---|
| Foyer | Flat | 2.74 × 3.81 m (9' × 12'6") | |
| Bedroom | Main | 3.66 × 3.96 m (12' × 13') | |
| Bathroom | Main | 3.2 × 1.52 m (10'6" × 5') | 4 Pc Bath |
| Kitchen | Main | 5.03 × 3.2 m (16'6" × 10'6") | Open Concept, Pantry, Breakfast Bar |
| Dining Room | Main | 3.66 × 2.9 m (12' × 9'6") | Open Concept, W/O To Patio |
| Great Room | Main | 5.33 × 5.49 m (17'6" × 18') | Gas Fireplace, Open Concept |
| Laundry | Main | 1.83 × 2.44 m (6' × 8') | |
| Bedroom | Main | 4.11 × 4.11 m (13'6" × 13'6") | |
| Bathroom | Main | 2.9 × 2.44 m (9'6" × 8') | 3 Pc Ensuite |
| Furnace Room | Main | 1.83 × 2.44 m (6' × 8') |
Listed by PG DIRECT REALTY LTD..
Listing information provided by PropTx Innovations Inc. and TRREB; deemed reliable but not guaranteed accurate by PropTx.
Similar homes nearby
See more in Brighton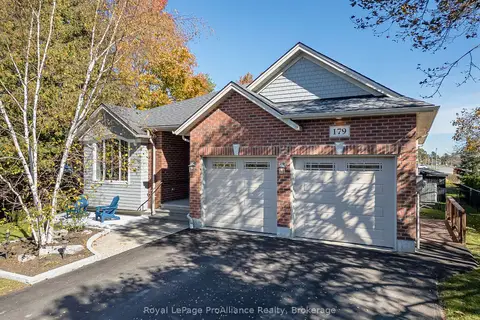 New
$848,800
2+2 bd3 ba8 pk1500-2000 ft²
179 Ontario Street
Brighton, Brighton
Detached · MLS® X14096120 · Royal LePage ProAlliance Realty
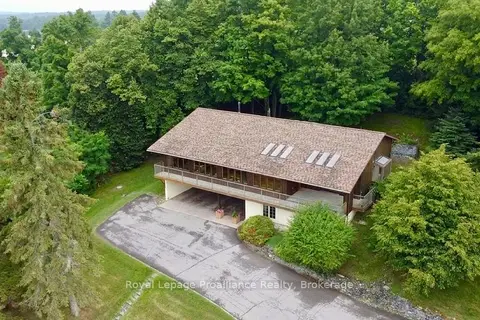
$849,900
Reduced $50,000
1+2 bd2 ba11 pk2000-2500 ft²
144 Elizabeth Street
Brighton, Brighton
Detached · MLS® X13621254 · Royal LePage ProAlliance Realty
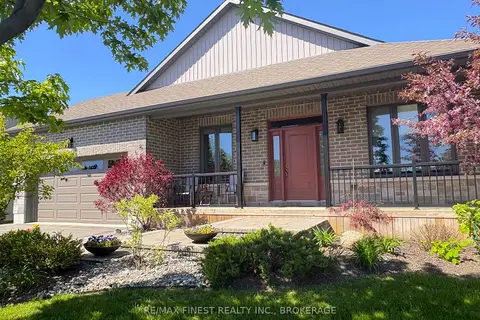
$849,900
3+1 bd3 ba6 pk1500-2000 ft²
55 Shewman Road
Brighton, Brighton
Detached · MLS® X13744468 · RE/MAX FINEST REALTY INC., BROKERAGE
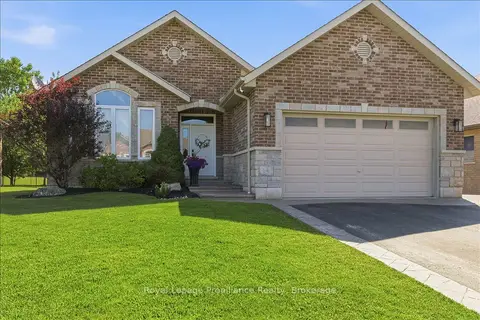
$850,000
Reduced $25,000
3+1 bd3 ba6 pk1500-2000 ft²
109 Pinnacle Street
Brighton, Brighton
Detached · MLS® X13815442 · Royal LePage ProAlliance Realty
$809,900
2+2 bd3 ba6 pk1100-1500 ft²
30 MacKenzie John Crescent
Brighton, Brighton
Detached · MLS® X13549078 · Royal LePage ProAlliance Realty
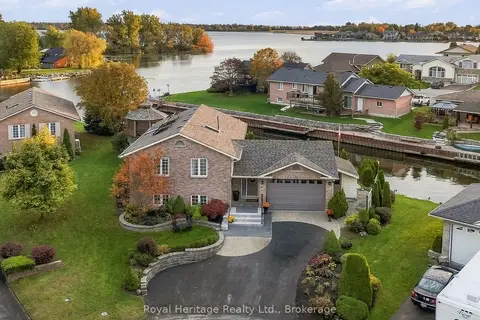
$789,900
1+2 bd2 ba3 pk1100-1500 ft²
6 Quick Lane
Brighton, Brighton
Detached · MLS® X14087874 · Royal Heritage Realty Ltd.
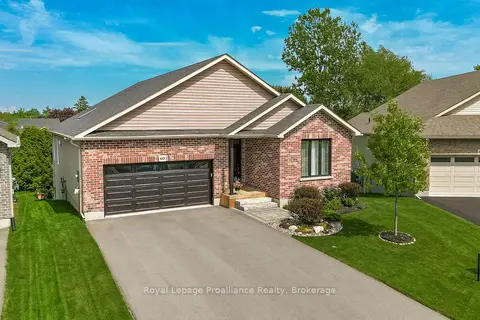
$779,900
Reduced $19,900
2 bd2 ba6 pk1100-1500 ft²
60 Shewman Road
Brighton, Brighton
Detached · MLS® X13840844 · Royal LePage ProAlliance Realty
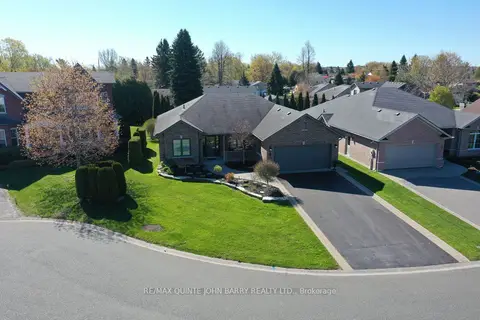
$779,000
2 bd2 ba6 pk1500-2000 ft²
4 Hickory Court
Brighton, Brighton
Detached · MLS® X13688848 · RE/MAX Quinte John Barry Realty Ltd.