60 Shewman Road
Brighton, Brighton, K0K 1H0
$779,900
Reduced $19,900 from $799,800
- 2 bedrooms
- 2 bathrooms
- 6 parking
- 1100-1500 sq ft
Listed 21 days ago · MLS® X13840844
About this home
Built in 2020, this exceptional bung is located in the adult community of Brighton By The Bay, only moments to beautiful Brighton Harbour, waterfront & Presquile Prov. Park. Situated perfectly on a dead-end cul-de-sac & oversized pie-shaped lot. Home offers features, upgrades & finishes typically found in more expensive homes. Immaculate home offers 1460sqft on main, 2 bdrms, 2 baths & full, unfinished bsmt w/ walkout. 9ft ceilings grace the main along w/ coffered ceiling, transom windows & built-ins throughout including camera system. Stunning white kit w/ cabinets to ceiling, vertical subway tile backsplash, centre island w/ sink & seating, undercabinet lighting, glass cabinetry, crown moulding, soft close drawers, 2 pantries & gorgeous skylight flooding the space w/ natural light. Spectacular living rm offers gas F/P w/ stone surround, not to be overshadowed by the entertainment wall w/ stone, built-in storage & lighting. Dining area has garden doors & transom window leading to one of many decks & outdoor living spaces. Large Primary overlooks rear yard & has a dedicated electric F/P & WIC. Stunning 5pc ensuite featuring stand-alone tub, glass/tile shower w/ built-ins, dbl sinks & quartz counters. Spare bdrm located at front of house w/ built-in wood desk, shelving & headboard (includes bed). Rounding out the main lvl is a laundry rm/mud rm makes you WANT to do laundry. Pocket door, folding table, storage closet, hanging rack & glass tile backsplash. Open lower is waiting for your imagination. Walkout patio doors, large windows, rough-in bath plus loads of built-in shelving for all of your storage needs. Outside is where this home shines w/ backyard oasis of seating/entertaining areas worthy of a magazine including inground sprinkler. Tiered ground lvl decking w/ wood furniture (included), planter boxes & tall cedar trees providing the ultimate in privacy. Upper deck boasts a combination of wood & stone accents incl: BBQ area, firepit area, gazebo & much more.
Details
- Type
- Detached
- Style
- Bungalow
- Age
- 6-15 years
- Size
- 1100-1500 sq ft
- Lot
- 44.86 × 100.36 ft
- Basement
- Full, Unfinished, Development Potential, Walk-Out
- Garage
- Attached
- Kitchens
- 1
- Property tax
- $6,342 (2026)
- Neighbourhood
- Brighton
- Municipality
- Brighton
- Price per sq ft
- $600 (24% above detached houses in Brighton, $485)
Interior
- Bedrooms
- 2 above ground
- Bathrooms
- 1 × 5-piece (main), 1 × 3-piece (main)
- Rooms
- 7 above ground + 1 below
- Family room or den
- No
- Fireplace
- Natural Gas, Electric
- Features
- Auto Garage Door Remote, Carpet Free, ERV/HRV, In-Law Capability, On Demand Water Heater, Primary Bedroom - Main Floor, Storage, Water Softener
Heating, cooling and services
- Heating
- Forced Air, Gas
- Air conditioning
- Central Air
- Water and sewer
- Sewer
Building and exterior
- Style
- Bungalow
- Exterior
- Brick, Vinyl Siding
- Roof
- Asphalt Shingle
- Foundation
- Poured Concrete
- Age
- 6-15 years
- Faces
- East
- Outdoor
- Deck, Landscape Lighting, Landscaped, Lawn Sprinkler System, Year Round Living
Parking
- Garage spaces
- 2
- Total parking
- 6
- Driveway and parking
- Private Double
Lot
- Size
- 44.86 × 100.36 ft (pie)
- Acreage
- < .50
More
- Possession
- Flexible
- Nearby
- Beach, Campground, Cul de Sac/Dead End, Golf, Marina, Park
- Cross street
- Lance Street and Shewman Road
Rooms
| Room | Level | Size | Features |
|---|---|---|---|
| Foyer | Main | 2.78 × 8.01 m (9'1" × 26'3") | |
| Laundry | Main | 2.07 × 2.23 m (6'9" × 7'4") | |
| Kitchen | Main | 4.73 × 2.86 m (15'6" × 9'5") | |
| Dining Room | Main | 4.73 × 4.28 m (15'6" × 14'1") | |
| Living Room | Main | 3.37 × 4.76 m (11'1" × 15'7") | |
| Primary Bedroom | Main | 3.92 × 5.31 m (12'10" × 17'5") | |
| Bedroom 2 | Main | 3.8 × 3.07 m (12'6" × 10'1") | |
| Other | Lower | 12.21 × 14.82 m (40'1" × 48'7") |
History of this address
5 earlier listings at this address, with sold and leased prices. Create a free account or sign in to see them.
Location
Location is approximate. See nearby homes on the map
Recent sales nearby
See what similar homes within 1 km sold for in the last year. Create a free account or sign in to see them.
The neighbourhood
Getting around Car-dependent
No subway, LRT or GO station within a short trip.
Within a 10-minute walk: no grocery stores, 1 cafés and restaurants, 1 park. Nearest park: Harbour Street Parkette (600 m).
Schools nearby
Elementary
- Brighton Public School
EQAO: Gr 6 reading 84%, math 47%2.3 km
Secondary
- East Northumberland Secondary School
EQAO: Gr 9 math 48%, literacy test 84%2.5 km
EQAO: share of students meeting the provincial standard (2024–25). Ontario average: Gr 6 reading 86%, math 51%; Gr 9 math 55%; literacy test 83%.
Closest schools, not school zones. Check which school serves this address with the school board before relying on it.
Who lives here postal area K0K
- Owners / renters
- 86% / 14%
- Median household income
- $83,000
- Average age
- 47
- Children under 15
- 14%
- Homes
- 90% detached, 0% high-rise
- Commute by transit
- 0%
- Population
- 115,850
Languages spoken most at home besides English: German 0.2%, Spanish 0.1%, Mandarin 0.1%, Korean 0.1%.
Safety
Crime Severity Index for Northumberland (Brighton) (OPP): 38 vs 57 for Ontario (2025).
Police-reported figures for the whole police service area, not this street. Rates use the area’s resident population.
Distances are approximate. Places © OpenStreetMap contributors. Neighbourhood figures: Statistics Canada, 2021 Census. School results: EQAO via Ontario Data Catalogue (Open Government Licence – Ontario). Crime Severity Index: Statistics Canada.
Living here
Commute
Noise Nothing major nearby
No highway within 500 m, rail line within 300 m, or airport flight path nearby.
Distances from the map, not noise measurements. Visit at rush hour to judge for yourself.
Internet High-speed
50/10 Mbps or faster available here by cable, fibre or DSL (the federal high-speed target).
From the federal broadband map. Check exact speeds and providers for the address.
Roads, rail, airports and planned stations © OpenStreetMap contributors. Internet: Innovation, Science and Economic Development Canada, National Broadband Data.
Listed by Royal LePage ProAlliance Realty.
Listing information provided by PropTx Innovations Inc. and TRREB; deemed reliable but not guaranteed accurate by PropTx.
Similar homes nearby
See more in Brighton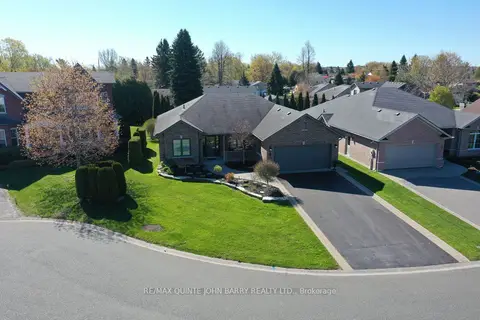
$779,000
2 bd2 ba6 pk1500-2000 ft²
4 Hickory Court
Brighton, Brighton
Detached · MLS® X13688848 · RE/MAX Quinte John Barry Realty Ltd.
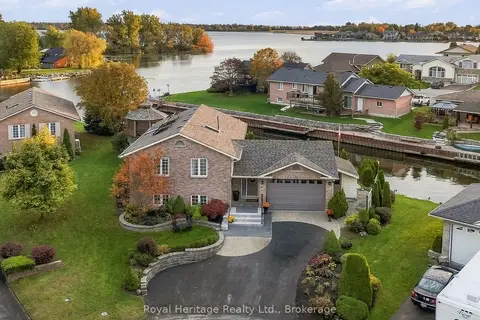
$789,900
1+2 bd2 ba3 pk1100-1500 ft²
6 Quick Lane
Brighton, Brighton
Detached · MLS® X14087874 · Royal Heritage Realty Ltd.
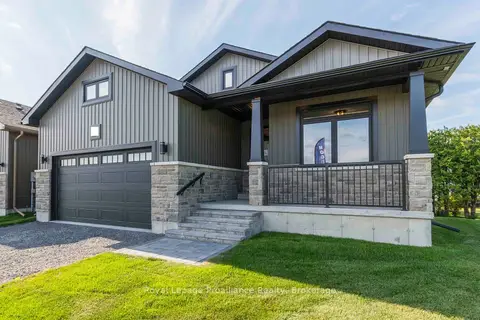
$755,260
2+2 bd3 ba6 pk1100-1500 ft²
31 MacKenzie John Crescent
Brighton, Brighton
Detached · MLS® X13549184 · Royal LePage ProAlliance Realty
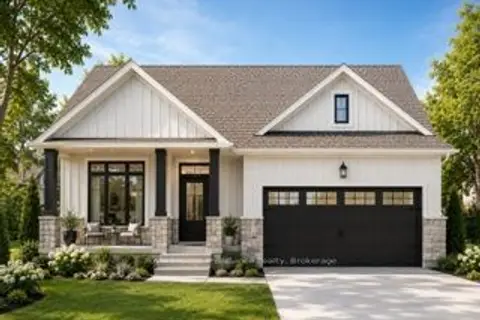
$809,900
2+2 bd3 ba6 pk1100-1500 ft²
30 MacKenzie John Crescent
Brighton, Brighton
Detached · MLS® X13549078 · Royal LePage ProAlliance Realty
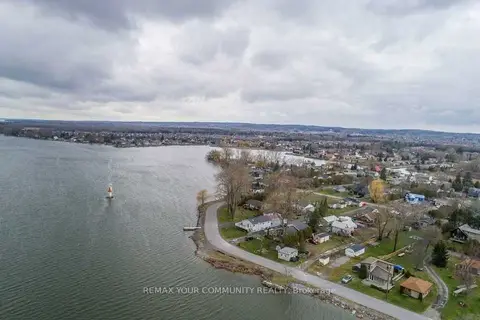
$749,000
Reduced $26,000
3 bd1 ba6 pk700-1100 ft²
17 Price Street W
Brighton, Brighton
Detached · MLS® X13600404 · REMAX YOUR COMMUNITY REALTY
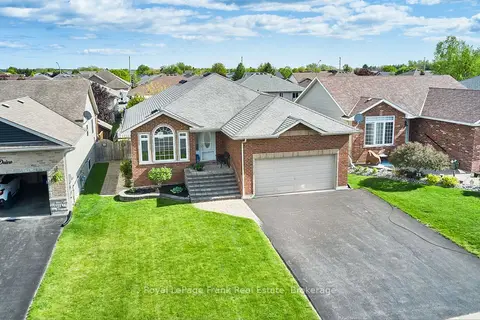
$749,000
2+2 bd3 ba6 pk1100-1500 ft²
11 Fox Den Drive
Brighton, Brighton
Detached · MLS® X14028382 · Royal LePage Frank Real Estate
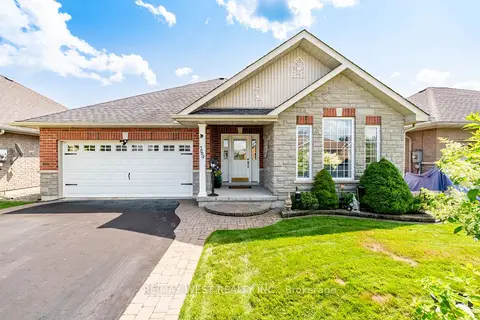
$748,900
2+1 bd3 ba4 pk1100-1500 ft²
289 Raglan Street
Brighton, Brighton
Detached · MLS® X13670876 · RE/MAX WEST REALTY INC.
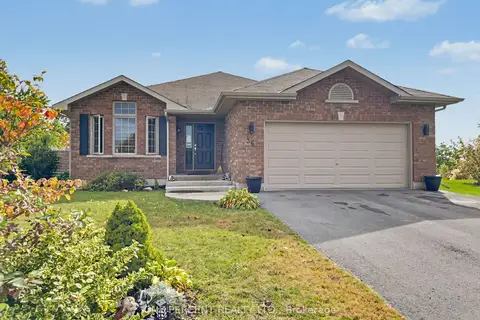
$745,000
2+2 bd3 ba6 pk1500-2000 ft²
36 Nautical Lane
Brighton, Brighton
Detached · MLS® X14079876 · ONE PERCENT REALTY LTD.