30 MacKenzie John Crescent
Brighton, Brighton, K0K 1H0
$809,900
- 2+2 bedrooms
- 3 bathrooms
- 6 parking
- 1100-1500 sq ft
Listed 102 days ago · MLS® X13549078
Open house
- Sunday, October 25 at 2:30 p.m. to 4:00 p.m. Add to calendar
About this home
This home is to-be-built. Open House to take place at 5 Mackenzie John Crescent. Fully finished bungalow with walkout lower level facing west. Boasting 4 bedrooms and 3 full baths, vaulted covered rear deck, standard includes 9 foot ceilings on main floor, quartz counter tops, gorgeous kitchen with island, primary bedroom with ensuite bath and a walk in closet. Tile and laminate flooring for easy maintenance and healthy living. Attached double car garage with inside entry. Forced air natural gas, central air, HRV for healthy living. Located less than 5 mins from Presqu'ile Provincial Park with sandy beaches, boat launch, downtown Brighton, 10 mins or less to 401.
Details
- Type
- Detached
- Style
- Bungalow
- Age
- New
- Size
- 1100-1500 sq ft
- Lot
- 58.33 × 144.77 ft
- Basement
- Full, Finished
- Garage
- Attached
- Kitchens
- 1
- Neighbourhood
- Brighton
- Municipality
- Brighton
- Price per sq ft
- $623 (28% above detached houses in Brighton, $485)
Interior
- Bedrooms
- 2 above ground + 2 below
- Bathrooms
- 1 × 4-piece (main), 1 × 4-piece (main), 1 × 4-piece (lower)
- Rooms
- 5 above ground + 4 below
- Family room or den
- No
- Fireplace
- No
- Features
- Auto Garage Door Remote, ERV/HRV, Primary Bedroom - Main Floor, Sump Pump, Water Meter
Heating, cooling and services
- Heating
- Forced Air, Gas
- Air conditioning
- Central Air
- Water and sewer
- Sewer
Building and exterior
- Style
- Bungalow
- Exterior
- Stone, Vinyl Siding
- Roof
- Asphalt Shingle
- Foundation
- Poured Concrete
- Age
- New
- Faces
- West
- Outdoor
- Deck, Porch
Parking
- Garage spaces
- 2
- Total parking
- 6
- Driveway and parking
- Private Double
Lot
- Size
- 58.33 × 144.77 ft
- Acreage
- < .50
More
- Possession
- TBD
- Nearby
- Beach, Golf, Lake Access, Marina, Park, School
- Cross street
- Ontario & Raglan
Rooms
| Room | Level | Size | Features |
|---|---|---|---|
| Foyer | Main | 2.06 × 1.42 m (6'9" × 4'8") | |
| Living Room | Main | 5.92 × 4.39 m (19'5" × 14'5") | Open Concept, Vaulted Ceiling(s), W/O To Deck |
| Dining Room | Main | 4.22 × 3.51 m (13'10" × 11'6") | |
| Kitchen | Main | 3.61 × 3.35 m (11'10" × 11') | Open Concept, Centre Island |
| Primary Bedroom | Main | 4.6 × 4.29 m (15'1" × 14'1") | 4 Pc Ensuite, Walk-In Closet(s) |
| Bedroom 2 | Main | 3.5 × 3.2 m (11'6" × 10'6") | |
| Bedroom 3 | Lower | 4.9 × 3.33 m (16'1" × 10'11") | |
| Bedroom 4 | Lower | 5.61 × 3.41 m (18'5" × 11'2") | |
| Recreation | Lower | 7.52 × 4.9 m (24'8" × 16'1") | |
| Laundry | Lower | 4.44 × 3.81 m (14'7" × 12'6") |
History of this address
2 earlier listings at this address, with sold and leased prices. Create a free account or sign in to see them.
Listed by Royal LePage ProAlliance Realty.
Listing information provided by PropTx Innovations Inc. and TRREB; deemed reliable but not guaranteed accurate by PropTx.
Similar homes nearby
See more in Brighton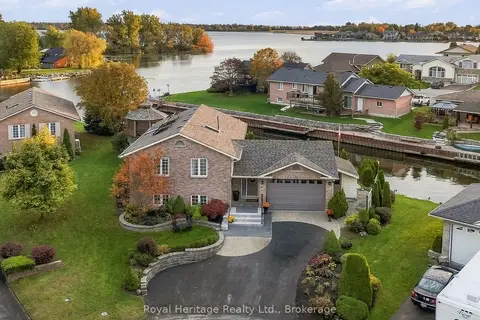
$789,900
1+2 bd2 ba3 pk1100-1500 ft²
6 Quick Lane
Brighton, Brighton
Detached · MLS® X14087874 · Royal Heritage Realty Ltd.
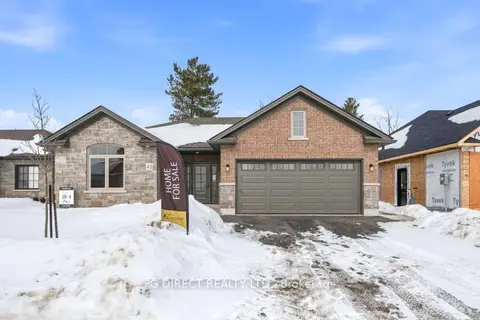
$832,000
2 bd2 ba4 pk1500-2000 ft²
48 Beacon Drive
Brighton, Brighton
Detached · MLS® X12641636 · PG DIRECT REALTY LTD.
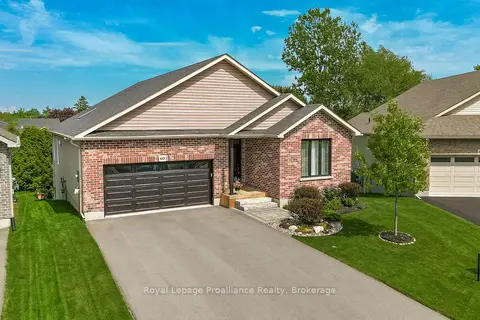
$779,900
Reduced $19,900
2 bd2 ba6 pk1100-1500 ft²
60 Shewman Road
Brighton, Brighton
Detached · MLS® X13840844 · Royal LePage ProAlliance Realty
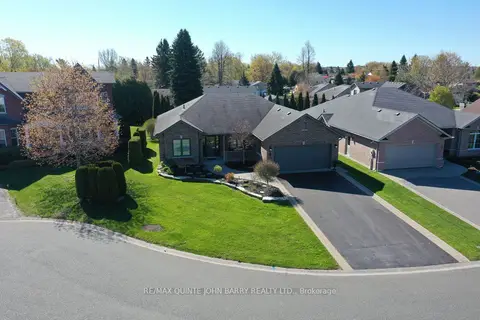
$779,000
2 bd2 ba6 pk1500-2000 ft²
4 Hickory Court
Brighton, Brighton
Detached · MLS® X13688848 · RE/MAX Quinte John Barry Realty Ltd.
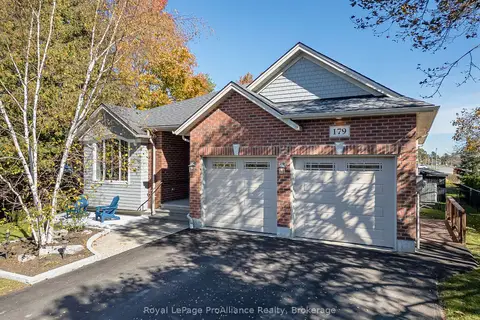 New
$848,800
2+2 bd3 ba8 pk1500-2000 ft²
179 Ontario Street
Brighton, Brighton
Detached · MLS® X14096120 · Royal LePage ProAlliance Realty
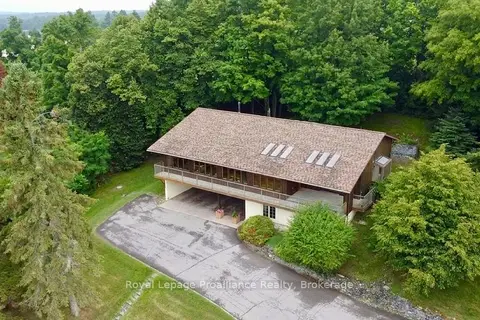
$849,900
Reduced $50,000
1+2 bd2 ba11 pk2000-2500 ft²
144 Elizabeth Street
Brighton, Brighton
Detached · MLS® X13621254 · Royal LePage ProAlliance Realty
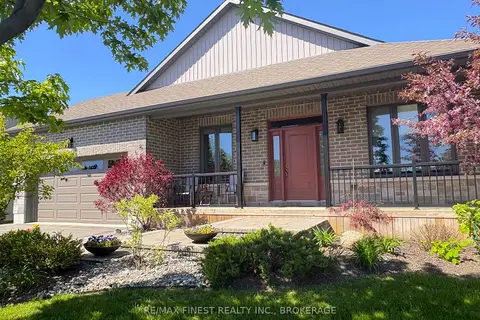
$849,900
3+1 bd3 ba6 pk1500-2000 ft²
55 Shewman Road
Brighton, Brighton
Detached · MLS® X13744468 · RE/MAX FINEST REALTY INC., BROKERAGE
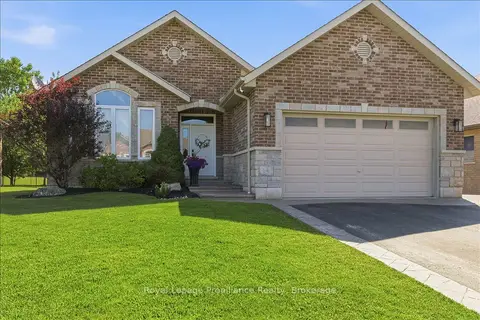
$850,000
Reduced $25,000
3+1 bd3 ba6 pk1500-2000 ft²
109 Pinnacle Street
Brighton, Brighton
Detached · MLS® X13815442 · Royal LePage ProAlliance Realty