96 Sanford Street
Brighton, Brighton, K0K 1H0
$1,099,000
- 2 bedrooms
- 2 bathrooms
- 6 parking
- 1500-2000 sq ft
Listed 88 days ago · MLS® X13601690
About this home
This stunning new-construction bungalow is situated on a picturesque one-acre lot overlooking Butler Creek and is just a short stroll from the amenities of beautiful downtown Brighton.Custom-designed, this residence offers 1,953 sq. ft. of thoughtfully planned main-floor living and is currently under construction. Crafted with both elegance and functionality in mind, the home features 2 bedrooms and 2 bathrooms, with premium finishes throughout.The welcoming foyer makes a striking first impression with a 10 ft tray ceiling, while 9-foot ceilings throughout the main level enhance the sense of space and sophistication. At the heart of the home, the spectacular great room showcases a dramatic vaulted ceiling and a stunning stone fireplace, complemented by upgraded patio doors and a transom window that fills the space with natural light. The designer kitchen is both luxurious and functional, featuring quartz countertops, custom ceiling-height cabinetry, and an impressive island that serves as the focal point for gatherings. Sliding patio doors extend the living space to a vaulted covered deck, offering the perfect setting to relax and take in the peaceful creekside surroundings. Privately positioned, the primary suite offers a serene retreat with a tray ceiling, a walk-through closet, and an elegant ensuite complete with a custom vanity and a walk-in tiled shower. The second bedroom, also featuring a vaulted ceiling, is ideally suited for guests and is conveniently located beside a beautifully appointed four-piece bathroom.The lower level presents outstanding potential for additional living space and offers a walk-out to the private backyard, with scenic views of the surrounding landscape. Located just minutes from Brighton's walking trails and vibrant downtown core, this exceptional property offers offers a rare combination of quality craftsmanship, sophisticated design and natural beauty, in one of Brighton's most desirable settings.
Details
- Type
- Detached
- Style
- Bungalow
- Age
- New
- Size
- 1500-2000 sq ft
- Lot
- 45.3 × ? ft
- Basement
- Unfinished, Walk-Out
- Garage
- Attached
- Kitchens
- 1
- Neighbourhood
- Brighton
- Municipality
- Brighton
- Price per sq ft
- $628 (29% above detached houses in Brighton, $485)
Interior
- Bedrooms
- 2 above ground
- Bathrooms
- 1 × 4-piece (main), 1 × 4-piece (main)
- Rooms
- 9 above ground
- Family room or den
- No
- Fireplace
- Living Room, Natural Gas
- Features
- Auto Garage Door Remote, Primary Bedroom - Main Floor, Sump Pump, Water Meter, Air Exchanger, ERV/HRV, Rough-In Bath
Heating, cooling and services
- Heating
- Forced Air, Gas
- Air conditioning
- Central Air
- Water and sewer
- Sewer
Building and exterior
- Style
- Bungalow
- Exterior
- Stone, Hardboard
- Roof
- Asphalt Shingle
- Foundation
- Poured Concrete
- Age
- New
- Faces
- North
- Outdoor
- Deck, Porch, Privacy, Year Round Living
Parking
- Garage spaces
- 2
- Total parking
- 6
- Driveway and parking
- Private
Lot
- Size
- 45.3 × ? ft (irregular)
- Acreage
- .50-1.99
More
- Possession
- November
- Nearby
- Golf, Marina, Park, Place Of Worship, Sloping, River/Stream
- Cross street
- Sanford St. and Francis St.
Rooms
| Room | Level | Size | Features |
|---|---|---|---|
| Living Room | Main | 5.18 × 5.94 m (17' × 19'6") | Vaulted Ceiling(s), Gas Fireplace, W/O To Deck |
| Kitchen | Main | 4.19 × 3.65 m (13'9" × 12') | |
| Dining Room | Main | 4.17 × 3.55 m (13'8" × 11'8") | |
| Primary Bedroom | Main | 4.44 × 4.87 m (14'7" × 16') | 4 Pc Ensuite |
| Bedroom 2 | Main | 3.65 × 3.65 m (12' × 12') | Vaulted Ceiling(s) |
| Mud Room | Main | 1.77 × 5.89 m (5'10" × 19'4") | Combined w/Laundry, W/O To Yard, Access To Garage |
| Laundry | Main | 2.46 × 2.89 m (8'1" × 9'6") | |
| Foyer | Main | 2.51 × 3.98 m (8'3" × 13'1") |
Listed by Royal LePage ProAlliance Realty.
Listing information provided by PropTx Innovations Inc. and TRREB; deemed reliable but not guaranteed accurate by PropTx.
Similar homes nearby
See more in Brighton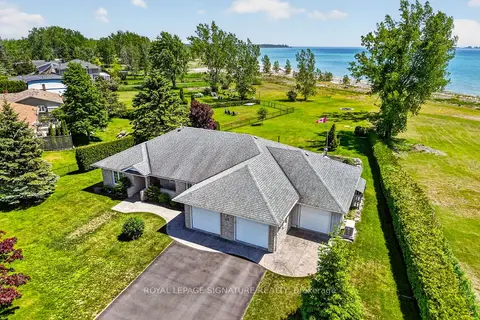
$1,125,000
3 bd2 ba6 pk2000-2500 ft²
114 Lakehurst Street
Brighton, Brighton
Detached · MLS® X13615898 · ROYAL LEPAGE SIGNATURE REALTY
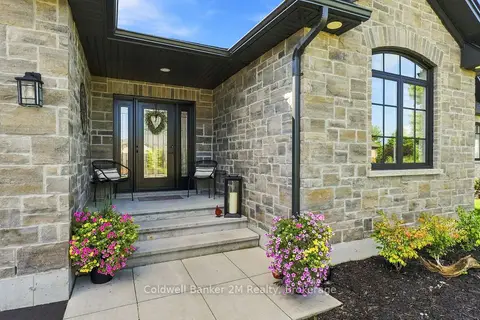
$1,015,000
2+2 bd3 ba6 pk1500-2000 ft²
32 Cardinal Court
Brighton, Brighton
Detached · MLS® X13773982 · Coldwell Banker 2M Realty
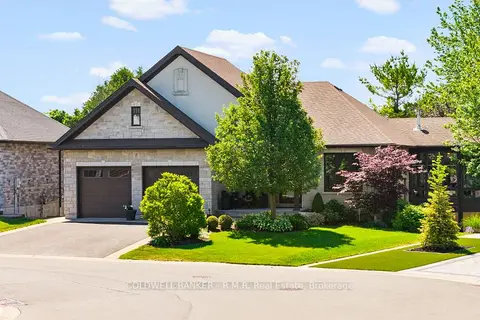
$1,199,000
Reduced $50,000
1+3 bd3 ba4 pk1500-2000 ft²
17 Castle Ridge
Brighton, Brighton
Detached · MLS® X13449488 · COLDWELL BANKER - R.M.R. Real Estate
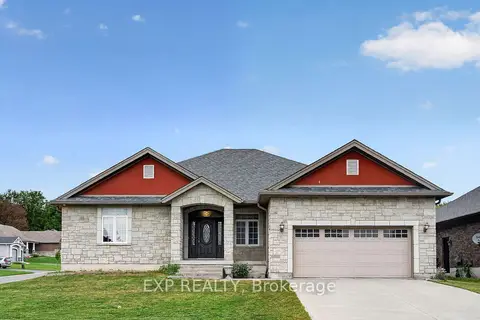
$999,000
6 bd4 ba6 pk2000-2500 ft²
28 Singleton Street
Brighton, Brighton
Detached · MLS® X13817124 · EXP REALTY
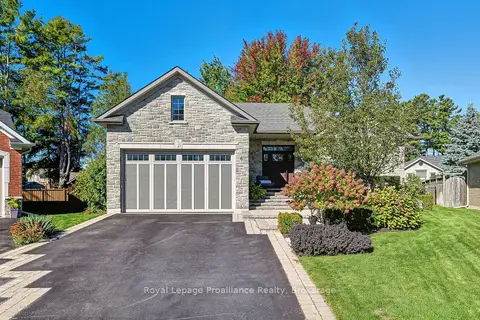
$997,000
Reduced $52,999
2+2 bd4 ba5 pk1500-2000 ft²
6 Birch Court
Brighton, Brighton
Detached · MLS® X13208952 · Royal Lepage Proalliance Realty
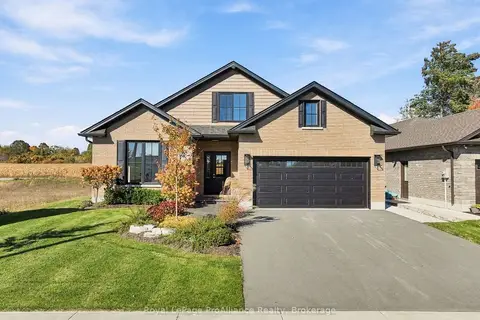 New
$965,000
3 bd3 ba4 pk2000-2500 ft²
52 Beacon Drive
Brighton, Brighton
Detached · MLS® X14094134 · Royal LePage ProAlliance Realty
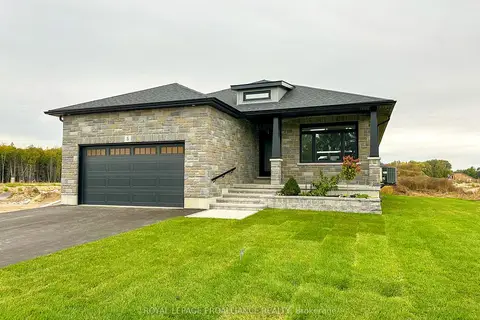
$955,000
2+1 bd3 ba6 pk1500-2000 ft²
5 Mackenzie John Crescent
Brighton, Brighton
Detached · MLS® X12953458 · Royal LePage ProAlliance Realty
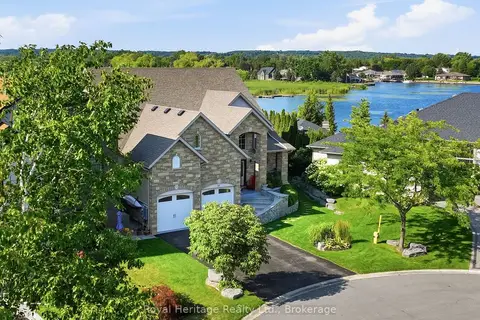
$1,295,000
3 bd5 ba4 pk2500-3000 ft²
32 Edgewater Drive
Brighton, Brighton
Detached · MLS® X13640536 · Royal Heritage Realty Ltd.