15080 County Rd 2
Rural Brighton, Brighton, K0K 1H0
$1,225,000
Reduced $60,000 from $1,285,000
- 3 bedrooms
- 3 bathrooms
- 17 parking
- 2500-3000 sq ft
Listed 85 days ago · MLS® X13607868
About this home
For the first time ever, this meticulously maintained 10-acre estate is being offered for sale. Tucked into a peaceful country setting just minutes from Brighton & Highway 401, this custom built 3 bed, 3 bath bungalow provides a true turn-key ownership opportunity in over 2400 sqft. Up the winding drive, you are welcomed by a front porch, overlooking Lake Ontario and the Northumberland hills - a view you didn't know existed! On the North side of the home, an interlock walkway leads you into the foyer that opens to a stunning great room with soaring vaulted ceilings, hardwood flooring, a built-in fireplace surrounded by floor to ceiling cabinetry, and oversized windows overlooking the lush acreage. The heart of the home is the spacious kitchen with granite countertops, stainless steel appliances, a large island, abundant cabinetry, and a sunny breakfast nook area that flows seamlessly into the open concept living space while a formal dining room provides the perfect setting for family gatherings and special occasions. The generous primary suite with vaulted ceilings, hardwood flooring, a walkout to the porch and a beautifully renovated 5 pc. ensuite complete with a freestanding tub, glass shower, double vanity, and walk-in closet provides a tranquil retreat while 2 additional bedrooms and 4pc. bath sit in a separate wing. Appreciate a functional powder room, dedicated main floor laundry, and convenient access to the insulated, 2 car attached garage complete the main level. The full, unfinished basement offers possibilities for future living space, a workshop, gym, or recreation area in addition to crawl space storage. Whether you're looking for room to roam, space for hobbies, or simply a quiet place to call home, this remarkable property delivers. Opportunities like this are rare - especially a home that has been so exceptionally cared for. Updates: furnace, roof, central air 2021.
Details
- Type
- Detached
- Style
- Bungalow
- Age
- 16-30 years
- Size
- 2500-3000 sq ft
- Lot
- 333.77 × ? ft
- Basement
- Full, Unfinished
- Garage
- Attached
- Kitchens
- 1
- Property tax
- $6,588 (2025)
- Neighbourhood
- Rural Brighton
- Municipality
- Brighton
- Price per sq ft
- $445 (16% below detached houses in Rural Brighton, $531)
Interior
- Bedrooms
- 3 above ground
- Bathrooms
- 1 × 2-piece (main), 1 × 4-piece (main), 1 × 5-piece (main)
- Rooms
- 8 above ground
- Family room or den
- No
- Fireplace
- Living Room, Propane
- Features
- Air Exchanger, Auto Garage Door Remote, Carpet Free, Primary Bedroom - Main Floor, Water Heater Owned
Heating, cooling and services
- Heating
- Forced Air, Propane
- Air conditioning
- Central Air
- Water and sewer
- Septic
Building and exterior
- Style
- Bungalow
- Exterior
- Vinyl Siding
- Roof
- Asphalt Shingle
- Foundation
- Concrete
- Age
- 16-30 years
- Faces
- North
- Outdoor
- Landscaped, Patio, Privacy, Porch, Year Round Living
Parking
- Garage spaces
- 2
- Total parking
- 17
- Driveway and parking
- Private Double
Lot
- Size
- 333.77 × ? ft
- Acreage
- 10-24.99
More
- Possession
- TBD
- Nearby
- Beach, Library, Rec./Commun.Centre, School Bus Route
- Cross street
- Cty Rd 2 & Huff Rd
Rooms
| Room | Level | Size | Features |
|---|---|---|---|
| Foyer | Main | 3.01 × 3.47 m (9'11" × 11'5") | |
| Living Room | Main | 5.57 × 6.47 m (18'3" × 21'3") | |
| Kitchen | Main | 3.79 × 3.28 m (12'5" × 10'9") | |
| Breakfast | Main | 3.98 × 3.79 m (13'1" × 12'5") | |
| Bedroom | Main | 3.62 × 3.36 m (11'11" × 11') | |
| Bedroom | Main | 4.54 × 3.47 m (14'11" × 11'5") | |
| Primary Bedroom | Main | 8.11 × 4.4 m (26'7" × 14'5") | Walk-In Closet(s), 5 Pc Ensuite, Walk-Out |
| Pantry | Main | 1.66 × 1.78 m (5'5" × 5'10") | |
| Bathroom | Main | 1.66 × 1.82 m (5'5" × 6') | 2 Pc Bath |
| Bathroom | Main | 2.59 × 3.32 m (8'6" × 10'11") | |
| Laundry | Main | ||
| Bathroom | Main | 2.51 × 2.26 m (8'3" × 7'5") | 4 Pc Bath |
Listed by Re/Max Hallmark First Group Realty Ltd..
Listing information provided by PropTx Innovations Inc. and TRREB; deemed reliable but not guaranteed accurate by PropTx.
Similar homes nearby
See more in Brighton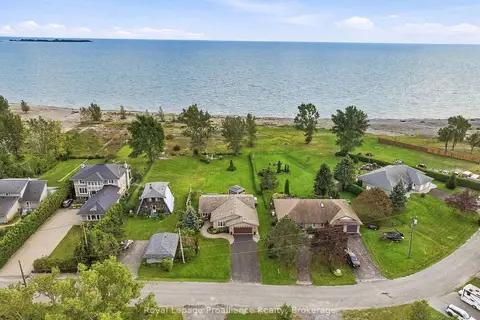
$1,199,900
2 bd2 ba8 pk1500-2000 ft²
110 Lakehurst Street
Rural Brighton, Brighton
Detached · MLS® X13804110 · Royal LePage ProAlliance Realty
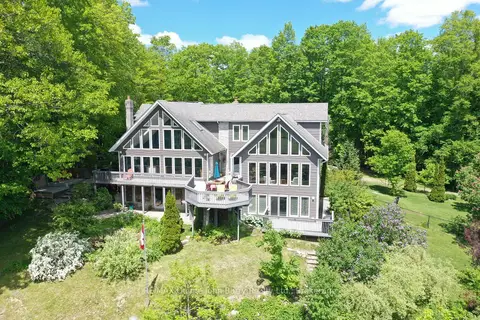
$1,125,000
3+1 bd4 ba10 pk2500-3000 ft²
331 Drewery Street
Rural Brighton, Brighton
Detached · MLS® X13235176 · RE/MAX Quinte John Barry Realty Ltd.
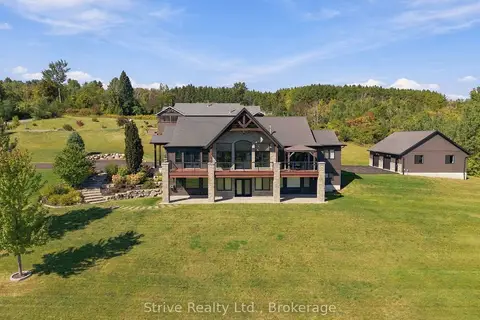
$1,325,000
2+2 bd3 ba20 pk2000-2500 ft²
667 Huff Road
Rural Brighton, Brighton
Detached · MLS® X13841244 · Strive Realty Ltd.
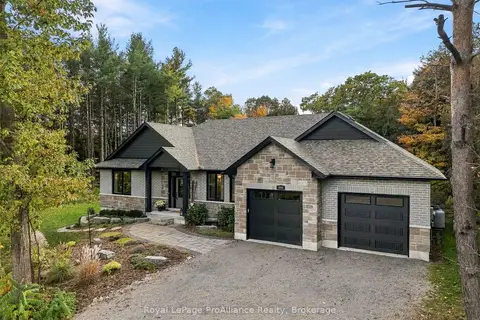
$1,049,000
2+3 bd3 ba6 pk1500-2000 ft²
444 Bullis Road
Rural Brighton, Brighton
Detached · MLS® X14090100 · Royal LePage ProAlliance Realty
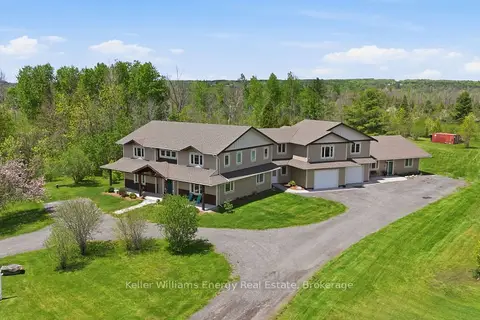
$1,449,900
6 bd5 ba12 pk5000 + ft²
190 Lakeshore Road
Rural Brighton, Brighton
Detached · MLS® X13718758 · Keller Williams Energy Real Estate
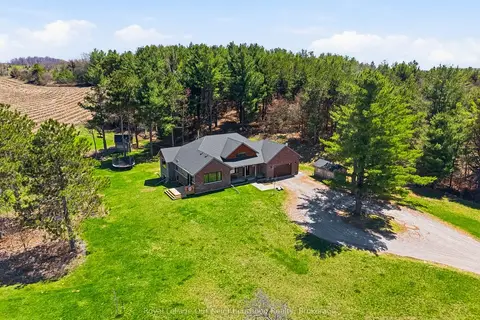
$995,000
Reduced $105,000
3+1 bd3 ba10 pk1500-2000 ft²
63 Hansen Road
Rural Brighton, Brighton
Detached · MLS® X13060516 · Royal LePage Our Neighbourhood Realty
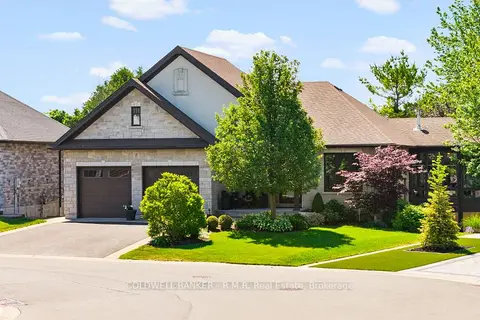
$1,199,000
Reduced $50,000
1+3 bd3 ba4 pk1500-2000 ft²
17 Castle Ridge
Brighton, Brighton
Detached · MLS® X13449488 · COLDWELL BANKER - R.M.R. Real Estate
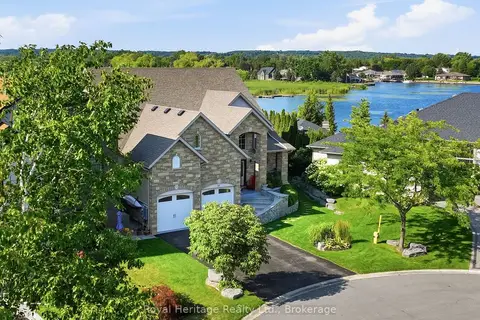
$1,295,000
3 bd5 ba4 pk2500-3000 ft²
32 Edgewater Drive
Brighton, Brighton
Detached · MLS® X13640536 · Royal Heritage Realty Ltd.