190 Lakeshore Road
Rural Brighton, Brighton, K0K 1H0
$1,449,900
- 6 bedrooms
- 5 bathrooms
- 12 parking
- 5000 + sq ft
Listed 54 days ago · MLS® X13718758
About this home
Welcome To 190 Lakeshore Rd - An Extraordinary Custom Estate Just Outside Brighton Offering Over 3 Acres Of Private, Picturesque Living With Exceptional Multi-Generational And Income Potential. Designed With Versatility And Comfort In Mind, This One-Of-A-Kind Property Features Three Fully Self-Contained Living Spaces - Perfect For Extended Families, Rental Opportunities, Or A Strategic Live-In Investment. Each Residence Is Independently Serviced With Its Own 200-Amp Electrical Panel, In-Floor Radiant Heating, Forced-Air System, And Central Air Conditioning, Ensuring Complete Autonomy And Year-Round Comfort. The Impressive 4,337 Sq.Ft. Main Home (Built In 2019) Showcases Refined Finishes And Expansive Living Throughout. Soaring 9-Foot Ceilings, Oversized Principal Rooms, And A Chef-Inspired Kitchen Set The Tone, Complete With Travertine Flooring, Granite Countertops, A Statement Island, And A Walk-In Butler's Pantry. A Spacious Mudroom, Newly Added Sauna, And Seamless Access To The Attached Garage Enhance Everyday Functionality. Upstairs, The Primary Retreat Offers A Private Balcony, Spa-Like 5-Piece Ensuite, And A Generous Walk-In Closet. Three Additional Bedrooms, A 6-Piece Bathroom, A Versatile Den, And A Full Laundry Room Complete The Upper Level. The Beautifully Designed 1,222 Sq.Ft. Bungalow In-Law Suite Offers Privacy Without Compromise, Featuring 2 Bedrooms, 2 Bathrooms, A Custom Granite Kitchen With Island, A Large Dining Area, Laundry/Mudroom, And Direct Garage Access. The Primary Suite Includes A Luxurious 5-Piece Ensuite And Walk-In Closet, Plus An Additional Office Or Flex Space Ideal For Working From Home. Above The Garage, A 1,062 Sq.Ft. Loft With 9-Foot Ceilings Is Already Roughed-In For A 1-Bedroom, 1-Bathroom Suite With Open-Concept Living - Ready For Your Finishing Touches To Unlock Even More Value!
Details
- Type
- Detached
- Style
- 2-Storey
- Age
- 6-15 years
- Size
- 5000 + sq ft
- Lot
- 161.39 × ? ft
- Basement
- None
- Garage
- Attached
- Kitchens
- 2
- Property tax
- $10,075 (2025)
- Neighbourhood
- Rural Brighton
- Municipality
- Brighton
- Price per sq ft
- ~$290 (45% below detached houses in Rural Brighton, $525)
Interior
- Bedrooms
- 6 above ground
- Bathrooms
- 1 × 2-piece (main), 1 × 5-piece (second), 1 × 6-piece (second), 1 × 4-piece (main), 1 × 5-piece (main)
- Rooms
- 20 above ground
- Family room or den
- Yes
- Fireplace
- Electric, Propane
- Features
- Auto Garage Door Remote, In-Law Suite, Primary Bedroom - Main Floor, Propane Tank, Sauna, Separate Heating Controls, Separate Hydro Meter, Upgraded Insulation, Water Heater Owned
Heating, cooling and services
- Heating
- Forced Air, Propane
- Air conditioning
- Central Air
- Water and sewer
- Septic
Building and exterior
- Style
- 2-Storey
- Roof
- Asphalt Shingle
- Foundation
- Slab
- Age
- 6-15 years
- Faces
- North
- Outdoor
- Deck, Landscaped, Patio, Porch, Privacy
Parking
- Garage spaces
- 2
- Total parking
- 12
- Driveway and parking
- Private Double
Lot
- Size
- 161.39 × ? ft
- Acreage
- 2-4.99
More
- Possession
- 90-120
- Nearby
- Beach, Golf, Lake Access, Marina, Level, Wooded/Treed
- Cross street
- Highway 2/Union Road
Rooms
| Room | Level | Size | Features |
|---|---|---|---|
| Bedroom | Second | 3.07 × 4.52 m (10'1" × 14'10") | |
| Bedroom | Second | 4.68 × 3.12 m (15'4" × 10'3") | |
| Office | Main | 5.52 × 3.52 m (18'1" × 11'7") | |
| Breakfast | Main | 4.3 × 4.5 m (14'1" × 14'9") | |
| Living Room | Main | 5.23 × 10.74 m (17'2" × 35'3") | |
| Kitchen | Main | 5.52 × 5.13 m (18'1" × 16'10") | |
| Dining Room | Main | 3.63 × 3.66 m (11'11" × 12') | |
| Primary Bedroom | Second | 4.25 × 5.51 m (13'11" × 18'1") | |
| Laundry | Second | 2.59 × 5.2 m (8'6" × 17'1") | |
| Bedroom | Second | 5.56 × 2.99 m (18'3" × 9'10") | |
| Mud Room | Main | 4.66 × 4.03 m (15'3" × 13'3") | |
| Sitting | Second | 5.47 × 2.71 m (17'11" × 8'11") |
History of this address
16 earlier listings at this address, with sold and leased prices. Create a free account or sign in to see them.
Location
Location is approximate. See nearby homes on the map
Recent sales nearby
See what similar homes within 1 km sold for in the last year. Create a free account or sign in to see them.
The neighbourhood
Getting around Car-dependent
No subway, LRT or GO station within a short trip.
Within a 10-minute walk: no grocery stores, 0 cafés and restaurants, 0 parks.
Who lives here postal area K0K
- Owners / renters
- 86% / 14%
- Median household income
- $83,000
- Average age
- 47
- Children under 15
- 14%
- Homes
- 90% detached, 0% high-rise
- Commute by transit
- 0%
- Population
- 115,850
Languages spoken most at home besides English: German 0.2%, Spanish 0.1%, Mandarin 0.1%, Korean 0.1%.
Safety
Crime Severity Index for Northumberland (Brighton) (OPP): 38 vs 57 for Ontario (2025).
Police-reported figures for the whole police service area, not this street. Rates use the area’s resident population.
Distances are approximate. Places © OpenStreetMap contributors. Neighbourhood figures: Statistics Canada, 2021 Census. Crime Severity Index: Statistics Canada.
Living here
Commute
Noise Nothing major nearby
No highway within 500 m, rail line within 300 m, or airport flight path nearby.
Distances from the map, not noise measurements. Visit at rush hour to judge for yourself.
Internet High-speed
50/10 Mbps or faster available here by cable, fibre or DSL (the federal high-speed target).
From the federal broadband map. Check exact speeds and providers for the address.
Roads, rail, airports and planned stations © OpenStreetMap contributors. Internet: Innovation, Science and Economic Development Canada, National Broadband Data.
Listed by Keller Williams Energy Real Estate.
Listing information provided by PropTx Innovations Inc. and TRREB; deemed reliable but not guaranteed accurate by PropTx.
Similar homes nearby
See more in Brighton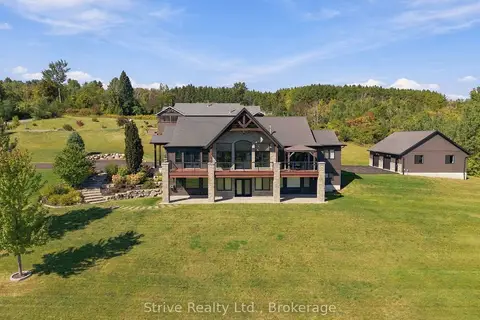
$1,325,000
2+2 bd3 ba20 pk2000-2500 ft²
667 Huff Road
Rural Brighton, Brighton
Detached · MLS® X13841244 · Strive Realty Ltd.
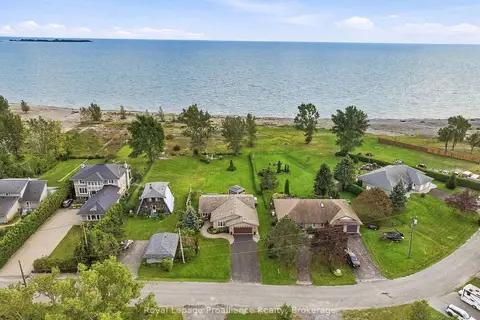
$1,199,900
2 bd2 ba8 pk1500-2000 ft²
110 Lakehurst Street
Rural Brighton, Brighton
Detached · MLS® X13804110 · Royal LePage ProAlliance Realty
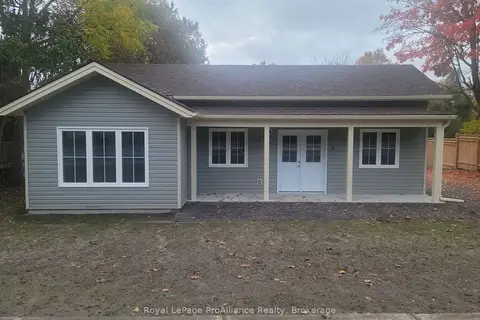
$1,500,000
9 bd6 ba8 pk3000-3500 ft²
127 Main Street
Brighton, Brighton
Triplex · MLS® X14081580 · Royal LePage ProAlliance Realty
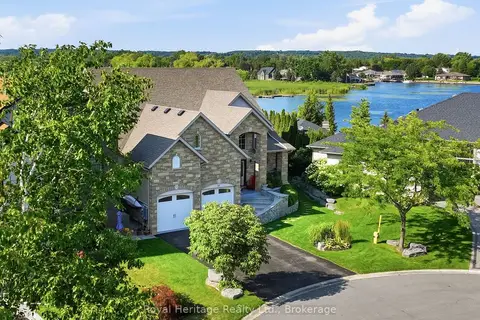
$1,295,000
3 bd5 ba4 pk2500-3000 ft²
32 Edgewater Drive
Brighton, Brighton
Detached · MLS® X13640536 · Royal Heritage Realty Ltd.
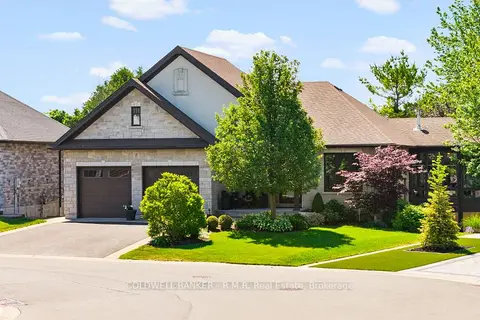
$1,199,000
Reduced $50,000
1+3 bd3 ba4 pk1500-2000 ft²
17 Castle Ridge
Brighton, Brighton
Detached · MLS® X13449488 · COLDWELL BANKER - R.M.R. Real Estate