63 Hansen Road
Rural Brighton, Brighton, K0K 1H0
$995,000
Reduced $105,000 from $1,100,000
- 3+1 bedrooms
- 3 bathrooms
- 10 parking
- 1500-2000 sq ft
Listed 173 days ago · MLS® X13060516
About this home
Tucked away on a quiet country road just minutes north of Highway 401, this beautiful home on 2.13 private, treed acres is more than a home - it's where family memories are made and dreams of country living come to life. Watch breathtaking sunsets from the living room or primary bedroom, gather around the fire pit on cool evenings, and wake up each morning to the kind of peace and quiet that's becoming hard to find.The main floor is thoughtfully designed for family life, offering three bedrooms including an incredible primary retreat with vaulted ceiling, a walk-in closet, 3-piece ensuite, and a door to a private deck - the perfect spot for quiet reflection. The handsome kitchen offers plenty of space for cooking and the pantry keeps all your supplies tucked out of sight. A 4-piece guest bath, main floor laundry, and a mudroom with attached garage access keep busy family days running smoothly. The main floor living room with vaulted ceiling, flows seamlessly into the large dining area which opens through a patio door to the rear deck, ideal for summer dinners and celebrations that become your most treasured memories.The fully finished basement expands the living space beautifully, featuring an office, family room, recreation and exercise areas, a spacious 4th bedroom, and a sprawling 5-piece bath. A walk-up entry provides quick access to the garage.Outside, the expansive private yard offers endless possibility - tend your own vegetable garden, let the kids roam freely, and for those who dream of hobby farm life, there's plenty of room for backyard chickens, ducks, or other animals. Outbuildings provide great shelter or storage, and the acreage gives every family member space to grow, explore, and simply be together.Your family's next chapter starts here.
Details
- Type
- Detached
- Style
- Bungalow-Raised
- Size
- 1500-2000 sq ft
- Lot
- 250 × 461.44 ft
- Basement
- Finished
- Garage
- Attached
- Kitchens
- 1
- Property tax
- $5,711 (2025)
- Neighbourhood
- Rural Brighton
- Municipality
- Brighton
- Price per sq ft
- $569 (7% above detached houses in Rural Brighton, $531)
Interior
- Bedrooms
- 3 above ground + 1 below
- Bathrooms
- 1 × 4-piece (main), 1 × 3-piece (main), 1 × 5-piece (basement)
- Rooms
- 8 above ground + 7 below
- Family room or den
- Yes
- Fireplace
- Electric, Living Room
- Features
- ERV/HRV, In-Law Capability, On Demand Water Heater
Heating, cooling and services
- Heating
- Forced Air, Propane
- Air conditioning
- Central Air
- Water and sewer
- Septic
Building and exterior
- Style
- Bungalow-Raised
- Exterior
- Brick, Vinyl Siding
- Roof
- Shingles
- Foundation
- Poured Concrete
- Faces
- South
- Outdoor
- Privacy, Year Round Living
Parking
- Garage spaces
- 1.5
- Total parking
- 10
- Driveway and parking
- Private, Private Double
Lot
- Size
- 250 × 461.44 ft
- Acreage
- 2-4.99
More
- Possession
- Flexible
- Cross street
- Highway 30 and Hansen
Rooms
| Room | Level | Size | Features |
|---|---|---|---|
| Living Room | Main | 5.83 × 6.41 m (19'2" × 21') | Gas Fireplace, Cathedral Ceiling(s) |
| Dining Room | Main | 7.9 × 3.33 m (25'11" × 10'11") | |
| Kitchen | Main | 3.42 × 4.21 m (11'3" × 13'10") | Pantry |
| Laundry | Main | 2.1 × 1.9 m (6'11" × 6'3") | Access To Garage |
| Mud Room | Main | 2.1 × 4.51 m (6'11" × 14'10") | Concrete Sink |
| Primary Bedroom | Main | 5.58 × 6.29 m (18'4" × 20'8") | 3 Pc Ensuite, Walk-In Closet(s), Walk-Out |
| Bedroom 2 | Main | 3.26 × 3.97 m (10'8" × 13') | |
| Bedroom 3 | Main | 3.24 × 4.02 m (10'8" × 13'2") | |
| Bathroom | Main | 2.43 × 2.81 m (8' × 9'3") | 4 Pc Bath |
| Bathroom | Main | 2.43 × 2.57 m (8' × 8'5") | 3 Pc Ensuite |
| Family Room | Basement | 12.27 × 9.51 m (40'3" × 31'2") | |
| Bedroom 4 | Basement | 3.14 × 3.97 m (10'4" × 13') | |
| Exercise Room | Basement | 3.36 × 4.03 m (11' × 13'3") |
Location
Location is approximate. See nearby homes on the map
Recent sales nearby
See what similar homes within 1 km sold for in the last year. Create a free account or sign in to see them.
The neighbourhood
Getting around Car-dependent
No subway, LRT or GO station within a short trip.
Within a 10-minute walk: no grocery stores, 0 cafés and restaurants, 0 parks.
Who lives here postal area K0K
- Owners / renters
- 86% / 14%
- Median household income
- $83,000
- Average age
- 47
- Children under 15
- 14%
- Homes
- 90% detached, 0% high-rise
- Commute by transit
- 0%
- Population
- 115,850
Languages spoken most at home besides English: German 0.2%, Spanish 0.1%, Mandarin 0.1%, Korean 0.1%.
Safety
Crime Severity Index for Northumberland (Brighton) (OPP): 38 vs 57 for Ontario (2025).
Police-reported figures for the whole police service area, not this street. Rates use the area’s resident population.
Distances are approximate. Places © OpenStreetMap contributors. Neighbourhood figures: Statistics Canada, 2021 Census. Crime Severity Index: Statistics Canada.
Living here
Commute
Noise Nothing major nearby
No highway within 500 m, rail line within 300 m, or airport flight path nearby.
Distances from the map, not noise measurements. Visit at rush hour to judge for yourself.
Internet High-speed
50/10 Mbps or faster available here by cable, fibre or DSL (the federal high-speed target).
From the federal broadband map. Check exact speeds and providers for the address.
Roads, rail, airports and planned stations © OpenStreetMap contributors. Internet: Innovation, Science and Economic Development Canada, National Broadband Data.
Listed by Royal LePage Our Neighbourhood Realty.
Listing information provided by PropTx Innovations Inc. and TRREB; deemed reliable but not guaranteed accurate by PropTx.
Similar homes nearby
See more in Brighton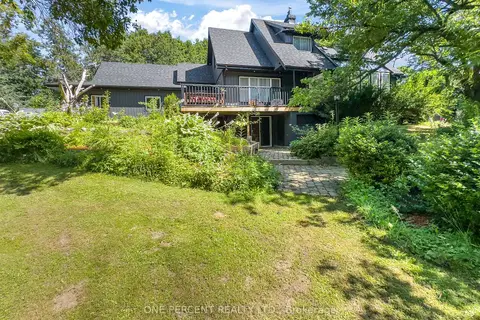
$949,000
Reduced $49,000
3+1 bd4 ba14 pk2000-2500 ft²
203 Bullis Road
Rural Brighton, Brighton
Detached · MLS® X13611780 · ONE PERCENT REALTY LTD.
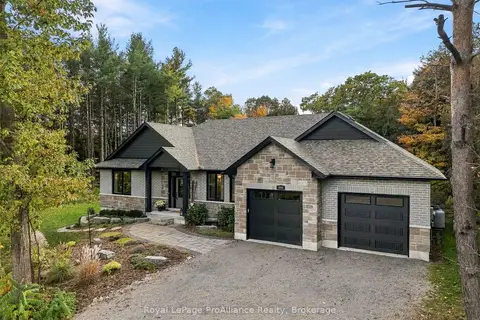 New
$1,049,000
2+3 bd3 ba6 pk1500-2000 ft²
444 Bullis Road
Rural Brighton, Brighton
Detached · MLS® X14090100 · Royal LePage ProAlliance Realty
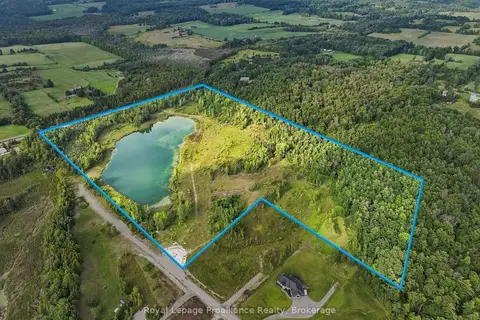
$899,900
0 bd0 ba
134 Bonn Road
Rural Brighton, Brighton
Vacant Land · MLS® X13743638 · Royal Lepage Proalliance Realty
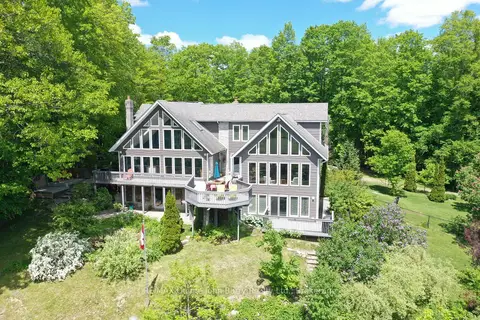
$1,125,000
3+1 bd4 ba10 pk2500-3000 ft²
331 Drewery Street
Rural Brighton, Brighton
Detached · MLS® X13235176 · RE/MAX Quinte John Barry Realty Ltd.
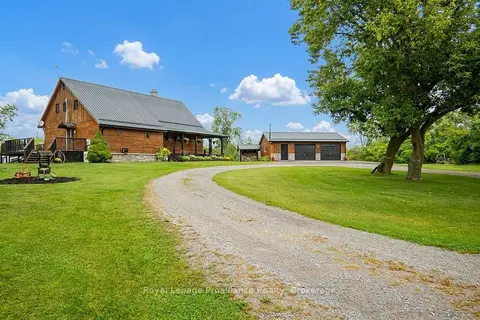
$849,900
3 bd2 ba12 pk2000-2500 ft²
10 Hobbs Road
Rural Brighton, Brighton
Detached · MLS® X13729236 · Royal Lepage ProAlliance Realty
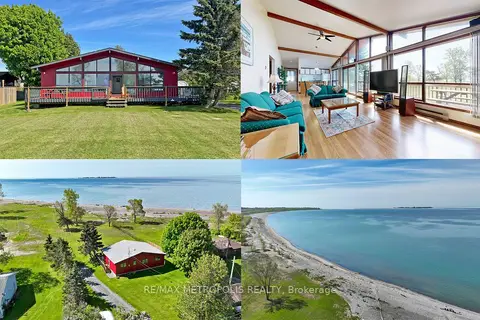
$849,500
3 bd1 ba9 pk700-1100 ft²
40 Rabbit Road
Rural Brighton, Brighton
Detached · MLS® X13771612 · RE/MAX METROPOLIS REALTY
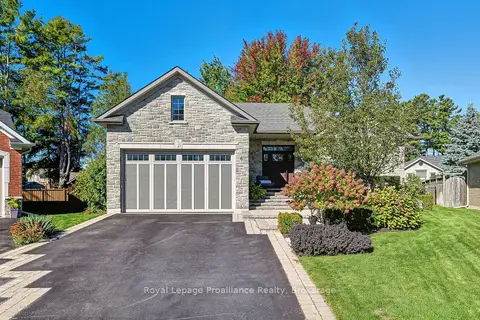
$997,000
Reduced $52,999
2+2 bd4 ba5 pk1500-2000 ft²
6 Birch Court
Brighton, Brighton
Detached · MLS® X13208952 · Royal Lepage Proalliance Realty
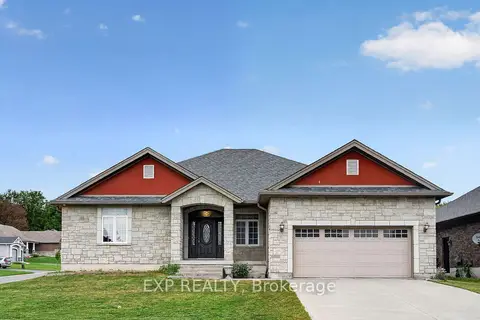
$999,000
6 bd4 ba6 pk2000-2500 ft²
28 Singleton Street
Brighton, Brighton
Detached · MLS® X13817124 · EXP REALTY