10 Hobbs Road
Rural Brighton, Brighton, K0K 1M0
$849,900
- 3 bedrooms
- 2 bathrooms
- 12 parking
- 2000-2500 sq ft
Listed 49 days ago · MLS® X13729236
About this home
Stunning log home situated on 3 breathtaking acres with detached 2.5+ garage. Are you looking for something unique & truly special? Look no further than 10 Hobbs Rd, Castleton. Custom 11in x 8in T & G stacked log home featuring square cut Eastern White Pine logs, Pine & Ash flooring, & cedar ceiling beams. The open concept layout features a central air tight wood stove, beam ceilings, 3 season sunroom plus a convenient M/F laundry rm as well as a M/F Primary bdrm. Enter the tree-lined property from a circular driveway with a mature Maple tree in the middle. The attractive home has stone skirting & a wrap-around covered porch on 2 sides. Large 2.5 car garage also has a wood exterior & a metal roof like the home. Inside the house, the functional layout lends itself to entertaining with an oversized kitchen & extensive counter space, a formal dining rm & a cozy living room area, all connected on the main floor. Down the hall is a 4pc. bathroom with sep. shower & jacuzzi tub plus a laundry rm with sink, folding table, fridge/freezer & side door to a large side deck. Primary bdrm is also located on this lvl & offers space for a king size bed & a WIC with sliding barn doors. Upstairs is home to 2 additional bdrms with new windows, a cozy sitting area/library & another 4pc. bath. Full height lower lvl offers a large rec or games rm, a music rm, a dedicated workshop with counter height electrical, mechanical rm & several storage spaces. Other features include: FAO furnace, ductless air conditioner, owned HWT, water system, UV light, HRV & C/Vac. Outside is just as impressive & is a great place to spend outdoor time, relaxing & being surrounded by nature. The property offers multiple storage sheds, a lean-to for wood storage, a fire pit area, raised garden beds, a stand alone back deck with gazebo along with an outlet to plug in an RV. Close proximity to several towns, including Brighton & a short distance to Hwy 401 for commuters. Come & see something extraordinary.
Details
- Type
- Detached
- Style
- 2-Storey
- Age
- 16-30 years
- Size
- 2000-2500 sq ft
- Lot
- 401.02 × 331.05 ft
- Basement
- Finished, Full
- Garage
- Detached
- Kitchens
- 1
- Property tax
- $5,374 (2026)
- Neighbourhood
- Rural Brighton
- Municipality
- Brighton
- Price per sq ft
- $378 (29% below detached houses in Rural Brighton, $531)
Interior
- Bedrooms
- 3 above ground
- Bathrooms
- 1 × 4-piece (main), 1 × 4-piece (second)
- Rooms
- 8 above ground + 5 below
- Family room or den
- Yes
- Fireplace
- Freestanding, Wood Stove
- Features
- Auto Garage Door Remote, Brick & Beam, Central Vacuum, Generator - Full, Primary Bedroom - Main Floor, Water Heater Owned, Water Softener, Water Treatment
Heating, cooling and services
- Heating
- Forced Air, Oil
- Air conditioning
- Wall Unit(s)
- Water and sewer
- Septic
Building and exterior
- Style
- 2-Storey
- Exterior
- Log, Wood
- Roof
- Metal
- Foundation
- Poured Concrete
- Age
- 16-30 years
- Faces
- North
- Outdoor
- Deck, Porch, Year Round Living, Garden Shed, Gazebo, Storage
Parking
- Garage spaces
- 2.5
- Total parking
- 12
- Driveway and parking
- Circular Drive, Front Yard Parking, Private Triple
Lot
- Size
- 401.02 × 331.05 ft (square)
- Acreage
- 2-4.99
More
- Possession
- Flexible
- Nearby
- Beach, Hospital, Library, Marina, Rec./Commun.Centre, Wooded/Treed
- Cross street
- Darling Road and Hobbs Road
Rooms
| Room | Level | Size | Features |
|---|---|---|---|
| Kitchen | Main | 5.99 × 3.34 m (19'8" × 10'11") | |
| Living Room | Main | 4.5 × 3.35 m (14'9" × 11') | |
| Dining Room | Main | 3.96 × 3.35 m (13' × 11') | |
| Sunroom | Main | 2.01 × 4.38 m (6'7" × 14'4") | |
| Primary Bedroom | Main | 4.3 × 3.52 m (14'1" × 11'7") | |
| Laundry | Main | 2.51 × 3.02 m (8'3" × 9'11") | |
| Bathroom | Main | 5.9 × 3.04 m (19'4" × 10') | |
| Foyer | Main | 5.88 × 3.34 m (19'3" × 10'11") | |
| Recreation | Basement | 11.8 × 3.37 m (38'9" × 11'1") | |
| Utility Room | Basement | 3.95 × 3.23 m (13' × 10'7") | |
| Den | Basement | 2.44 × 3.37 m (8' × 11'1") | |
| Workshop | Basement | 6.02 × 3.35 m (19'9" × 11') | |
| Other | Basement | 2.89 × 1.59 m (9'6" × 5'3") | |
| Other | Basement | 3.03 × 1.59 m (9'11" × 5'3") | |
| Bedroom | Upper | 4.7 × 2.92 m (15'5" × 9'7") | |
| Bedroom | Upper | 3.96 × 4.25 m (13' × 13'11") | |
| Bathroom | Upper | 2.42 × 2.72 m (7'11" × 8'11") | |
| Family Room | Upper | 7.85 × 5.33 m (25'9" × 17'6") |
Location
Location is approximate. See nearby homes on the map
Recent sales nearby
See what similar homes within 1 km sold for in the last year. Create a free account or sign in to see them.
The neighbourhood
Getting around Car-dependent
No subway, LRT or GO station within a short trip.
Within a 10-minute walk: no grocery stores, 0 cafés and restaurants, 0 parks.
Who lives here postal area K0K
- Owners / renters
- 86% / 14%
- Median household income
- $83,000
- Average age
- 47
- Children under 15
- 14%
- Homes
- 90% detached, 0% high-rise
- Commute by transit
- 0%
- Population
- 115,850
Languages spoken most at home besides English: German 0.2%, Spanish 0.1%, Mandarin 0.1%, Korean 0.1%.
Safety
Crime Severity Index for Northumberland (Brighton) (OPP): 38 vs 57 for Ontario (2025).
Police-reported figures for the whole police service area, not this street. Rates use the area’s resident population.
Distances are approximate. Places © OpenStreetMap contributors. Neighbourhood figures: Statistics Canada, 2021 Census. Crime Severity Index: Statistics Canada.
Living here
Commute
Noise Nothing major nearby
No highway within 500 m, rail line within 300 m, or airport flight path nearby.
Distances from the map, not noise measurements. Visit at rush hour to judge for yourself.
Internet Wireless only
50/10 Mbps or faster available here by wireless only (the federal high-speed target).
From the federal broadband map. Check exact speeds and providers for the address.
Roads, rail, airports and planned stations © OpenStreetMap contributors. Internet: Innovation, Science and Economic Development Canada, National Broadband Data.
Listed by Royal Lepage ProAlliance Realty.
Listing information provided by PropTx Innovations Inc. and TRREB; deemed reliable but not guaranteed accurate by PropTx.
Similar homes nearby
See more in Brighton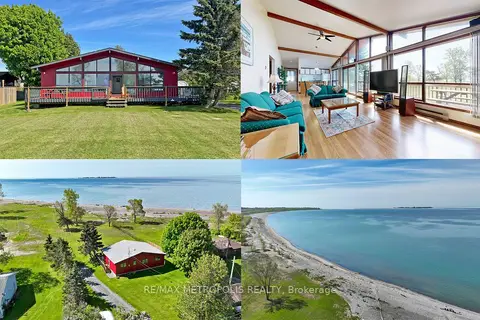
$849,500
3 bd1 ba9 pk700-1100 ft²
40 Rabbit Road
Rural Brighton, Brighton
Detached · MLS® X13771612 · RE/MAX METROPOLIS REALTY
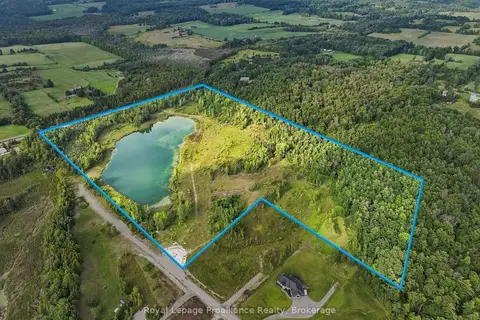
$899,900
0 bd0 ba
134 Bonn Road
Rural Brighton, Brighton
Vacant Land · MLS® X13743638 · Royal Lepage Proalliance Realty
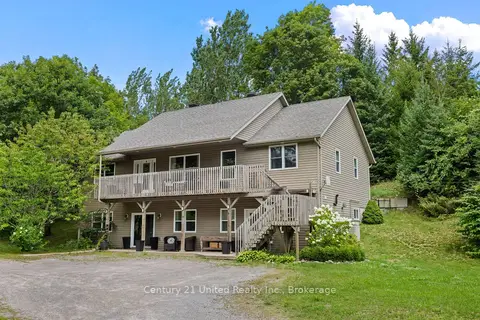
$789,900
3+2 bd3 ba5 pk1100-1500 ft²
670 County Road 26
Rural Brighton, Brighton
Detached · MLS® X13695958 · Century 21 United Realty Inc.
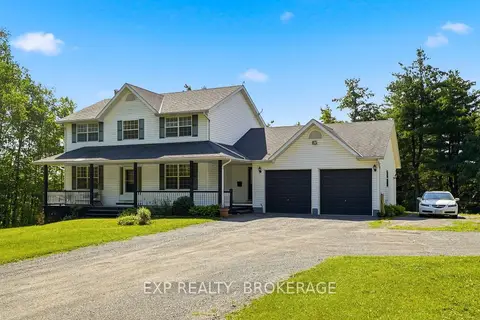
$770,000
3+1 bd4 ba10 pk1500-2000 ft²
16131 TELEPHONE Road
Rural Brighton, Brighton
Detached · MLS® X14030062 · EXP REALTY, BROKERAGE
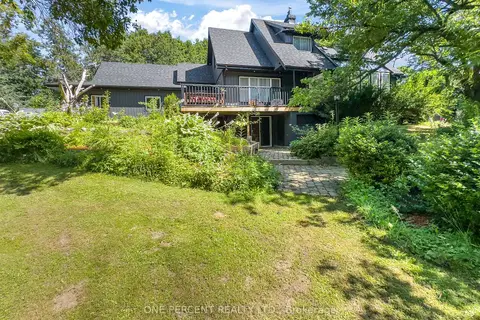
$949,000
Reduced $49,000
3+1 bd4 ba14 pk2000-2500 ft²
203 Bullis Road
Rural Brighton, Brighton
Detached · MLS® X13611780 · ONE PERCENT REALTY LTD.
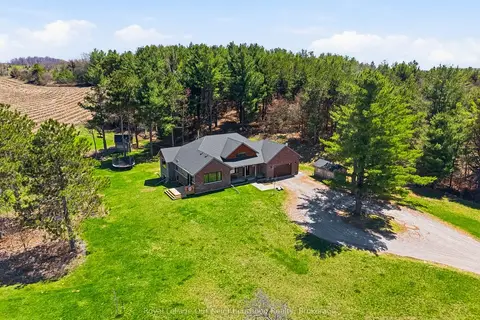
$995,000
Reduced $105,000
3+1 bd3 ba10 pk1500-2000 ft²
63 Hansen Road
Rural Brighton, Brighton
Detached · MLS® X13060516 · Royal LePage Our Neighbourhood Realty
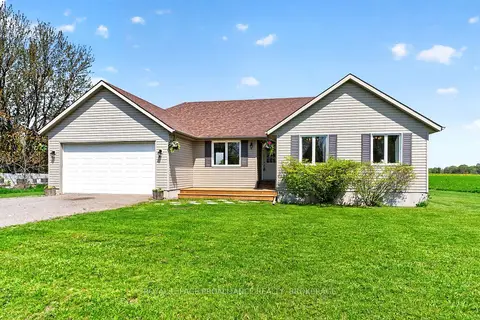
$699,900
Reduced $95,100
3 bd2 ba6 pk1100-1500 ft²
15268 County Road 21
Rural Brighton, Brighton
Detached · MLS® X13155056 · ROYAL LEPAGE PROALLIANCE REALTY, BROKERAGE
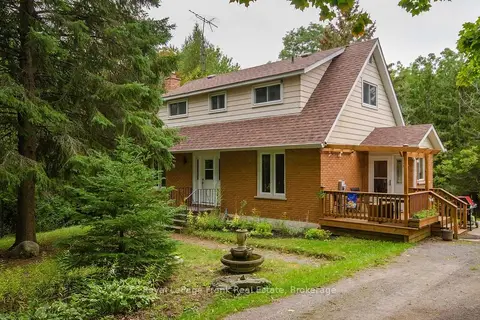
$689,900
2 bd2 ba8 pk1100-1500 ft²
15032 Telephone Road
Rural Brighton, Brighton
Detached · MLS® X13827882 · Royal LePage Frank Real Estate