670 County Road 26
Rural Brighton, Brighton, K0K 1H0
$789,900
- 3+2 bedrooms
- 3 bathrooms
- 5 parking
- 1100-1500 sq ft
Listed 61 days ago · MLS® X13695958
About this home
Welcome to 670 County Road 26, Brighton! Set on just over 3 acres, this spacious multi-family home offers plenty of room for the whole family, both inside and out. Thoughtfully designed with two separate living spaces, this property provides flexibility for extended family, guests, or independent living arrangements.The main level features 3 bedrooms, including a spacious primary suite complete with a walk-in closet and 4-piece ensuite. The bright, open-concept kitchen, living room, and dining area create a welcoming space for everyday living and entertaining, with walkout access to the deck overlooking the property. A convenient main-floor laundry room and additional 4-piece bathroom complete this level.The lower level offers an impressive second living space with a spacious family room, dining area, and full kitchen, along with 2 additional bedrooms, a 3-piece bathroom, and utility room. A walkout provides direct access to the front yard, making this level ideal for extended family or guests seeking their own space and privacy.Outside, enjoy the peace and privacy of just over 3 acres, along with a shop offering excellent space for storage, hobbies, a workshop, or recreational equipment. With its versatile layout, generous acreage, and multiple living spaces, this property is an excellent opportunity for a growing or multi-family looking for space, flexibility, and country living close to Brighton.
Details
- Type
- Detached
- Style
- Bungalow-Raised
- Size
- 1100-1500 sq ft
- Lot
- 361.22 × 609.49 ft
- Basement
- Finished with Walk-Out
- Garage
- Detached
- Kitchens
- 2
- Property tax
- $4,809 (2026)
- Neighbourhood
- Rural Brighton
- Municipality
- Brighton
- Price per sq ft
- $608 (16% above detached houses in Rural Brighton, $525)
Interior
- Bedrooms
- 3 above ground + 2 below
- Bathrooms
- 1 × 4-piece (main), 1 × 4-piece (main), 1 × 3-piece (lower)
- Kitchens
- 2 (1 below ground)
- Rooms
- 6 above ground + 6 below
- Family room or den
- No
- Fireplace
- No
- Features
- Primary Bedroom - Main Floor
Heating, cooling and services
- Heating
- Radiant, Gas
- Air conditioning
- Central Air
- Water and sewer
- Septic
Building and exterior
- Style
- Bungalow-Raised
- Exterior
- Vinyl Siding
- Roof
- Shingles
- Foundation
- Poured Concrete
- Faces
- East
Parking
- Garage spaces
- 2
- Total parking
- 5
Lot
- Size
- 361.22 × 609.49 ft
- Acreage
- 2-4.99
More
- Possession
- Flexible
- Cross street
- Telephone Road
Rooms
| Room | Level | Size | Features |
|---|---|---|---|
| Living Room | Main | 6.19 × 4.01 m (20'4" × 13'2") | |
| Kitchen | Main | 3.06 × 3.87 m (10' × 12'8") | |
| Dining Room | Main | 3.6 × 4.55 m (11'10" × 14'11") | |
| Primary Bedroom | Main | 4.52 × 3.68 m (14'10" × 12'1") | 3 Pc Ensuite, Walk-In Closet(s) |
| Bedroom 2 | Main | 3.1 × 3.68 m (10'2" × 12'1") | |
| Bedroom 3 | Main | 3.26 × 3.1 m (10'8" × 10'2") | |
| Laundry | Main | 1.75 × 2.5 m (5'9" × 8'2") | |
| Family Room | Lower | 4.36 × 6.35 m (14'4" × 20'10") | |
| Kitchen | Lower | 3.07 × 3.32 m (10'1" × 10'11") | |
| Breakfast | Lower | 3.17 × 4.56 m (10'5" × 15') | |
| Bedroom 4 | Lower | 2.91 × 3.98 m (9'7" × 13'1") | |
| Bedroom 5 | Lower | 5.56 × 3.8 m (18'3" × 12'6") | Walk-In Closet(s) |
| Utility Room | Lower | 2.72 × 3.98 m (8'11" × 13'1") |
Listed by Century 21 United Realty Inc..
Listing information provided by PropTx Innovations Inc. and TRREB; deemed reliable but not guaranteed accurate by PropTx.
Similar homes nearby
See more in Brighton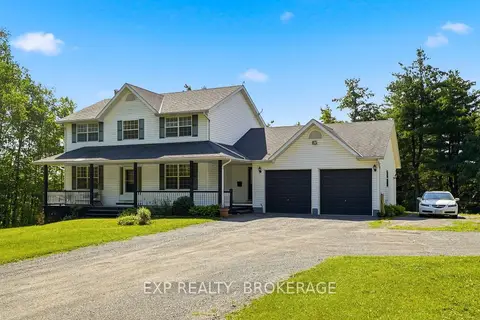
$770,000
3+1 bd4 ba10 pk1500-2000 ft²
16131 TELEPHONE Road
Rural Brighton, Brighton
Detached · MLS® X14030062 · EXP REALTY, BROKERAGE
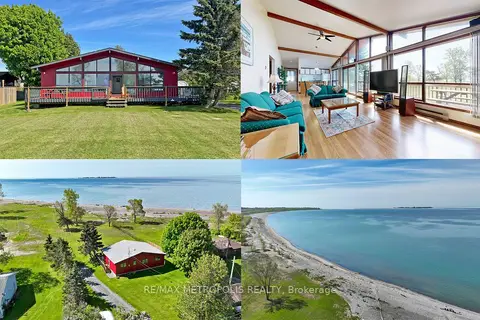
$849,500
3 bd1 ba9 pk700-1100 ft²
40 Rabbit Road
Rural Brighton, Brighton
Detached · MLS® X13771612 · RE/MAX METROPOLIS REALTY
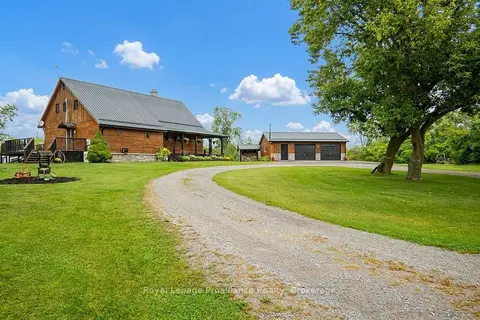
$849,900
3 bd2 ba12 pk2000-2500 ft²
10 Hobbs Road
Rural Brighton, Brighton
Detached · MLS® X13729236 · Royal Lepage ProAlliance Realty
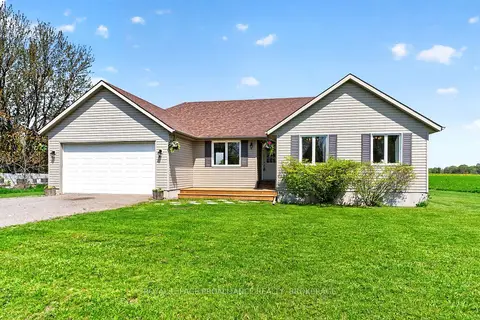
$699,900
Reduced $95,100
3 bd2 ba6 pk1100-1500 ft²
15268 County Road 21
Rural Brighton, Brighton
Detached · MLS® X13155056 · ROYAL LEPAGE PROALLIANCE REALTY, BROKERAGE
$689,900
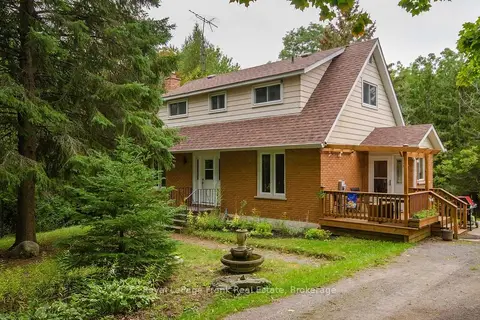
2 bd2 ba8 pk1100-1500 ft²
15032 Telephone Road
Rural Brighton, Brighton
Detached · MLS® X13827882 · Royal LePage Frank Real Estate
$899,900
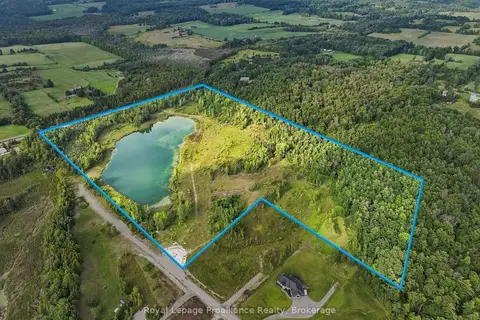
0 bd0 ba
134 Bonn Road
Rural Brighton, Brighton
Vacant Land · MLS® X13743638 · Royal Lepage Proalliance Realty
$675,000
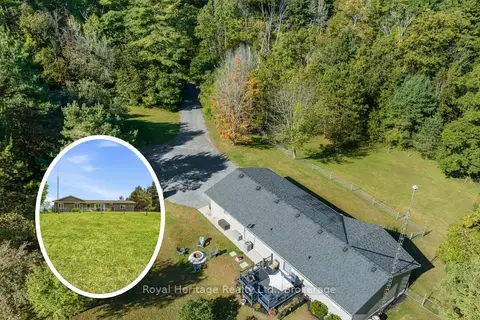
3+1 bd3 ba14 pk1100-1500 ft²
1973 County 30 Road
Rural Brighton, Brighton
Detached · MLS® X13688838 · Royal Heritage Realty Ltd.
$664,900
Reduced $10,000
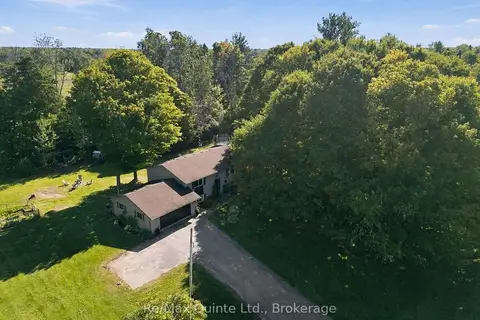
2+2 bd2 ba8 pk1100-1500 ft²
193 LAWSON Road
Rural Brighton, Brighton
Detached · MLS® X13820210 · Re/Max Quinte Ltd.