203 Bullis Road
Rural Brighton, Brighton, K0K 1H0
$949,000
Reduced $49,000 from $998,000
- 3+1 bedrooms
- 4 bathrooms
- 14 parking
- 2000-2500 sq ft
Listed 84 days ago · MLS® X13611780
About this home
Escape to your own private country retreat on 4.34 beautifully landscaped acres, offering the perfect blend of modern updates, peaceful surroundings, and exceptional outdoor living. This extensively renovated 3+1 bedroom, 4 bathroom home has been thoughtfully updated inside and out, creating a move-in-ready property ideal for families or those seeking a quieter lifestyle. Natural light fills the inviting interior, highlighted by a renovated kitchen featuring new countertops, faucets, oven, dishwasher, pantry, and newer fridge. The freshly painted main floor is complemented by energy-efficient LED lighting, while upstairs you'll find new flooring, fresh paint, mouldings, and light fixtures. The spacious primary suite features updated faucets, tub, and surrounding tile. The finished walk-out basement adds versatile living space with a new bathroom, making it ideal for a recreation room, guest accommodations, or potential in-law suite. Additional updates include a UV filtration system, owned hot water tank, and water softener. Outside, enjoy three expansive decks, including a stunning new 30' x 30' rear deck accessed from the pantry, perfect for entertaining. Relax beneath the 16' x 14' steel gazebo with lighting and electrical outlets or soak in the 8-person Bluetooth-enabled hot tub surrounded by mature trees. Recent exterior improvements include a new roof, siding, fascia, soffits with LED pot lights, eavestroughs with leaf guards, insulated garage doors with openers, new deck steps and railings, wireless security cameras, sensor yard lighting, and solar lights. The attached two-car garage offers excellent storage, while the extended gravel driveway provides ample parking. A 35-foot RV offers additional storage, and a new septic riser and cover complete the many updates. Offering privacy, extensive renovations, and outstanding outdoor amenities, 203 Bullis Road is the perfect balance of modern comfort and country living.
Details
- Type
- Detached
- Style
- 2-Storey
- Age
- 31-50 years
- Size
- 2000-2500 sq ft
- Lot
- 273.11 × 682.67 ft
- Basement
- Finished with Walk-Out, Full
- Garage
- Attached
- Kitchens
- 1
- Property tax
- $6,221 (2025)
- Neighbourhood
- Rural Brighton
- Municipality
- Brighton
- Price per sq ft
- $422 (21% below detached houses in Rural Brighton, $531)
Interior
- Bedrooms
- 3 above ground + 1 below
- Bathrooms
- 1 × 3-piece (main), 1 × 4-piece (second), 1 × 3-piece (second), 1 × 3-piece (lower)
- Rooms
- 12 above ground + 5 below
- Family room or den
- No
- Fireplace
- Living Room
- Features
- Auto Garage Door Remote, Carpet Free, In-Law Capability, Storage, Water Heater Owned
Heating, cooling and services
- Heating
- Heat Pump, Electric
- Water and sewer
- Septic
Building and exterior
- Style
- 2-Storey
- Exterior
- Vinyl Siding
- Roof
- Asphalt Shingle
- Age
- 31-50 years
- Faces
- East
- Outdoor
- Deck, Hot Tub, Landscaped, Patio, Privacy, Year Round Living, Shed, Gazebo, Storage
Parking
- Garage spaces
- 2
- Total parking
- 14
- Driveway and parking
- Private
Lot
- Size
- 273.11 × 682.67 ft
- Acreage
- 2-4.99
More
- Possession
- Flexible
- Nearby
- Golf, School
- Cross street
- Whites Rd/Bullis Rd
Rooms
| Room | Level | Size | Features |
|---|---|---|---|
| Sunroom | Main | 4.37 × 3.07 m (14'4" × 10'1") | |
| Dining Room | Main | 3.99 × 3.94 m (13'1" × 12'11") | |
| Kitchen | Main | 2.97 × 3.95 m (9'9" × 13') | |
| Pantry | Main | 3.57 × 2.15 m (11'9" × 7'1") | Walk-Out |
| Living Room | Main | 6.01 × 4.17 m (19'9" × 13'8") | |
| Family Room | Main | 5.76 × 4.29 m (18'11" × 14'1") | Walk-Out |
| Foyer | Main | 2.37 × 2.05 m (7'9" × 6'9") | |
| Bathroom | Main | 2.22 × 2.2 m (7'3" × 7'3") | 3 Pc Bath |
| Primary Bedroom | Second | 6.87 × 4.66 m (22'6" × 15'3") | |
| Bathroom | Second | 2.87 × 3.89 m (9'5" × 12'9") | 3 Pc Ensuite |
| Bathroom | Second | 2.81 × 1.4 m (9'3" × 4'7") | 4 Pc Bath |
| Bedroom | Second | 3.58 × 4.27 m (11'9" × 14') | |
| Recreation | Lower | 6.2 × 4.18 m (20'4" × 13'9") | Walk-Out |
| Bedroom | Lower | 5.76 × 4.29 m (18'11" × 14'1") | |
| Bathroom | Lower | 2.87 × 2.72 m (9'5" × 8'11") | 3 Pc Bath |
| Office | Lower | 4.07 × 3.36 m (13'4" × 11') | |
| Utility Room | Lower | 2.87 × 1.77 m (9'5" × 5'10") |
History of this address
12 earlier listings at this address, with sold and leased prices. Create a free account or sign in to see them.
Location
Location is approximate. See nearby homes on the map
Recent sales nearby
See what similar homes within 1 km sold for in the last year. Create a free account or sign in to see them.
The neighbourhood
Getting around Car-dependent
No subway, LRT or GO station within a short trip.
Within a 10-minute walk: no grocery stores, 0 cafés and restaurants, 0 parks.
Schools nearby
Elementary
- Smithfield Public School
EQAO: Gr 6 reading 100%, math 26%1.5 km
EQAO: share of students meeting the provincial standard (2024–25). Ontario average: Gr 6 reading 86%, math 51%; Gr 9 math 55%; literacy test 83%.
Closest schools, not school zones. Check which school serves this address with the school board before relying on it.
Who lives here postal area K0K
- Owners / renters
- 86% / 14%
- Median household income
- $83,000
- Average age
- 47
- Children under 15
- 14%
- Homes
- 90% detached, 0% high-rise
- Commute by transit
- 0%
- Population
- 115,850
Languages spoken most at home besides English: German 0.2%, Spanish 0.1%, Mandarin 0.1%, Korean 0.1%.
Safety
Crime Severity Index for Northumberland (Brighton) (OPP): 38 vs 57 for Ontario (2025).
Police-reported figures for the whole police service area, not this street. Rates use the area’s resident population.
Distances are approximate. Places © OpenStreetMap contributors. Neighbourhood figures: Statistics Canada, 2021 Census. School results: EQAO via Ontario Data Catalogue (Open Government Licence – Ontario). Crime Severity Index: Statistics Canada.
Living here
Commute
Noise Nothing major nearby
No highway within 500 m, rail line within 300 m, or airport flight path nearby.
Distances from the map, not noise measurements. Visit at rush hour to judge for yourself.
Internet High-speed
50/10 Mbps or faster available here by cable, fibre or DSL (the federal high-speed target).
From the federal broadband map. Check exact speeds and providers for the address.
Roads, rail, airports and planned stations © OpenStreetMap contributors. Internet: Innovation, Science and Economic Development Canada, National Broadband Data.
Listed by ONE PERCENT REALTY LTD..
Listing information provided by PropTx Innovations Inc. and TRREB; deemed reliable but not guaranteed accurate by PropTx.
Similar homes nearby
See more in Brighton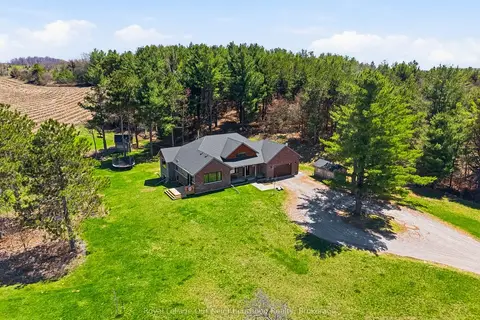
$995,000
Reduced $105,000
3+1 bd3 ba10 pk1500-2000 ft²
63 Hansen Road
Rural Brighton, Brighton
Detached · MLS® X13060516 · Royal LePage Our Neighbourhood Realty
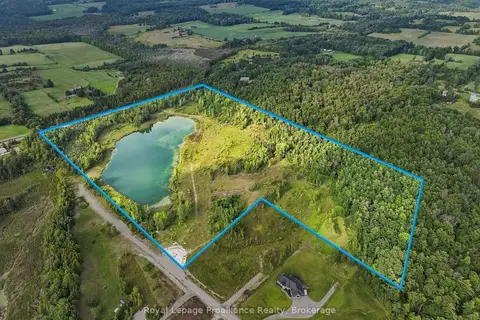
$899,900
0 bd0 ba
134 Bonn Road
Rural Brighton, Brighton
Vacant Land · MLS® X13743638 · Royal Lepage Proalliance Realty
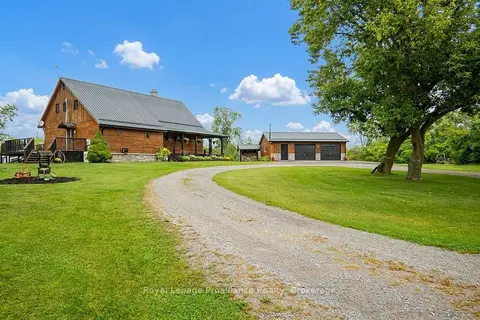
$849,900
3 bd2 ba12 pk2000-2500 ft²
10 Hobbs Road
Rural Brighton, Brighton
Detached · MLS® X13729236 · Royal Lepage ProAlliance Realty
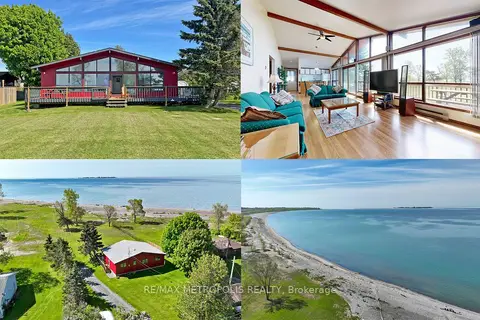
$849,500
3 bd1 ba9 pk700-1100 ft²
40 Rabbit Road
Rural Brighton, Brighton
Detached · MLS® X13771612 · RE/MAX METROPOLIS REALTY
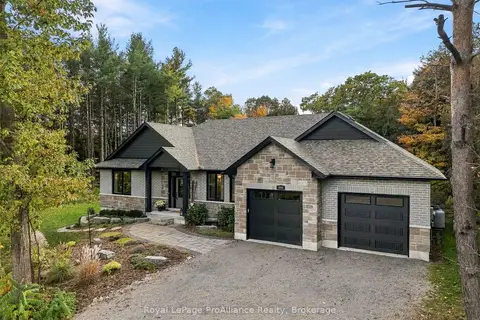
$1,049,000
2+3 bd3 ba6 pk1500-2000 ft²
444 Bullis Road
Rural Brighton, Brighton
Detached · MLS® X14090100 · Royal LePage ProAlliance Realty
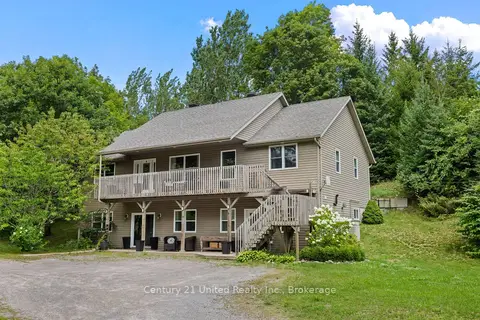
$789,900
3+2 bd3 ba5 pk1100-1500 ft²
670 County Road 26
Rural Brighton, Brighton
Detached · MLS® X13695958 · Century 21 United Realty Inc.
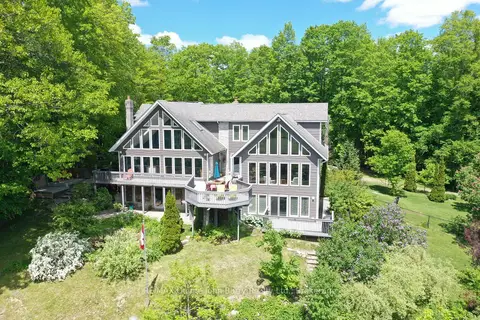
$1,125,000
3+1 bd4 ba10 pk2500-3000 ft²
331 Drewery Street
Rural Brighton, Brighton
Detached · MLS® X13235176 · RE/MAX Quinte John Barry Realty Ltd.
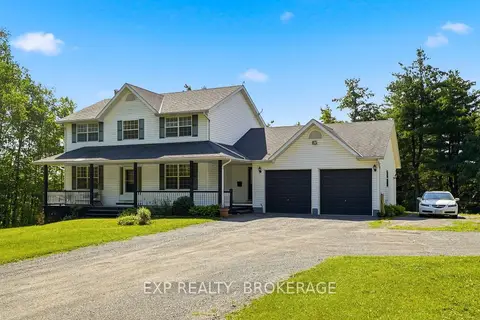
$770,000
3+1 bd4 ba10 pk1500-2000 ft²
16131 TELEPHONE Road
Rural Brighton, Brighton
Detached · MLS® X14030062 · EXP REALTY, BROKERAGE