3308 2 Street NW
Highland Park, Calgary, AB, T2K0X9
Listed by Century 21 Bravo Realty
$1,199,900
- 3+2 bedrooms
- 5 bathrooms
- 2 parking
- 2229 sq ft
Listed 17 days ago · MLS® A2349736
About this home
Welcome to this exceptional executive-style two-storey detached home situated on a quiet, tree-lined street in the highly sought-after community of Highland Park. Set on an impressive 30-foot-wide lot, this home delivers a sense of space and proportion that is increasingly difficult to find in today's infill market, where many new builds are constructed on narrower 25-foot lots. That difference is immediately noticeable the moment you step through the front door. Rather than the narrow, confined feeling often associated with skinny infill homes, this residence welcomes you with soaring 10-foot ceilings, generous room dimensions, expansive windows and an abundance of natural light. The wider lot and thoughtfully designed floor plan create a home that feels open, comfortable and substantial from the very first step inside. Offering approximately 2,229 sq. ft. of above-grade living space, plus a fully finished basement with a separate rear entrance, this home provides exceptional space for families, entertaining and everyday living. The main floor showcases a beautiful open-concept design. A spacious front dining area flows naturally into the stunning white kitchen, featuring a large, highly functional centre island with breakfast bar, generous cabinetry and plenty of workspace. At the rear of the home, the great room provides an inviting gathering space centred around a beautiful fireplace and framed by large windows that bring the outdoors in. A convenient two-piece powder room completes the main level. An architectural highlight of the home is the open-tread staircase, enhanced by a large window and skylight that fill the space with natural light and add a striking sense of openness. Upstairs, you'll find three generously sized bedrooms. The impressive primary retreat offers dual walk-in closets and a luxurious five-piece spa-inspired ensuite, complete with heated floors, a steam shower, dual sinks and a separate soaker tub. The two additional bedrooms are equally w ell appointed, each featuring its own walk-in closet and private four-piece bathroom—a rare and highly desirable configuration. The fully finished basement adds another dimension of living space with 9-foot ceilings, two additional bedrooms and a full four-piece bathroom, along with a separate rear entrance. This versatile level is ideal for guests, extended family, teenagers, a home office or additional recreational space. Location is another major advantage. Tucked onto a quiet, established, tree-lined street, this home offers the best of both worlds: a peaceful neighbourhood setting with exceptional connectivity. Downtown Calgary is just minutes away, while Deerfoot Trail and McKnight Boulevard provide quick and convenient access to virtually every part of the city. Confederation Park is also nearby, and an array of popular restaurants and eateries are within walking distance. For buyers who appreciate the quality and finish of a modern infill but don't want to sacrifice space, this home stands apart. (id:66966)
Details
- Type
- Detached
- Size
- 2229 sq ft
- Basement
- Finished, Full, Separate entrance, Walk-up
- Garage
- Garage
- Property tax
- $7,314 (2026)
- Neighbourhood
- Highland Park
- Municipality
- Calgary
Interior
- Bedrooms
- 3 above ground + 2 below
- Fireplace
- Yes
- Appliances
- Washer, Refrigerator, Cooktop - Gas, Dishwasher, Dryer, Microwave, Oven - Built-In, Window Coverings, Garage door opener
- Flooring
- Tile, Hardwood, Carpeted
Heating, cooling and services
- Heating
- Forced air, Natural gas
- Air conditioning
- Central air conditioning
Building and exterior
- Year built
- 2017
- Exterior
- Poured concrete, Wood frame
- Foundation
- Poured Concrete
- Outdoor
- Concrete, Brick
Parking
- Total parking
- 2
- Driveway and parking
- Detached Garage
Rooms
| Room | Level | Size | Features |
|---|---|---|---|
| 2pc Bathroom | Main level | 5.17 Ft x 5.08 Ft | |
| Dining room | Main level | 14.25 Ft x 15.25 Ft | |
| Foyer | Main level | 6.33 Ft x 8.00 Ft | |
| Kitchen | Main level | 19.50 Ft x 18.25 Ft | |
| Living room | Main level | 16.50 Ft x 16.33 Ft | |
| 4pc Bathroom | Upper Level | 4.92 Ft x 7.33 Ft | |
| 4pc Bathroom | Upper Level | 5.00 Ft x 7.33 Ft | |
| 5pc Bathroom | Upper Level | 17.83 Ft x 9.75 Ft | |
| Bedroom | Upper Level | 18.00 Ft x 10.83 Ft | |
| Bedroom | Upper Level | 18.00 Ft x 10.75 Ft | |
| Laundry room | Upper Level | 10.08 Ft x 6.83 Ft | |
| Primary Bedroom | Upper Level | 17.92 Ft x 14.00 Ft | |
| Other | Upper Level | 12.92 Ft x 5.75 Ft | |
| 3pc Bathroom | Basement | 5.00 Ft x 10.33 Ft | |
| Bedroom | Basement | 16.83 Ft x 10.33 Ft | |
| Bedroom | Basement | 12.42 Ft x 9.67 Ft | |
| Recreational, Games room | Basement | 15.25 Ft x 20.50 Ft |
Location
Location is approximate. See nearby homes on the map
Listed by Century 21 Bravo Realty.

REALTOR®, REALTORS®, and the REALTOR® logo are certification marks that are owned by REALTOR® Canada Inc. and licensed exclusively to The Canadian Real Estate Association (CREA). These certification marks identify real estate professionals who are members of CREA and who must abide by CREA’s By-Laws, Rules, and the REALTOR® Code. The MLS® trademark and the MLS® logo are owned by CREA and identify the professional real estate services provided by members of CREA.
The information contained on this site is based in whole or in part on information that is provided by members of The Canadian Real Estate Association, who are responsible for its accuracy. CREA reproduces and distributes this information as a service for its members and assumes no responsibility for its accuracy.
Similar homes nearby
See more in Calgary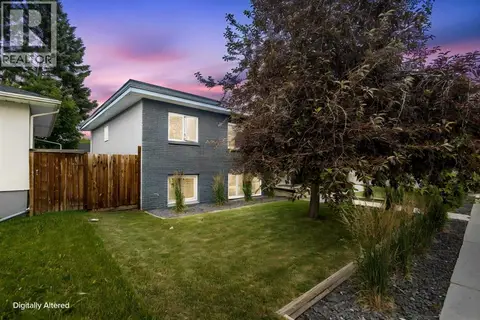 📷 46
$1,349,000
5 pk1947 ft²
128 40 Avenue NW
Highland Park, Calgary
Basement suiteMultiplex
Multiplex · MLS® A2344541 · eXp Realty
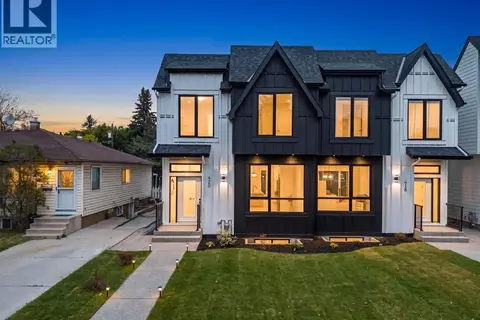 📷 46
$1,038,000
3+2 bd4 ba2 pk1917 ft²
420 32 Avenue NW
Highland Park, Calgary
Basement suiteMultiplex
Duplex · MLS® A2348816 · RE/MAX First
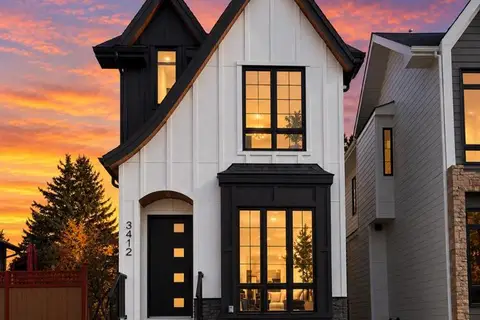 📷 42
$999,000
3+1 bd4 ba2 pk1942 ft²
3412 1 Street NW
Highland Park, Calgary
Detached · MLS® A2318001 · LPT Realty
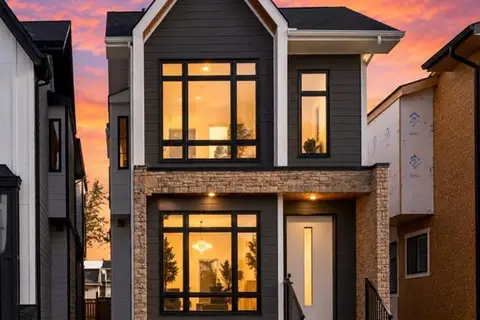 📷 50
$999,000
3+1 bd4 ba2 pk1940 ft²
3410 1 Street NW
Highland Park, Calgary
Detached · MLS® A2318483 · LPT Realty
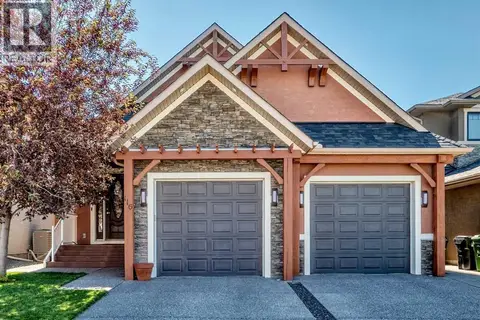 📷 45
$1,199,900
1+2 bd4 ba4 pk2390 ft²
116 Panatella Rise NW
Panorama Hills, Calgary
Waterfront
Detached · MLS® A2330014 · C-Luxury Realty Ltd.
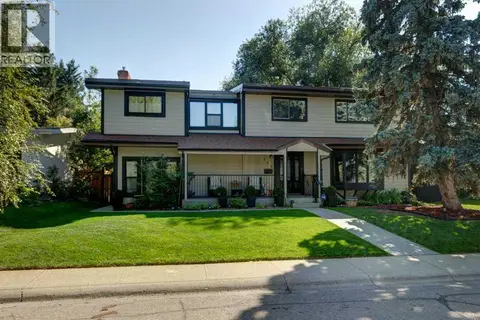 📷 50
$1,199,900
4 bd4 ba2 pk2608 ft²
128 Chinook Drive SW
Chinook Park, Calgary
Detached · MLS® A2340246 · Royal LePage Benchmark
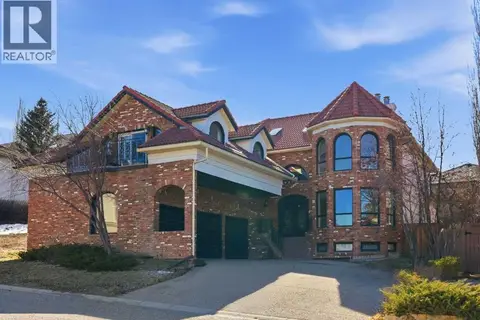 📷 50
$1,199,900
3 bd6 ba3 pk4128 ft²
91 Patterson Crescent SW
Patterson, Calgary
Pool
Detached · MLS® A2344664 · RE/MAX First
 📷 50
$1,199,900
4+1 bd4 ba4 pk2756 ft²
71 Mahogany Cove SE
Mahogany, Calgary
Detached · MLS® A2344206 · RE/MAX First