3304 Sidney Crescent
Armstrong/ Spall., Spallumcheen, BC, V4Y0S7
Listed by Royal LePage Downtown Realty
$759,999
- 4 bedrooms
- 3 bathrooms
- 8 parking
- 3130 sq ft
Listed 47 days ago · MLS® 10399949
About this home
Rarely does a property come along offering this much flexibility under one roof! Situated on a generous 0.41-acre lot in the desirable family-friendly McLeod subdivision, just five minutes from Armstrong, this property features THREE distinct living spaces, making it an incredible opportunity for multi-generational living, extended family, or income generation. The main home offers 3 bedrooms and 1 bathroom upstairs, plus a separate 1-bedroom, 1-bathroom in-law suite with shared laundry. A large workshop space adds even more versatility, room for tinkering, parking, or storage. Then there’s the detached 500 sq.ft. carriage house, currently operating as a short-term rental. With tons of parking and plenty of room to enjoy the property, there’s no shortage of options here. Major updates have also taken the guesswork out of ownership, including a 2022 furnace, A/C and hot water tank, PEX plumbing and gutters in 2025, a 2018 house roof and a 2021 shop roof. Whether you’re looking for a home with room for the whole family, space for guests, or a property that can help generate income, this one offers a rare combination of flexibility, location and opportunity! (id:66966)
Details
- Type
- Detached
- Style
- Multi-level
- Size
- 3130 sq ft
- Basement
- Full
- Property tax
- $3,451
- Neighbourhood
- Armstrong/ Spall.
- Municipality
- Spallumcheen
Interior
- Fireplace
- Pellet, Stove
- Appliances
- Washer, Refrigerator, Oven - Electric, Range - Gas, Dishwasher, Dryer
- Flooring
- Carpeted, Linoleum, Vinyl
Heating, cooling and services
- Heating
- Forced air, See remarks
- Air conditioning
- Central air conditioning
- Water and sewer
- Septic tank
Building and exterior
- Style
- Multi-level
- Year built
- 1988
- Roof
- Asphalt shingle
- Outdoor
- Vinyl siding
Parking
- Total parking
- 8
Rooms
| Room | Level | Size | Features |
|---|---|---|---|
| Full bathroom | Secondary Dwelling Unit | 9'5'' x 5'9'' | |
| Bedroom | Secondary Dwelling Unit | 14'1'' x 18'8'' | |
| Kitchen | Secondary Dwelling Unit | 9'6'' x 12'7'' | |
| Workshop | Basement | 15'6'' x 23'11'' | |
| Laundry room | Basement | 25'2'' x 11'1'' | |
| Full bathroom | Additional Accommodation | 6'3'' x 6'3'' | |
| Bedroom | Additional Accommodation | 13'2'' x 12' | |
| Living room | Additional Accommodation | 20'4'' x 11'8'' | |
| Kitchen | Additional Accommodation | 14'1'' x 11'8'' | |
| Sunroom | Main level | 11'7'' x 25' | |
| 4pc Bathroom | Main level | 1'6'' x 11'' | |
| Bedroom | Main level | 8'6'' x 10'1'' | |
| Bedroom | Main level | 11'11'' x 10'1'' | |
| 2pc Ensuite bath | Main level | 3'2'' x 7'' | |
| Primary Bedroom | Main level | 11'11'' x 11'1'' | |
| Dining room | Main level | 13'3'' x 11'2'' | |
| Living room | Main level | 17'4'' x 13'10'' | |
| Kitchen | Main level | 11' x 11'2'' |
Location
Location is approximate. See nearby homes on the map
Listed by Royal LePage Downtown Realty.

REALTOR®, REALTORS®, and the REALTOR® logo are certification marks that are owned by REALTOR® Canada Inc. and licensed exclusively to The Canadian Real Estate Association (CREA). These certification marks identify real estate professionals who are members of CREA and who must abide by CREA’s By-Laws, Rules, and the REALTOR® Code. The MLS® trademark and the MLS® logo are owned by CREA and identify the professional real estate services provided by members of CREA.
The information contained on this site is based in whole or in part on information that is provided by members of The Canadian Real Estate Association, who are responsible for its accuracy. CREA reproduces and distributes this information as a service for its members and assumes no responsibility for its accuracy.
Similar homes nearby
See more in Spallumcheen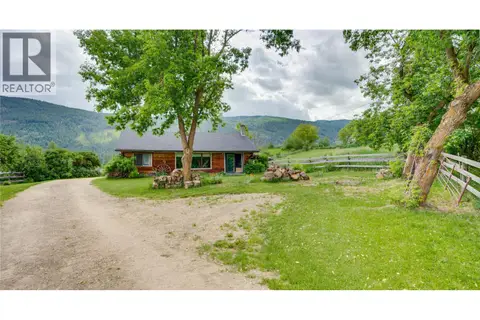 📷 69
$749,900
2 bd1 ba1195 ft²
4878 Stepney Road
Armstrong/ Spall., Spallumcheen
Detached · MLS® 10402281 · Coldwell Banker Executives Realty
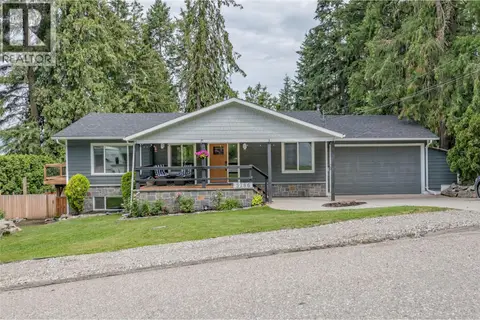 📷 40
$775,000
3 bd3 ba8 pk2236 ft²
3286 Upper McLeod Road
Armstrong/ Spall., Spallumcheen
Detached · MLS® 10377663 · Coldwell Banker Executives Realty
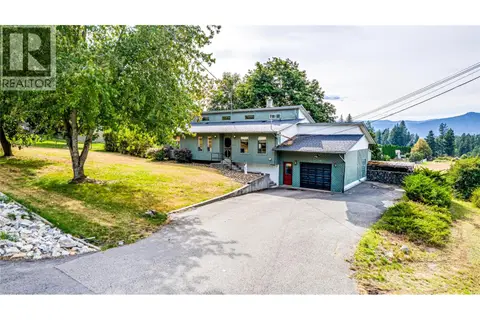 📷 78
$729,000
4 bd3 ba2 pk1991 ft²
3275 Upper McLeod Road
Armstrong/ Spall., Spallumcheen
Pool
Detached · MLS® 10399734 · RE/MAX Vernon
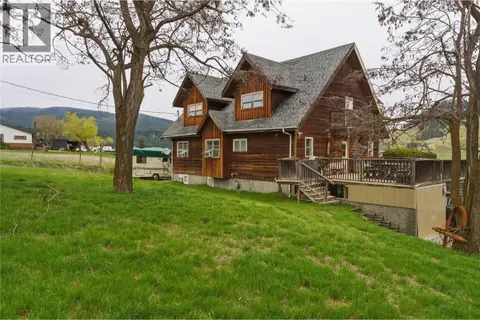 📷 60
$725,000
4 bd3 ba3247 ft²
4864 South Grandview Flats Road
Armstrong/ Spall., Spallumcheen
Detached · MLS® 10382089 · Royal LePage Downtown Realty
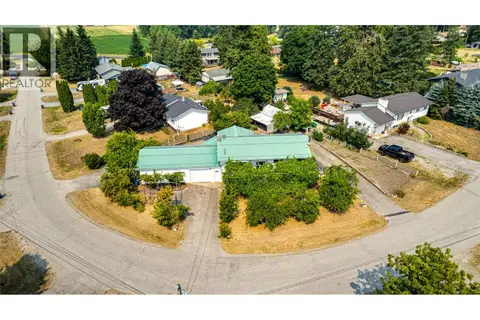 📷 77
$699,000
3 bd2 ba8 pk1925 ft²
3472 Lockhart Crescent
Armstrong/ Spall., Spallumcheen
Detached · MLS® 10395323 · RE/MAX Vernon
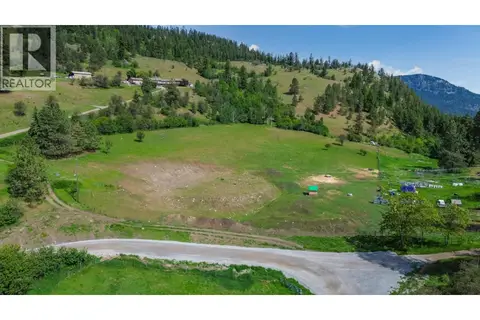 📷 76
$649,900
Proposed Lot B 1212 Page Road
Armstrong/ Spall., Spallumcheen
Vacant Land · MLS® 10389065 · Century 21 Assurance Realty Ltd
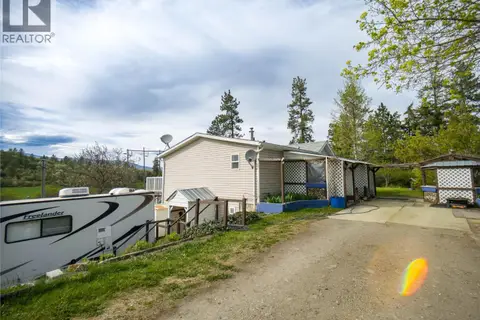 📷 67
$629,000
5 bd3 ba1144 ft²
327 97A Highway
Armstrong/ Spall., Spallumcheen
Mobile/Trailer · MLS® 10378647 · Royal LePage Downtown Realty