3275 Upper McLeod Road
Armstrong/ Spall., Spallumcheen, BC, V4Y0S6
Listed by RE/MAX Vernon
$729,000
- 4 bedrooms
- 3 bathrooms
- 2 parking
- 1991 sq ft
Listed 20 days ago · MLS® 10399734
About this home
Great views from this 4 bedroom 2.5 bath home in sought after McLeod subdivision. Features an open, vaulted kitchen, dining and living room with walk out to a covered deck and brilliant view. Backing onto farm land this large .53 acre property has room for a shop and all your toys. Great sun exposure for your garden or a pool. From the large single garage with storage room at back you can walk into the basement which features 1 bedroom, a full bath and a kitchenette. There is a brand new Air Conditioner. This is a great family home. (id:66966)
Details
- Type
- Detached
- Style
- Ranch
- Size
- 1991 sq ft
- Basement
- Full
- Garage
- Garage
- Property tax
- $4,594
- Neighbourhood
- Armstrong/ Spall.
- Municipality
- Spallumcheen
Interior
- Fireplace
- No
Heating, cooling and services
- Heating
- Forced air, See remarks
- Air conditioning
- Central air conditioning
- Water and sewer
- Septic tank
Building and exterior
- Style
- Ranch
- Year built
- 1981
Parking
- Total parking
- 2
- Driveway and parking
- Attached Garage
Rooms
| Room | Level | Size | Features |
|---|---|---|---|
| Full bathroom | Main level | 6'' x 7'6'' | |
| Wine Cellar | Lower level | 4'4'' x 9'5'' | |
| Full bathroom | Lower level | 6'9'' x 9'5'' | |
| Bedroom | Lower level | 11' x 12'9'' | |
| Family room | Lower level | 23'1'' x 10'5'' | |
| Storage | Lower level | 14'1'' x 23'6'' | |
| Laundry room | Lower level | 8'6'' x 21'1'' | |
| Storage | Lower level | 5'4'' x 12'4'' | |
| Living room | Main level | 10'6'' x 16'8'' | |
| Bedroom | Main level | 8'7'' x 11'5'' | |
| Bedroom | Main level | 8'7'' x 10'8'' | |
| Foyer | Main level | 8'11'' x 4'9'' | |
| Dining room | Main level | 12'0'' x 16'7'' | |
| Partial ensuite bathroom | Main level | ||
| Primary Bedroom | Main level | 11'1'' x 14'1'' | |
| Kitchen | Main level | 11'4'' x 11'1'' |
Location
Location is approximate. See nearby homes on the map
Listed by RE/MAX Vernon.

REALTOR®, REALTORS®, and the REALTOR® logo are certification marks that are owned by REALTOR® Canada Inc. and licensed exclusively to The Canadian Real Estate Association (CREA). These certification marks identify real estate professionals who are members of CREA and who must abide by CREA’s By-Laws, Rules, and the REALTOR® Code. The MLS® trademark and the MLS® logo are owned by CREA and identify the professional real estate services provided by members of CREA.
The information contained on this site is based in whole or in part on information that is provided by members of The Canadian Real Estate Association, who are responsible for its accuracy. CREA reproduces and distributes this information as a service for its members and assumes no responsibility for its accuracy.
Similar homes nearby
See more in Spallumcheen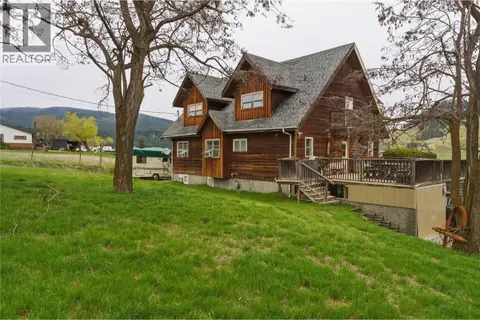 📷 60
$725,000
4 bd3 ba3247 ft²
4864 South Grandview Flats Road
Armstrong/ Spall., Spallumcheen
Detached · MLS® 10382089 · Royal LePage Downtown Realty
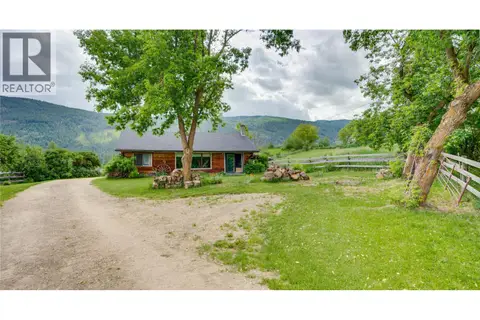 📷 69
$749,900
2 bd1 ba1195 ft²
4878 Stepney Road
Armstrong/ Spall., Spallumcheen
Detached · MLS® 10402281 · Coldwell Banker Executives Realty
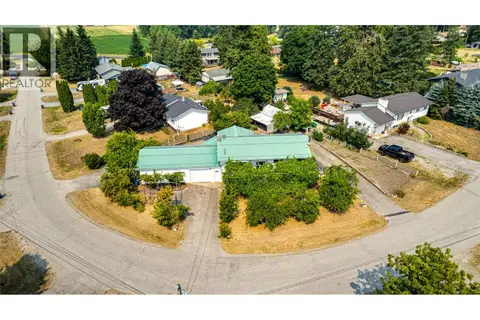 📷 77
$699,000
3 bd2 ba8 pk1925 ft²
3472 Lockhart Crescent
Armstrong/ Spall., Spallumcheen
Detached · MLS® 10395323 · RE/MAX Vernon
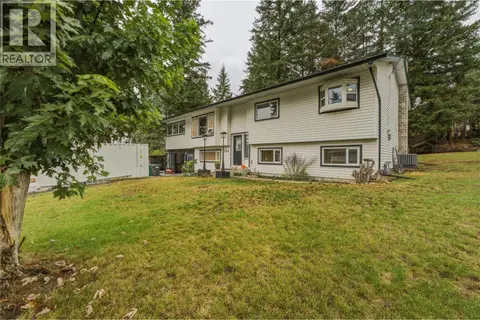 📷 51
$759,999
4 bd3 ba8 pk3130 ft²
3304 Sidney Crescent
Armstrong/ Spall., Spallumcheen
Detached · MLS® 10399949 · Royal LePage Downtown Realty
 📷 40
$775,000
3 bd3 ba8 pk2236 ft²
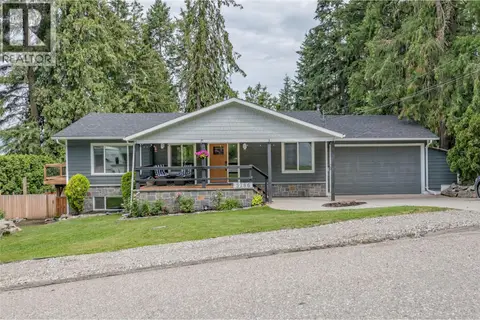
3286 Upper McLeod Road
Armstrong/ Spall., Spallumcheen
Detached · MLS® 10377663 · Coldwell Banker Executives Realty
 📷 76
$649,900
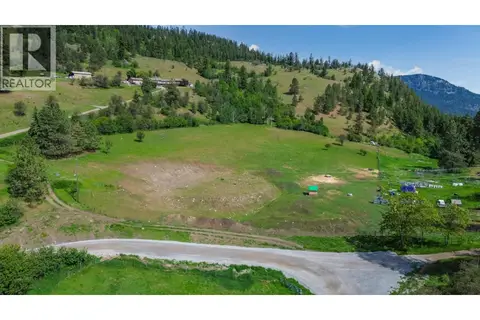
Proposed Lot B 1212 Page Road
Armstrong/ Spall., Spallumcheen
Vacant Land · MLS® 10389065 · Century 21 Assurance Realty Ltd
 📷 67
$629,000
5 bd3 ba1144 ft²
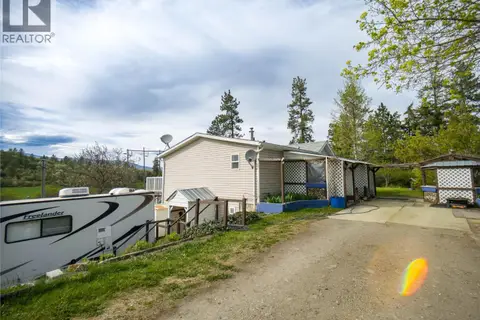
327 97A Highway
Armstrong/ Spall., Spallumcheen
Mobile/Trailer · MLS® 10378647 · Royal LePage Downtown Realty
 📷 12
$599,000
4376 Salmon River Road
Armstrong/ Spall., Spallumcheen
Vacant Land · MLS® 10394111 · Vantage West Realty Inc.