330 Gardiner Shore Road
910 - Beckwith Twp, Beckwith, K7C 0C4
$1,299,999
Reduced $50,001 from $1,350,000
- 5 bedrooms
- 4 bathrooms
- 6 parking
- 2000-2500 sq ft
Listed 252 days ago · MLS® X12778350
About this home
After a long day you're driving home. As you turn off the highway your shoulders start to relax. The image of the water evens your breath to match the rhythm of the waves. You turn into the driveway and all your worries wash away. You are home. Welcome to your dream waterfront property! Located minutes from Carleton Place and 15 minutes from Ottawa. This stunning home offers 5 spacious bedrooms & 4 bathrooms.The heart of the home is the chefs kitchen, boasting high-quality finishes, top-of-the-line appliances and elegant countertops yielding inspired cooking and conversation around the island. The custom fireplace is the centrepiece for every occasion or simply to provide comfort on cool nights. Find peace watching the incredible sunsets in comfort as you lounge in the enclosed porch that spans the width of the main level or on the multi-layered deck. Quality family time is had on the water, around the fre pit, enjoying the hot tub & around the pool table. Memories are made here.
Details
- Type
- Detached
- Style
- 2-Storey
- Size
- 2000-2500 sq ft
- Lot
- 68.89 × 169.29 ft
- Basement
- Finished with Walk-Out, Full, Walk-Out, Finished
- Garage
- None
- Kitchens
- 1
- Property tax
- $4,697 (2025)
- Neighbourhood
- 910 - Beckwith Twp
- Municipality
- Beckwith
- Price per sq ft
- $578 (10% above detached houses in 910 - Beckwith Twp, $524)
Interior
- Bedrooms
- 5 above ground
- Bathrooms
- 1 × 2-piece (main), 1 × 4-piece (second), 1 × 3-piece (second), 1 × 3-piece (basement)
- Rooms
- 21 above ground
- Family room or den
- Yes
- Fireplace
- Yes
- Features
- On Demand Water Heater, Propane Tank, Water Heater Owned, Water Softener
Heating, cooling and services
- Heating
- Propane
- Air conditioning
- Central Air
- Water and sewer
- Septic
Building and exterior
- Style
- 2-Storey
- Exterior
- Vinyl Siding
- Roof
- Asphalt Shingle
- Foundation
- Concrete
- Faces
- West
- Waterfront
- Direct
Parking
- Total parking
- 6
Lot
- Size
- 68.89 × 169.29 ft (rectangular)
- Acreage
- < .50
More
- Possession
- Flexible
- Cross street
- 10th Line to Gardiner Shore Road
Rooms
| Room | Level | Size | Features |
|---|---|---|---|
| Living Room | Main | 4.74 × 6.27 m (15'7" × 20'7") | Fireplace, Hardwood Floor, California Shutters |
| Dining Room | Main | 3.83 × 3.35 m (12'7" × 11') | Hardwood Floor, Overlook Water |
| Kitchen | Main | 4.97 × 3.96 m (16'4" × 13') | Hardwood Floor, Granite Counters, Overlook Water |
| Laundry | Main | Laundry Sink | |
| Bathroom | Main | 2 Pc Bath | |
| Sunroom | Main | Overlook Water, Irregular Room | |
| Bedroom | Second | 3.7 × 3.91 m (12'2" × 12'10") | 3 Pc Ensuite, Walk-In Closet(s) |
| Bedroom | Second | 4.03 × 2.76 m (13'3" × 9'1") | Vaulted Ceiling(s) |
| Bedroom | Second | 4.03 × 2.84 m (13'3" × 9'4") | Vaulted Ceiling(s) |
| Media Room | Second | Balcony, Overlook Water | |
| Bathroom | Second | 3.5 × 1.52 m (11'6" × 5') | 4 Pc Bath, Ceramic Floor |
| Bathroom | Second | 3 Pc Ensuite, Ceramic Floor | |
| Bedroom | Basement | 3.78 × 2.69 m (12'5" × 8'10") | Heated Floor, Closet |
| Bedroom | Basement | 3.65 × 3.35 m (12' × 11') | Heated Floor, Closet |
| Bathroom | Basement | 3.04 × 2 m (10' × 6'7") | 3 Pc Bath, Heated Floor, Ceramic Floor |
| Recreation | Basement | ||
| Utility Room | Basement | ||
| Other | Basement | ||
| Workshop | Basement | ||
| Sunroom | Basement |
History of this address
5 earlier listings at this address, with sold and leased prices. Create a free account or sign in to see them.
Location
Location is approximate. See nearby homes on the map
Recent sales nearby
See what similar homes within 1 km sold for in the last year. Create a free account or sign in to see them.
The neighbourhood
Getting around Car-dependent
No subway, LRT or GO station within a short trip.
Within a 10-minute walk: no grocery stores, 0 cafés and restaurants, 0 parks.
Who lives here postal area K7C
- Owners / renters
- 79% / 21%
- Median household income
- $99,000
- Average age
- 43
- Children under 15
- 17%
- Homes
- 68% detached
- Commute by transit
- 1%
- Population
- 20,382
Languages spoken most at home besides English: Arabic 0.2%, Spanish 0.1%, Russian 0.1%, Portuguese 0.1%.
Safety
Crime Severity Index for Lanark County (Beckwith) (OPP): 22 vs 57 for Ontario (2025).
Police-reported figures for the whole police service area, not this street. Rates use the area’s resident population.
Distances are approximate. Places © OpenStreetMap contributors. Neighbourhood figures: Statistics Canada, 2021 Census. Crime Severity Index: Statistics Canada.
Living here
Commute
To downtown Ottawa: 51 km. Transit times · Driving times
Noise Nothing major nearby
No highway within 500 m, rail line within 300 m, or airport flight path nearby.
Distances from the map, not noise measurements. Visit at rush hour to judge for yourself.
Internet High-speed
50/10 Mbps or faster available here by cable, fibre or DSL (the federal high-speed target).
From the federal broadband map. Check exact speeds and providers for the address.
Roads, rail, airports and planned stations © OpenStreetMap contributors. Internet: Innovation, Science and Economic Development Canada, National Broadband Data.
Listed by ROYAL LEPAGE TEAM REALTY.
Listing information provided by PropTx Innovations Inc. and TRREB; deemed reliable but not guaranteed accurate by PropTx.
Similar homes nearby
See more in Beckwith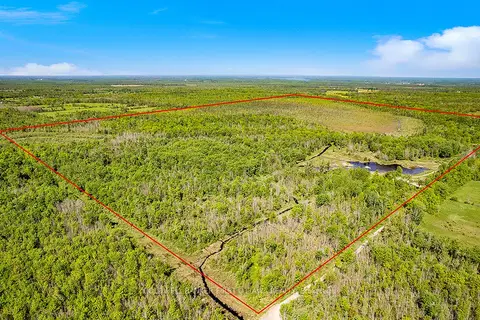
$1,298,000
0 bd0 ba< 700 ft²
Lot 4-5 McLellan Road
910 - Beckwith Twp, Beckwith
Vacant Land · MLS® X12914810 · COLDWELL BANKER FIRST OTTAWA REALTY
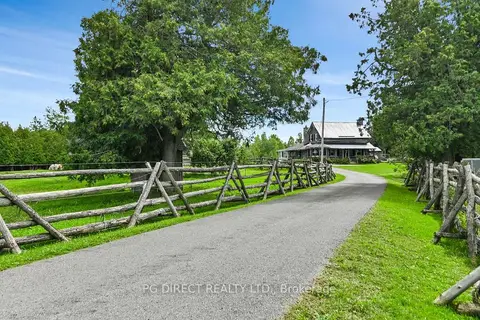
$1,395,000
3 bd2 ba11 pk1100-1500 ft²
1563 9th Line
910 - Beckwith Twp, Beckwith
Detached · MLS® X13739742 · PG DIRECT REALTY LTD.
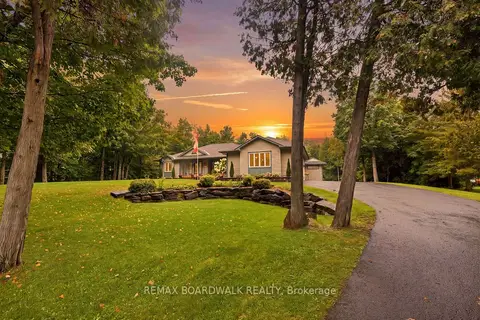
$1,175,000
2+2 bd3 ba11 pk1500-2000 ft²
330 Megan Drive
910 - Beckwith Twp, Beckwith
Detached · MLS® X13798052 · REMAX BOARDWALK REALTY
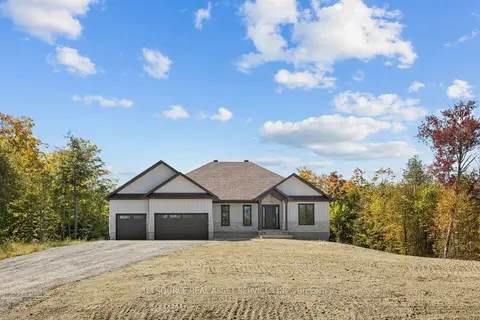
$1,449,900
Reduced $50,000
3 bd2 ba14 pk2000-2500 ft²
362 McEwen's Mill Drive
910 - Beckwith Twp, Beckwith
Detached · MLS® X13770354 · ICI SOURCE REAL ASSET SERVICES INC.
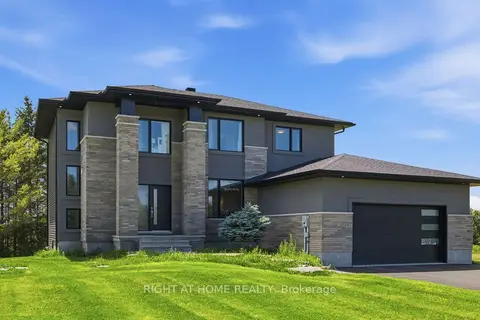
$1,150,000
5 bd3 ba8 pk2500-3000 ft²
122 Ridgemont Drive
910 - Beckwith Twp, Beckwith
Detached · MLS® X13499282 · RIGHT AT HOME REALTY
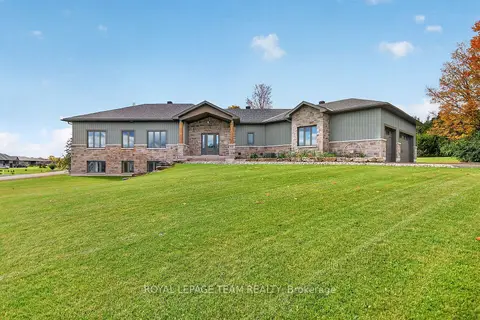
$1,149,000
3 bd2 ba24 pk1500-2000 ft²
181 Harold Jones Way
910 - Beckwith Twp, Beckwith
Detached · MLS® X13868260 · ROYAL LEPAGE TEAM REALTY
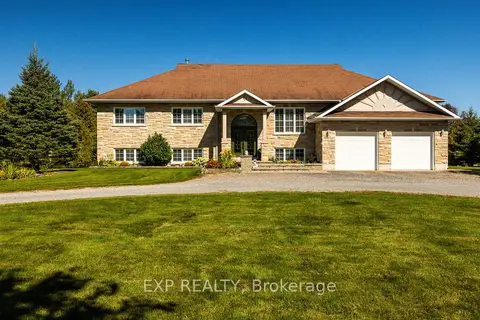
$1,145,000
4 bd3 ba10 pk2000-2500 ft²
140 Windmill Crescent
910 - Beckwith Twp, Beckwith
Detached · MLS® X13822252 · EXP REALTY
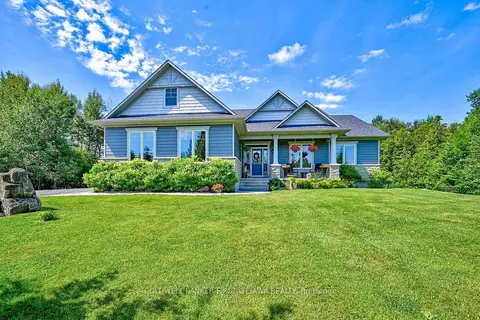
$1,115,000
3+1 bd2 ba12 pk1500-2000 ft²
193 Maggie's Crescent
910 - Beckwith Twp, Beckwith
Detached · MLS® X13766732 · COLDWELL BANKER FIRST OTTAWA REALTY