140 Windmill Crescent
910 - Beckwith Twp, Beckwith, K0A 1B0
$1,145,000
- 4 bedrooms
- 3 bathrooms
- 10 parking
- 2000-2500 sq ft
Listed 26 days ago · MLS® X13822252
About this home
Welcome to 140 Windmill Crescent, a custom-built high-ranch-style bungalow on a landscaped acre+ lot in Beckwith. With 4,300+ sq. ft. of finished living space, 4 bedrooms and 3 bathrooms, the home has had extensive upgrades to its major systems in the past two years.The approximately 2,300 sq. ft. main level has been repainted, with added lighting, oversized windows and California shutters. The kitchen features maple cabinetry and a new fridge, and the laundry/mudroom has been updated. A sunken living room with propane fireplace, formal dining area and four-season sunroom lead to the three-level composite deck, saltwater pool and firepit.The renovated primary suite features new hardwood flooring, a walk-in closet, propane fireplace and private deck. Its bright, spacious ensuite has stunning tilework, a custom shower and a deep soaker tub that has never been used.A separate entrance from the garage leads to approximately 2,100 sq. ft. of finished lower-level space. The family room features a floor-to-ceiling stone propane fireplace with a new fan motor, retractable projector screen and surround sound. There is also a kitchenette with wet bar, fridge and dishwasher, a fourth bedroom, bathroom with double sink and tiled walk in shower, office, flex room, workshop and storage beneath the main entrance. Insulated floating floors and a sound-insulated ceiling add comfort.The heated, insulated 25' x 27' x 14' garage has hot and cold water and a floor drain. Together with the lower-level entrance and flexible rooms, it offers possibilities for a home-based business, subject to applicable approvals. Recent major upgrades include a high-efficiency Daikin heat pump with modulating furnace and a new septic system installed in 2024. A high-recovery water heater, sump pump, 200-amp service, generator hookup, two outbuildings and Fibe internet service complete the property. 24 hour irrevocable on all offers.
Details
- Type
- Detached
- Style
- Bungalow-Raised
- Size
- 2000-2500 sq ft
- Lot
- 147.49 × 338.21 ft
- Basement
- Separate Entrance
- Garage
- Attached
- Kitchens
- 1
- Property tax
- $4,929 (2026)
- Neighbourhood
- 910 - Beckwith Twp
- Municipality
- Beckwith
- Price per sq ft
- $509 (5% below detached houses in 910 - Beckwith Twp, $538)
Interior
- Bedrooms
- 4 above ground
- Bathrooms
- 2 × 3-piece, 1 × 4-piece
- Rooms
- 19 above ground
- Family room or den
- Yes
- Fireplace
- Propane
- Features
- In-Law Suite, Water Heater Owned
Heating, cooling and services
- Heating
- Forced Air, Propane
- Air conditioning
- Central Air
- Water and sewer
- Septic
Building and exterior
- Style
- Bungalow-Raised
- Exterior
- Brick, Stone
- Roof
- Asphalt Shingle
- Foundation
- Concrete
- Faces
- East
- Pool
- Above Ground
- Outdoor
- Deck, Porch Enclosed
Parking
- Garage spaces
- 25
- Total parking
- 10
Lot
- Size
- 147.49 × 338.21 ft
More
- Possession
- x
- Cross street
- Take Richmond Rd West past Richmond, towards Ashton and turn left at Widmill Cres.
Rooms
| Room | Level | Size | Features |
|---|---|---|---|
| Foyer | Main | 3.3 × 2.43 m (10'10" × 8') | |
| Living Room | Main | 5.48 × 3.65 m (18' × 12') | |
| Dining Room | Main | 3.7 × 3.63 m (12'2" × 11'11") | |
| Kitchen | Main | 7.21 × 5.1 m (23'8" × 16'9") | |
| Laundry | Main | 3.78 × 4.54 m (12'5" × 14'11") | |
| Sunroom | Main | 2.94 × 5.84 m (9'8" × 19'2") | |
| Primary Bedroom | Main | 4.69 × 4.85 m (15'5" × 15'11") | |
| Bedroom 2 | Main | 4.54 × 3.93 m (14'11" × 12'11") | |
| Bedroom 3 | Main | 4.54 × 3.6 m (14'11" × 11'10") | |
| Other | Main | 1.8 × 2.43 m (5'11" × 8') | |
| Family Room | Lower | 7.41 × 8.15 m (24'4" × 26'9") | |
| Bedroom | Lower | 6.07 × 3.88 m (19'11" × 12'9") | |
| Exercise Room | Lower | 3.37 × 4.52 m (11'1" × 14'10") | |
| Office | Lower | 3.37 × 2.18 m (11'1" × 7'2") | |
| Other | Lower | 3.5 × 4.54 m (11'6" × 14'11") | |
| Other | Lower | 4.77 × 7.64 m (15'8" × 25'1") |
History of this address
1 earlier listing at this address, with sold and leased prices. Create a free account or sign in to see them.
Location
Location is approximate. See nearby homes on the map
Recent sales nearby
See what similar homes within 1 km sold for in the last year. Create a free account or sign in to see them.
The neighbourhood
Getting around Car-dependent
No subway, LRT or GO station within a short trip.
Within a 10-minute walk: no grocery stores, 0 cafés and restaurants, 0 parks.
Who lives here postal area K0A
- Owners / renters
- 87% / 13%
- Median household income
- $115,000
- Average age
- 42
- Children under 15
- 18%
- Homes
- 86% detached, 1% high-rise
- Commute by transit
- 1%
- Population
- 111,626
Languages spoken most at home besides English: Spanish 0.2%, Arabic 0.1%, Russian 0.1%, Mandarin 0.1%.
Safety
Crime Severity Index for Lanark County (Beckwith) (OPP): 22 vs 57 for Ontario (2025).
Police-reported figures for the whole police service area, not this street. Rates use the area’s resident population.
Distances are approximate. Places © OpenStreetMap contributors. Neighbourhood figures: Statistics Canada, 2021 Census. Crime Severity Index: Statistics Canada.
Living here
Commute
To downtown Ottawa: 42 km. Transit times · Driving times
Noise Nothing major nearby
No highway within 500 m, rail line within 300 m, or airport flight path nearby.
Distances from the map, not noise measurements. Visit at rush hour to judge for yourself.
Internet High-speed
50/10 Mbps or faster available here by cable, fibre or DSL (the federal high-speed target).
From the federal broadband map. Check exact speeds and providers for the address.
Roads, rail, airports and planned stations © OpenStreetMap contributors. Internet: Innovation, Science and Economic Development Canada, National Broadband Data.
Listed by EXP REALTY.
Listing information provided by PropTx Innovations Inc. and TRREB; deemed reliable but not guaranteed accurate by PropTx.
Similar homes nearby
See more in Beckwith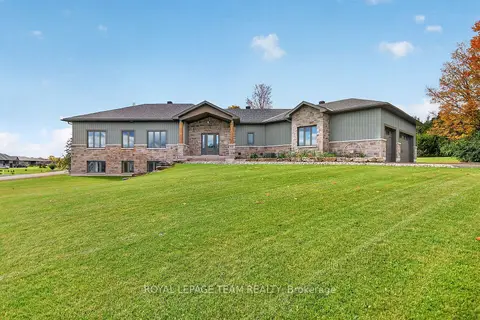
$1,149,000
3 bd2 ba24 pk1500-2000 ft²
181 Harold Jones Way
910 - Beckwith Twp, Beckwith
Detached · MLS® X13868260 · ROYAL LEPAGE TEAM REALTY
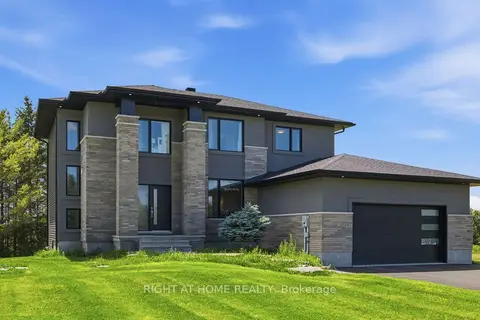
$1,150,000
5 bd3 ba8 pk2500-3000 ft²
122 Ridgemont Drive
910 - Beckwith Twp, Beckwith
Detached · MLS® X13499282 · RIGHT AT HOME REALTY
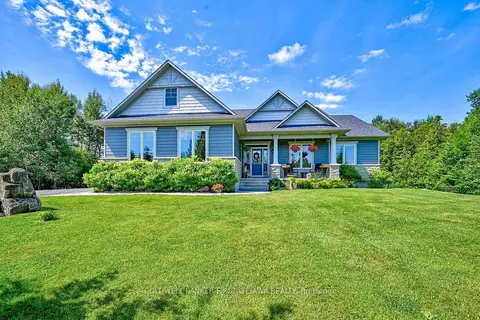
$1,115,000
3+1 bd2 ba12 pk1500-2000 ft²
193 Maggie's Crescent
910 - Beckwith Twp, Beckwith
Detached · MLS® X13766732 · COLDWELL BANKER FIRST OTTAWA REALTY
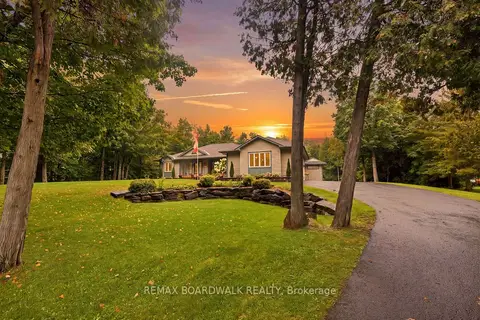
$1,175,000
2+2 bd3 ba11 pk1500-2000 ft²
330 Megan Drive
910 - Beckwith Twp, Beckwith
Detached · MLS® X13798052 · REMAX BOARDWALK REALTY
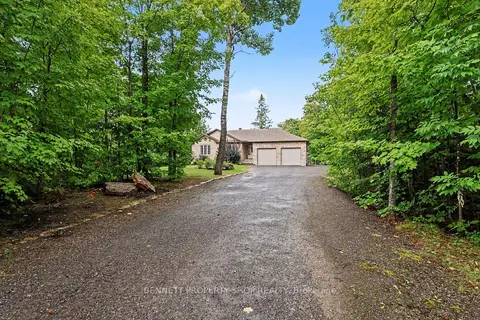
$1,045,000
Reduced $29,998
2+1 bd3 ba17 pk1500-2000 ft²
160 Northcote Drive
910 - Beckwith Twp, Beckwith
Detached · MLS® X13717910 · BENNETT PROPERTY SHOP REALTY
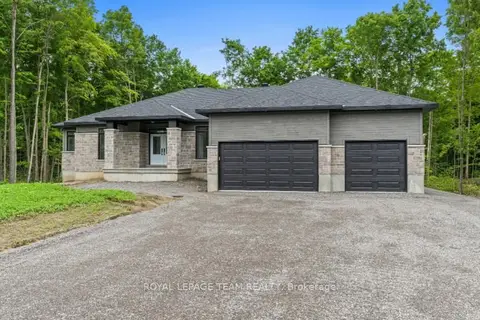
$1,001,900
3 bd3 ba7 pk2000-2500 ft²
135 Upton Drive
910 - Beckwith Twp, Beckwith
Detached · MLS® X13851346 · ROYAL LEPAGE TEAM REALTY
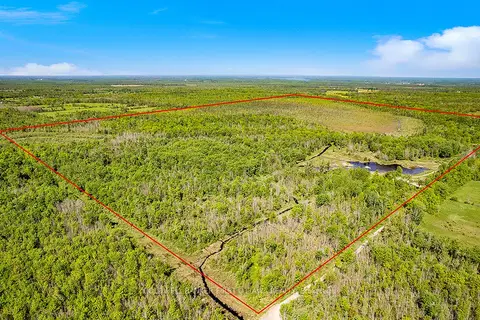
$1,298,000
0 bd0 ba< 700 ft²
Lot 4-5 McLellan Road
910 - Beckwith Twp, Beckwith
Vacant Land · MLS® X12914810 · COLDWELL BANKER FIRST OTTAWA REALTY
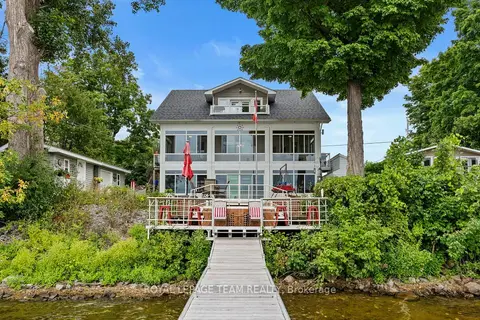
$1,299,999
Reduced $50,001
5 bd4 ba6 pk2000-2500 ft²
330 Gardiner Shore Road
910 - Beckwith Twp, Beckwith
Detached · MLS® X12778350 · ROYAL LEPAGE TEAM REALTY