330 Megan Drive
910 - Beckwith Twp, Beckwith, K7C 0C4
$1,175,000
- 2+2 bedrooms
- 3 bathrooms
- 11 parking
- 1500-2000 sq ft
Listed 33 days ago · MLS® X13798052
About this home
Sitting in one of the only natural gas subdivisions in Beckwith, this extraordinary home is anything but ordinary. A truly custom-built property, it is filled with character and thoughtful luxury at every turn and has been lovingly cared for by its original owner. The exterior feels like a country lover's dream. Lush, established gardens surround the property, while expansive patios create the perfect setting for entertaining, relaxing, and enjoying the outdoors. The outdoor bar is made for summer evenings with friends, while the natural gas heated detached shop offers plenty of space for hobbies, projects, and all your toys. Step inside, and you'll immediately understand what makes this home so special. The layout is unique, inviting, and best appreciated in person. At the heart of the home, the kitchen features a large island, range with pot filler and oversized windows overlooking the incredible backyard. The raised living room adds an unexpected architectural touch and creates the perfect space for cozy family nights, entertaining guests, or simply enjoying quality time together. The main floor offers a beautiful primary suite complete with a generous walk-in closet, makeup station and ensuite, all finished with access to a charming Juliet balcony. A spacious den-easily converted into an additional bedroom provides incredible flexibility for your family's needs. A massive mudroom with laundry adds everyday functionality, while the screened-in room is sure to become one of your favourite spaces in the home. Whether you're enjoying your morning coffee, hosting friends or winding down at the end of the day, this space perfectly captures the relaxed country lifestyle. The fully finished lower level continues to impress with sky-high windows, two additional bedrooms, a dedicated bar area, and a walkout leading directly to the spectacular backyard. This is not a home you can fully appreciate from photos alone. You need to experience it.
Details
- Type
- Detached
- Style
- Bungalow
- Size
- 1500-2000 sq ft
- Lot
- 163.95 × 462.35 ft
- Basement
- Finished, Full
- Garage
- Attached
- Kitchens
- 1
- Property tax
- $4,387 (2026)
- Neighbourhood
- 910 - Beckwith Twp
- Municipality
- Beckwith
- Price per sq ft
- $671 (25% above detached houses in 910 - Beckwith Twp, $538)
Interior
- Bedrooms
- 2 above ground + 2 below
- Bathrooms
- 1 × 2-piece, 1 × 3-piece, 1 × 4-piece
- Rooms
- 5 above ground + 3 below
- Family room or den
- Yes
- Fireplace
- Yes
- Features
- ERV/HRV, Sump Pump, Water Treatment, Water Heater Owned
Heating, cooling and services
- Heating
- Forced Air, Gas
- Air conditioning
- Central Air
- Water and sewer
- Septic
Building and exterior
- Style
- Bungalow
- Exterior
- Vinyl Siding, Brick
- Roof
- Asphalt Shingle
- Foundation
- Concrete
- Faces
- South
Parking
- Garage spaces
- 3
- Total parking
- 11
Lot
- Size
- 163.95 × 462.35 ft
More
- Possession
- TBD
- Cross street
- 10th Line and Megan Dr.
Rooms
| Room | Level | Size | Features |
|---|---|---|---|
| Kitchen | Main | 4.49 × 4.52 m (14'9" × 14'10") | |
| Dining Room | Main | 3.97 × 2.93 m (13' × 9'7") | |
| Family Room | Main | 4.35 × 3.73 m (14'3" × 12'3") | |
| Sunroom | Main | 4.18 × 6.02 m (13'9" × 19'9") | |
| Primary Bedroom | Main | 5 × 6.07 m (16'5" × 19'11") | |
| Bathroom | Main | 3.1 × 1.57 m (10'2" × 5'2") | 3 Pc Ensuite |
| Living Room | Main | 4.13 × 4.12 m (13'7" × 13'6") | |
| Laundry | Main | 5 × 4.44 m (16'5" × 14'7") | |
| Bathroom | Main | 2.21 × 1.2 m (7'3" × 3'11") | 2 Pc Bath |
| Recreation | Lower | 7.89 × 8.89 m (25'11" × 29'2") | |
| Bedroom | Lower | 4.23 × 3.92 m (13'11" × 12'10") | |
| Bedroom | Lower | 4.32 × 4.12 m (14'2" × 13'6") | |
| Bathroom | Lower | 3.1 × 2.96 m (10'2" × 9'9") | |
| Office | Lower | 2.69 × 4.37 m (8'10" × 14'4") |
Location
Location is approximate. See nearby homes on the map
Recent sales nearby
See what similar homes within 1 km sold for in the last year. Create a free account or sign in to see them.
The neighbourhood
Getting around Car-dependent
No subway, LRT or GO station within a short trip.
Within a 10-minute walk: no grocery stores, 0 cafés and restaurants, 0 parks.
Schools nearby
Elementary
- École élémentaire catholique J.-L.-Couroux French
EQAO: Gr 6 reading 74%, math 43%1.2 km - Beckwith Public School
EQAO: Gr 6 reading 89%, math 45%2.3 km - Caldwell Street Public School
EQAO: Gr 6 reading 94%, math 67%2.3 km
EQAO: share of students meeting the provincial standard (2024–25). Ontario average: Gr 6 reading 86%, math 51%; Gr 9 math 55%; literacy test 83%.
Closest schools, not school zones. Check which school serves this address with the school board before relying on it.
Who lives here postal area K7C
- Owners / renters
- 79% / 21%
- Median household income
- $99,000
- Average age
- 43
- Children under 15
- 17%
- Homes
- 68% detached
- Commute by transit
- 1%
- Population
- 20,382
Languages spoken most at home besides English: Arabic 0.2%, Spanish 0.1%, Russian 0.1%, Portuguese 0.1%.
Safety
Crime Severity Index for Lanark County (Beckwith) (OPP): 22 vs 57 for Ontario (2025).
Police-reported figures for the whole police service area, not this street. Rates use the area’s resident population.
Distances are approximate. Places © OpenStreetMap contributors. Neighbourhood figures: Statistics Canada, 2021 Census. School results: EQAO via Ontario Data Catalogue (Open Government Licence – Ontario). Crime Severity Index: Statistics Canada.
Living here
Commute
To downtown Ottawa: 47 km. Transit times · Driving times
Noise Nothing major nearby
No highway within 500 m, rail line within 300 m, or airport flight path nearby.
Distances from the map, not noise measurements. Visit at rush hour to judge for yourself.
Internet High-speed
50/10 Mbps or faster available here by cable, fibre or DSL (the federal high-speed target).
From the federal broadband map. Check exact speeds and providers for the address.
Roads, rail, airports and planned stations © OpenStreetMap contributors. Internet: Innovation, Science and Economic Development Canada, National Broadband Data.
Listed by REMAX BOARDWALK REALTY.
Listing information provided by PropTx Innovations Inc. and TRREB; deemed reliable but not guaranteed accurate by PropTx.
Similar homes nearby
See more in Beckwith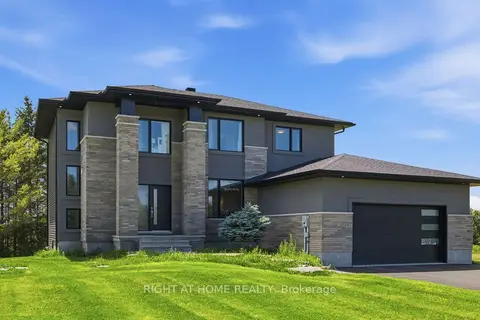
$1,150,000
5 bd3 ba8 pk2500-3000 ft²
122 Ridgemont Drive
910 - Beckwith Twp, Beckwith
Detached · MLS® X13499282 · RIGHT AT HOME REALTY
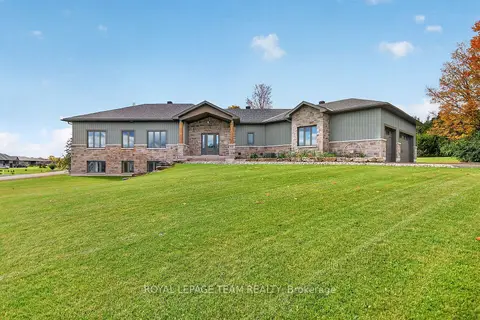
$1,149,000
3 bd2 ba24 pk1500-2000 ft²
181 Harold Jones Way
910 - Beckwith Twp, Beckwith
Detached · MLS® X13868260 · ROYAL LEPAGE TEAM REALTY
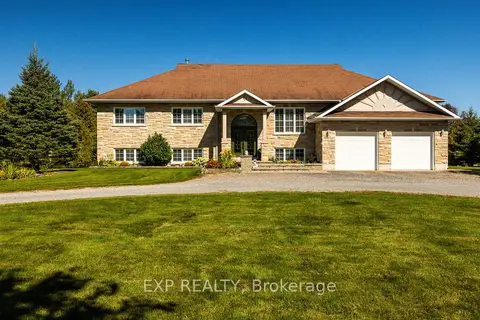
$1,145,000
4 bd3 ba10 pk2000-2500 ft²
140 Windmill Crescent
910 - Beckwith Twp, Beckwith
Detached · MLS® X13822252 · EXP REALTY
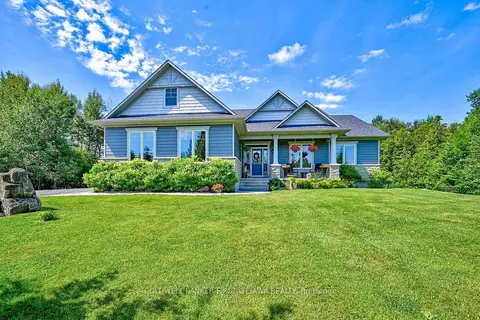
$1,115,000
3+1 bd2 ba12 pk1500-2000 ft²
193 Maggie's Crescent
910 - Beckwith Twp, Beckwith
Detached · MLS® X13766732 · COLDWELL BANKER FIRST OTTAWA REALTY
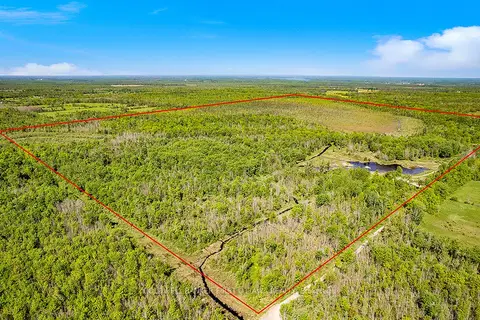
$1,298,000
0 bd0 ba< 700 ft²
Lot 4-5 McLellan Road
910 - Beckwith Twp, Beckwith
Vacant Land · MLS® X12914810 · COLDWELL BANKER FIRST OTTAWA REALTY
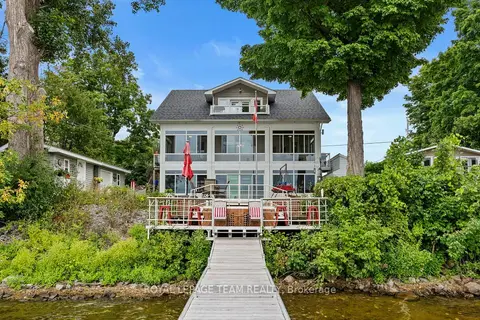
$1,299,999
Reduced $50,001
5 bd4 ba6 pk2000-2500 ft²
330 Gardiner Shore Road
910 - Beckwith Twp, Beckwith
Detached · MLS® X12778350 · ROYAL LEPAGE TEAM REALTY
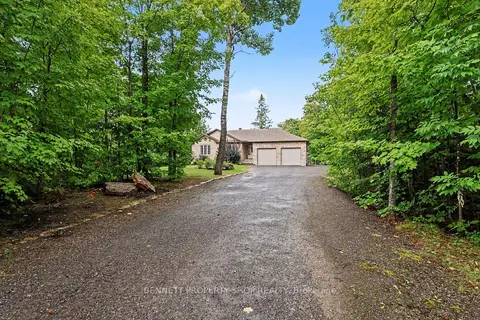
$1,045,000
Reduced $29,998
2+1 bd3 ba17 pk1500-2000 ft²
160 Northcote Drive
910 - Beckwith Twp, Beckwith
Detached · MLS® X13717910 · BENNETT PROPERTY SHOP REALTY
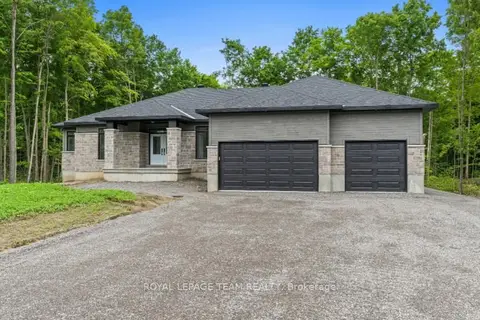
$1,001,900
3 bd3 ba7 pk2000-2500 ft²
135 Upton Drive
910 - Beckwith Twp, Beckwith
Detached · MLS® X13851346 · ROYAL LEPAGE TEAM REALTY