160 Northcote Drive
910 - Beckwith Twp, Beckwith, K7C 0C4
$1,045,000
Reduced $29,998 from $1,074,998
- 2+1 bedrooms
- 3 bathrooms
- 17 parking
- 1500-2000 sq ft
Listed 54 days ago · MLS® X13717910
About this home
MOVE IN READY WALK-OUT BUNGALOW ON PRIVATE LOT - Tucked away on a serene, private corner lot surrounded by mature trees, minutes from Carleton Place, this stunning three-bedroom bungalow offers luxury and complete privacy. The property has been thoughtfully adorned with high-end, bright, modern finishes, starting with an open main floor featuring airy vaulted ceilings, custom light fixtures, and pot lights throughout. Enjoy evenings spent in front of the gas fireplace, a focal point in the living room. The opulent kitchen stands out with quality cabinetry, sleek quartz countertops, a large island, marble backsplash, elegant gold hardware, and stainless-steel appliances. Admire your spacious private yard from the large deck off the living room. Modern conveniences abound, including a Google Nest thermostat and high-speed Bell Fibe internet, while the bathrooms boast sleek quartz finishes. The FULLY FINISHED LOWER LEVEL dramatically expands your living space with an oversized family room, a walk-out to the private yard, bright bedroom and a three-piece bathroom featuring an impressive glass shower. With secondary access to the lower level directly through the garage, this space offers exceptional potential for a private guest/in-law suite. A major highlight for hobbyists and mechanics is the OVERSIZED attached HEATED GARAGE. Designed to accommodate three vehicles, it features soaring ceilings, radiant in-floor heating, 50 Amp plug, dedicated ventilation, and a 10 FT THIRD GARAGE door offering convenient drive-through access to a SECOND REAR LANEWAY. Low-maintenance living is complete with Leaf-filter gutter protection featuring a lifetime warranty and Generlink connection for a generator. An Amish shed offers additional storage. Recent updates include a washer & dryer in 2022, high-efficiency furnace 2026 and HWT in 2025. Combining refined interior upgrades with an incredible workshop setup, this home is turnkey inside and out. 24 hours irrevocable on all offers.
Details
- Type
- Detached
- Style
- Bungalow
- Age
- 6-15 years
- Size
- 1500-2000 sq ft
- Lot
- 156.02 × 303.29 ft
- Basement
- Finished with Walk-Out, Full, Finished
- Garage
- Attached
- Kitchens
- 1
- Property tax
- $3,732 (2026)
- Neighbourhood
- 910 - Beckwith Twp
- Municipality
- Beckwith
- Price per sq ft
- $597 (11% above detached houses in 910 - Beckwith Twp, $538)
Interior
- Bedrooms
- 2 above ground + 1 below
- Bathrooms
- 1 × 3-piece (main), 1 × 4-piece (main), 1 × 3-piece (lower)
- Rooms
- 5 above ground + 3 below
- Family room or den
- No
- Fireplace
- Propane
- Features
- Air Exchanger, Auto Garage Door Remote, In-Law Suite
Heating, cooling and services
- Heating
- Forced Air, Propane
- Air conditioning
- Central Air
- Water and sewer
- Septic
Building and exterior
- Style
- Bungalow
- Exterior
- Brick, Vinyl Siding
- Roof
- Asphalt Shingle
- Foundation
- Poured Concrete
- Age
- 6-15 years
- Faces
- West
- Outdoor
- Deck, Privacy, Recreational Area, Porch, Patio, Shed
Parking
- Garage spaces
- 3
- Total parking
- 17
- Driveway and parking
- Private
Lot
- Size
- 156.02 × 303.29 ft (irregular)
- Acreage
- .50-1.99
More
- Possession
- 90 Days Flex
- Nearby
- Hospital, Wooded/Treed
- Cross street
- 10th Line Rd
Rooms
| Room | Level | Size | Features |
|---|---|---|---|
| Foyer | Main | 1.97 × 3.14 m (6'6" × 10'4") | |
| Primary Bedroom | Main | 4.78 × 4.61 m (15'8" × 15'1") | Walk-In Closet(s) |
| Bathroom | Main | 1.77 × 2.69 m (5'10" × 8'10") | 3 Pc Ensuite |
| Bedroom 2 | Main | 3.32 × 3.96 m (10'11" × 13') | |
| Bathroom | Main | 2.96 × 2.01 m (9'9" × 6'7") | 4 Pc Bath |
| Dining Room | Main | 3.02 × 2.46 m (9'11" × 8'1") | |
| Living Room | Main | 5.06 × 6.63 m (16'7" × 21'9") | Fireplace |
| Kitchen | Main | 3.05 × 4.17 m (10' × 13'8") | Centre Island, Pantry |
| Laundry | Main | 2.06 × 3.12 m (6'9" × 10'3") | |
| Family Room | Lower | 7.24 × 6.68 m (23'9" × 21'11") | |
| Office | Lower | 3.76 × 2.81 m (12'4" × 9'3") | |
| Bathroom | Lower | 2.35 × 2.4 m (7'9" × 7'10") | 3 Pc Bath |
| Other | Lower | 2.88 × 5.36 m (9'5" × 17'7") | |
| Other | Lower | 3.54 × 6.01 m (11'7" × 19'9") | |
| Bedroom 3 | Lower | 3.76 × 3.92 m (12'4" × 12'10") |
History of this address
2 earlier listings at this address, with sold and leased prices. Create a free account or sign in to see them.
Location
Location is approximate. See nearby homes on the map
Recent sales nearby
See what similar homes within 1 km sold for in the last year. Create a free account or sign in to see them.
The neighbourhood
Getting around Car-dependent
No subway, LRT or GO station within a short trip.
Within a 10-minute walk: no grocery stores, 0 cafés and restaurants, 0 parks.
Schools nearby
Elementary
- École élémentaire catholique J.-L.-Couroux French
EQAO: Gr 6 reading 74%, math 43%1.8 km
EQAO: share of students meeting the provincial standard (2024–25). Ontario average: Gr 6 reading 86%, math 51%; Gr 9 math 55%; literacy test 83%.
Closest schools, not school zones. Check which school serves this address with the school board before relying on it.
Who lives here postal area K7C
- Owners / renters
- 79% / 21%
- Median household income
- $99,000
- Average age
- 43
- Children under 15
- 17%
- Homes
- 68% detached
- Commute by transit
- 1%
- Population
- 20,382
Languages spoken most at home besides English: Arabic 0.2%, Spanish 0.1%, Russian 0.1%, Portuguese 0.1%.
Safety
Crime Severity Index for Lanark County (Beckwith) (OPP): 22 vs 57 for Ontario (2025).
Police-reported figures for the whole police service area, not this street. Rates use the area’s resident population.
Distances are approximate. Places © OpenStreetMap contributors. Neighbourhood figures: Statistics Canada, 2021 Census. School results: EQAO via Ontario Data Catalogue (Open Government Licence – Ontario). Crime Severity Index: Statistics Canada.
Living here
Commute
To downtown Ottawa: 48 km. Transit times · Driving times
Noise Nothing major nearby
No highway within 500 m, rail line within 300 m, or airport flight path nearby.
Distances from the map, not noise measurements. Visit at rush hour to judge for yourself.
Internet High-speed
50/10 Mbps or faster available here by cable, fibre or DSL (the federal high-speed target).
From the federal broadband map. Check exact speeds and providers for the address.
Roads, rail, airports and planned stations © OpenStreetMap contributors. Internet: Innovation, Science and Economic Development Canada, National Broadband Data.
Listed by BENNETT PROPERTY SHOP REALTY.
Listing information provided by PropTx Innovations Inc. and TRREB; deemed reliable but not guaranteed accurate by PropTx.
Similar homes nearby
See more in Beckwith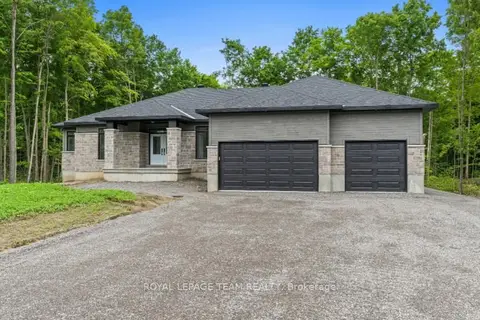
$1,001,900
3 bd3 ba7 pk2000-2500 ft²
135 Upton Drive
910 - Beckwith Twp, Beckwith
Detached · MLS® X13851346 · ROYAL LEPAGE TEAM REALTY
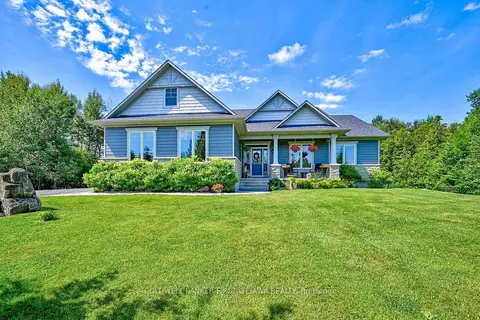
$1,115,000
3+1 bd2 ba12 pk1500-2000 ft²
193 Maggie's Crescent
910 - Beckwith Twp, Beckwith
Detached · MLS® X13766732 · COLDWELL BANKER FIRST OTTAWA REALTY
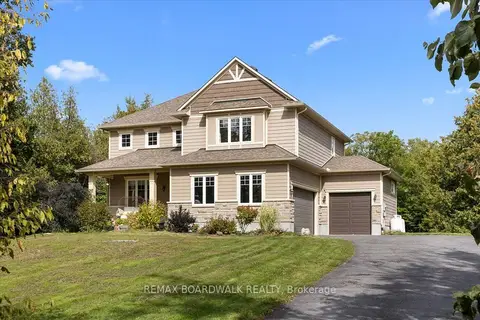
$969,000
4+1 bd4 ba10 pk3000-3500 ft²
240 William Hay Drive
910 - Beckwith Twp, Beckwith
Detached · MLS® X13819258 · REMAX BOARDWALK REALTY
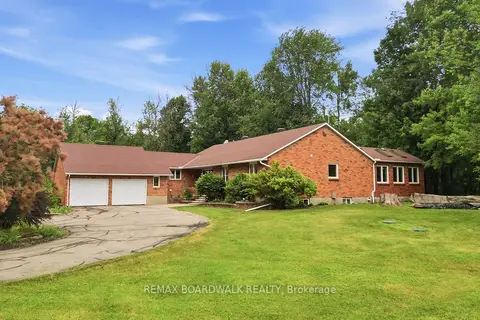
$950,000
3 bd3 ba12 pk1500-2000 ft²
398 Mccann Road
910 - Beckwith Twp, Beckwith
Detached · MLS® X13607500 · REMAX BOARDWALK REALTY
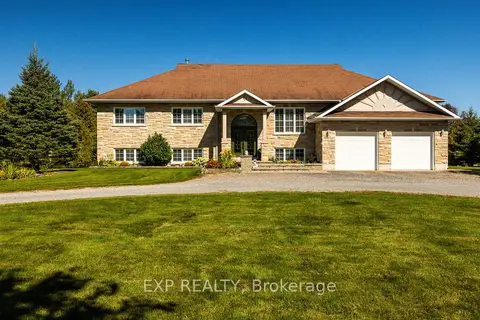
$1,145,000
4 bd3 ba10 pk2000-2500 ft²
140 Windmill Crescent
910 - Beckwith Twp, Beckwith
Detached · MLS® X13822252 · EXP REALTY
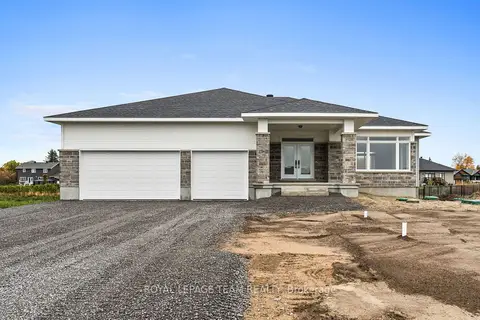 New
$942,900
3 bd2 ba6 pk1500-2000 ft²
109 Upton Drive
910 - Beckwith Twp, Beckwith
Detached · MLS® X14094596 · ROYAL LEPAGE TEAM REALTY
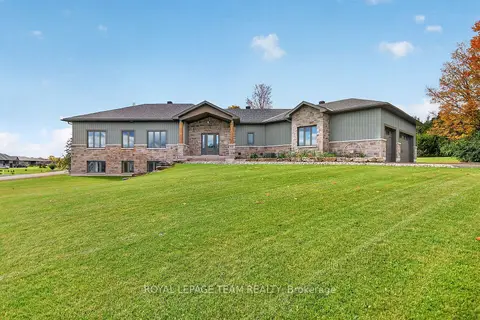
$1,149,000
3 bd2 ba24 pk1500-2000 ft²
181 Harold Jones Way
910 - Beckwith Twp, Beckwith
Detached · MLS® X13868260 · ROYAL LEPAGE TEAM REALTY
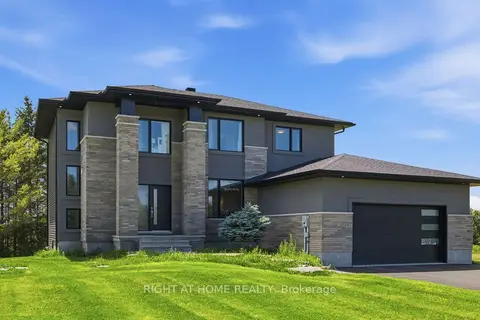
$1,150,000
5 bd3 ba8 pk2500-3000 ft²
122 Ridgemont Drive
910 - Beckwith Twp, Beckwith
Detached · MLS® X13499282 · RIGHT AT HOME REALTY