398 Mccann Road
910 - Beckwith Twp, Beckwith, K7C 0T8
$950,000
- 3 bedrooms
- 3 bathrooms
- 12 parking
- 1500-2000 sq ft
Listed 85 days ago · MLS® X13607500
About this home
Welcome to a home where love, laughter and cherished memories have filled every room for more than 35 years. Lovingly cared for by the same owners, this exceptional property offers the perfect place to put down roots, raise a family and create a lifetime of your own unforgettable moments. Nestled on 7 private acres, this outdoor paradise offers peace, privacy and endless possibilities. Surrounded by mature trees and a beautiful blend of natural rock and open green space, you'll enjoy breathtaking views and the serenity of nature at every turn. A spacious workshop is a dream for hobbyists or entrepreneurs, complete with its own water and power, plus an upper loft awaiting your personal vision. Step inside and feel instantly at home. Rich hardwood flooring flows throughout the main living spaces, complemented by two inviting living rooms that provide plenty of room for gathering or relaxing. Whether you're hosting holiday dinners in the formal dining room or enjoying casual family meals in the eat-in kitchen, this home was designed for making memories. With 3 spacious bedrooms, there's room for the whole family. The primary suite is a true retreat, featuring double doors that open into a sunroom with a hot tub, where you can unwind while taking in peaceful, uninterrupted views of the surrounding landscape. The finished basement offers even more versatile living space-perfect for a recreation room, home office, gym, or guest area.A property like this is more than a home-it's a lifestyle. Filled with warmth, surrounded by nature, and offering incredible opportunity, this one is ready to welcome its next chapter.
Details
- Type
- Detached
- Style
- Bungalow
- Size
- 1500-2000 sq ft
- Lot
- 589.44 × 718.07 ft
- Basement
- Finished, Full
- Garage
- Attached
- Kitchens
- 1
- Property tax
- $4,117 (2025)
- Neighbourhood
- 910 - Beckwith Twp
- Municipality
- Beckwith
- Price per sq ft
- $543 (about the same as detached houses in 910 - Beckwith Twp)
Interior
- Bedrooms
- 3 above ground
- Bathrooms
- 1 × 3-piece, 1 × 4-piece, 1 × 2-piece
- Rooms
- 9 above ground + 5 below
- Family room or den
- Yes
- Fireplace
- Yes
- Features
- Carpet Free, Sump Pump, Primary Bedroom - Main Floor, Generator - Full, Auto Garage Door Remote
Heating, cooling and services
- Heating
- Forced Air, Propane
- Air conditioning
- Central Air
- Water and sewer
- Septic
Building and exterior
- Style
- Bungalow
- Exterior
- Brick
- Roof
- Asphalt Shingle
- Foundation
- Concrete
- Faces
- South
- Outdoor
- Patio, Privacy, Hot Tub
Parking
- Garage spaces
- 2
- Total parking
- 12
Lot
- Size
- 589.44 × 718.07 ft
More
- Possession
- TBD
- Cross street
- Cedar Way and Mccann Rd.
Location
Location is approximate. See nearby homes on the map
Recent sales nearby
See what similar homes within 1 km sold for in the last year. Create a free account or sign in to see them.
The neighbourhood
Getting around Car-dependent
No subway, LRT or GO station within a short trip.
Within a 10-minute walk: no grocery stores, 0 cafés and restaurants, 0 parks.
Who lives here postal area K7C
- Owners / renters
- 79% / 21%
- Median household income
- $99,000
- Average age
- 43
- Children under 15
- 17%
- Homes
- 68% detached
- Commute by transit
- 1%
- Population
- 20,382
Languages spoken most at home besides English: Arabic 0.2%, Spanish 0.1%, Russian 0.1%, Portuguese 0.1%.
Safety
Crime Severity Index for Lanark County (Beckwith) (OPP): 22 vs 57 for Ontario (2025).
Police-reported figures for the whole police service area, not this street. Rates use the area’s resident population.
Distances are approximate. Places © OpenStreetMap contributors. Neighbourhood figures: Statistics Canada, 2021 Census. Crime Severity Index: Statistics Canada.
Living here
Commute
To downtown Ottawa: 52 km. Transit times · Driving times
Noise Nothing major nearby
No highway within 500 m, rail line within 300 m, or airport flight path nearby.
Distances from the map, not noise measurements. Visit at rush hour to judge for yourself.
Internet High-speed
50/10 Mbps or faster available here by cable, fibre or DSL (the federal high-speed target).
From the federal broadband map. Check exact speeds and providers for the address.
Roads, rail, airports and planned stations © OpenStreetMap contributors. Internet: Innovation, Science and Economic Development Canada, National Broadband Data.
Listed by REMAX BOARDWALK REALTY.
Listing information provided by PropTx Innovations Inc. and TRREB; deemed reliable but not guaranteed accurate by PropTx.
Similar homes nearby
See more in Beckwith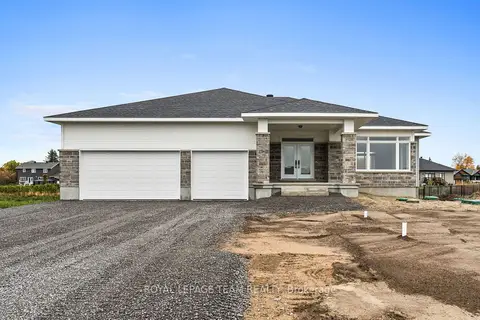 New
$942,900
3 bd2 ba6 pk1500-2000 ft²
109 Upton Drive
910 - Beckwith Twp, Beckwith
Detached · MLS® X14094596 · ROYAL LEPAGE TEAM REALTY
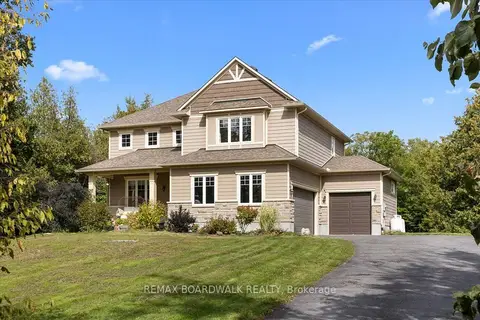
$969,000
4+1 bd4 ba10 pk3000-3500 ft²
240 William Hay Drive
910 - Beckwith Twp, Beckwith
Detached · MLS® X13819258 · REMAX BOARDWALK REALTY
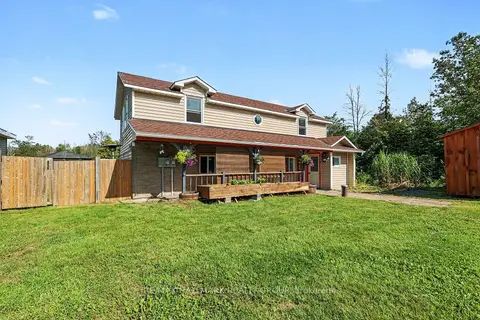
$899,900
3 bd2 ba30 pk1100-1500 ft²
8784 15 Highway
910 - Beckwith Twp, Beckwith
Detached · MLS® X13693782 · RE/MAX HALLMARK REALTY GROUP
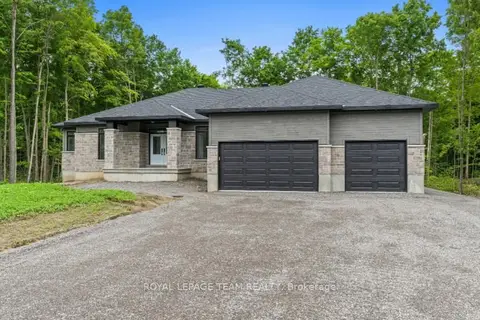
$1,001,900
3 bd3 ba7 pk2000-2500 ft²
135 Upton Drive
910 - Beckwith Twp, Beckwith
Detached · MLS® X13851346 · ROYAL LEPAGE TEAM REALTY
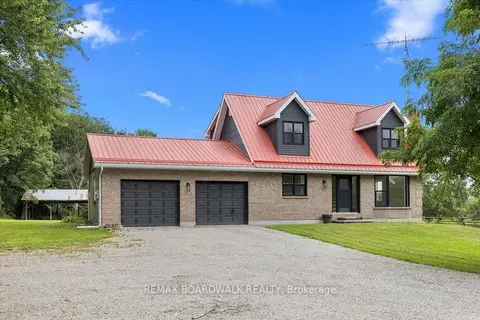
$879,000
Reduced $20,000
4 bd3 ba4 pk1500-2000 ft²
236 Gillies Corners Side Road
910 - Beckwith Twp, Beckwith
Detached · MLS® X13696228 · REMAX BOARDWALK REALTY
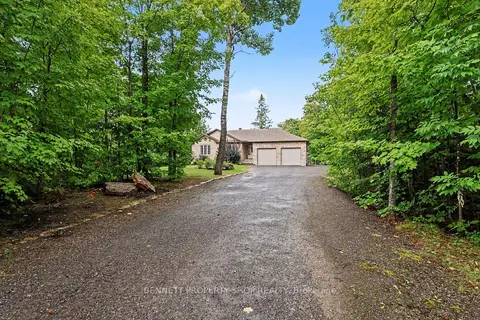
$1,045,000
Reduced $29,998
2+1 bd3 ba17 pk1500-2000 ft²
160 Northcote Drive
910 - Beckwith Twp, Beckwith
Detached · MLS® X13717910 · BENNETT PROPERTY SHOP REALTY
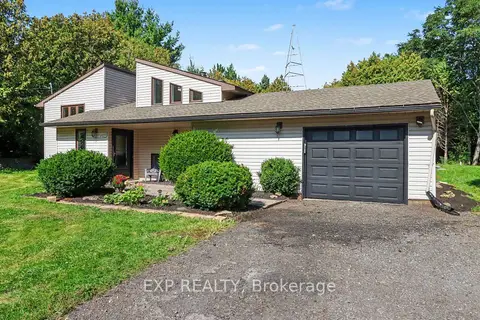
$849,900
Reduced $50,000
3+1 bd2 ba10 pk1100-1500 ft²
1332 9th Line
910 - Beckwith Twp, Beckwith
Detached · MLS® X13787694 · EXP REALTY
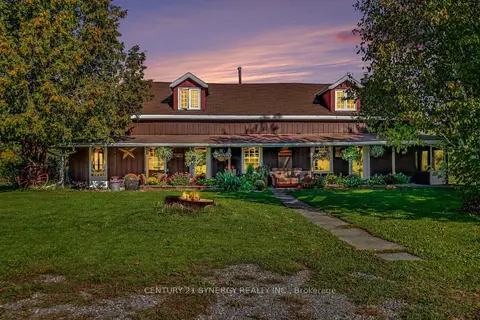
$849,900
4 bd2 ba8 pk2000-2500 ft²
2960 Mclachlin Road
910 - Beckwith Twp, Beckwith
Rural Residential · MLS® X13831356 · CENTURY 21 SYNERGY REALTY INC.