236 Gillies Corners Side Road
910 - Beckwith Twp, Beckwith, K7A 4S7
$879,000
Reduced $20,000 from $899,000
- 4 bedrooms
- 3 bathrooms
- 4 parking
- 1500-2000 sq ft
Listed 61 days ago · MLS® X13696228
About this home
Welcome to 236 Gillies Corners Side Road, with 48 acres of beautiful countryside set the stage for an impressive 4-bedroom, 3-bathroom brick home offering the space, privacy, and lifestyle that country living is all about-all while enjoying the most ideal location just minutes from Carleton Place and a quick drive to Ottawa. The interior space offers a bright, welcoming, and family-friendly layout with generous living spaces designed for both everyday life and entertaining. The finished basement provides even more room to spread out, whether it's for a family room, games area, home office, or space for guests. An impressive list of updates adds to the appeal, including newer flooring, lighting, windows, doors, A/C, and deck, giving the home a fresh and comfortable feel throughout where all you need to do is move-in. Outside is where this property really shines, with a beautiful interlock stone patio perfect for summer evenings, a durable steel roof, attached 2-car garage, barn, and 48 acres offering endless possibilities to explore, play, start a hobby farm, or simply enjoy the peace and privacy of your surroundings. This is an unforgettable opportunity to embrace country life and privacy while still enjoying proximity to amenities.
Details
- Type
- Detached
- Style
- 2-Storey
- Size
- 1500-2000 sq ft
- Basement
- Partially Finished
- Garage
- Attached
- Kitchens
- 1
- Property tax
- $5,758 (2026)
- Neighbourhood
- 910 - Beckwith Twp
- Municipality
- Beckwith
- Price per sq ft
- $502 (7% below detached houses in 910 - Beckwith Twp, $538)
Interior
- Bedrooms
- 4 above ground
- Bathrooms
- 1 × 2-piece (main), 1 × 5-piece (second), 1 × 3-piece (lower)
- Rooms
- 12 above ground
- Family room or den
- No
- Fireplace
- Wood
- Features
- ERV/HRV
Heating, cooling and services
- Heating
- Forced Air, Propane
- Air conditioning
- Central Air
- Water and sewer
- Septic
Building and exterior
- Style
- 2-Storey
- Exterior
- Brick, Vinyl Siding
- Roof
- Metal
- Foundation
- Block
- Faces
- South
- Outdoor
- Barn
Parking
- Garage spaces
- 2
- Total parking
- 4
Lot
- Acreage
- 25-49.99
More
- Possession
- TBD
- Cross street
- Perth Road and Gillies Corners Side Road
Rooms
| Room | Level | Size | Features |
|---|---|---|---|
| Kitchen | Main | 3.58 × 4.55 m (11'9" × 14'11") | |
| Dining Room | Main | 3.56 × 2.87 m (11'8" × 9'5") | |
| Foyer | Main | 2.34 × 4.29 m (7'8" × 14'1") | |
| Living Room | Main | 3.63 × 7.44 m (11'11" × 24'5") | |
| Bathroom | Main | 2.26 × 1.65 m (7'5" × 5'5") | |
| Primary Bedroom | Second | 4.27 × 4.37 m (14' × 14'4") | |
| Bedroom | Second | 3.02 × 4.24 m (9'11" × 13'11") | |
| Bedroom | Second | 3.02 × 2.85 m (9'11" × 9'4") | |
| Bedroom | Second | 4.04 × 2.85 m (13'3" × 9'4") | |
| Bathroom | Second | 2.64 × 1.5 m (8'8" × 4'11") | |
| Bathroom | Basement | 2.39 × 1.78 m (7'10" × 5'10") | |
| Utility Room | Basement | 3.71 × 7.14 m (12'2" × 23'5") | |
| Recreation | Basement | 4.55 × 7.62 m (14'11" × 25') |
Listed by REMAX BOARDWALK REALTY.
Listing information provided by PropTx Innovations Inc. and TRREB; deemed reliable but not guaranteed accurate by PropTx.
Similar homes nearby
See more in Beckwith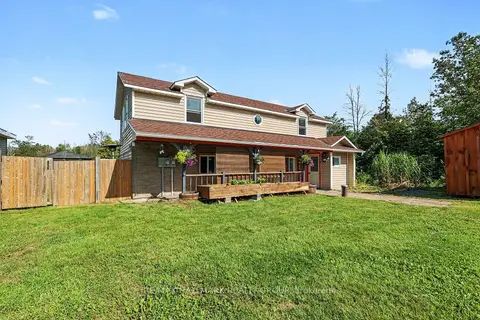
$899,900
3 bd2 ba30 pk1100-1500 ft²
8784 15 Highway
910 - Beckwith Twp, Beckwith
Detached · MLS® X13693782 · RE/MAX HALLMARK REALTY GROUP
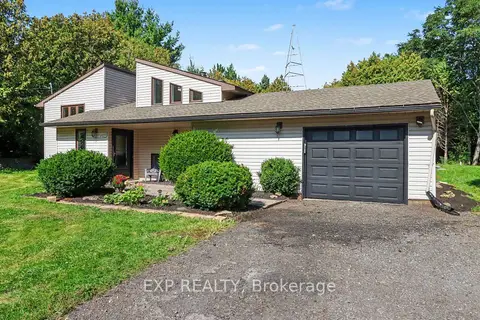
$849,900
Reduced $50,000
3+1 bd2 ba10 pk1100-1500 ft²
1332 9th Line
910 - Beckwith Twp, Beckwith
Detached · MLS® X13787694 · EXP REALTY
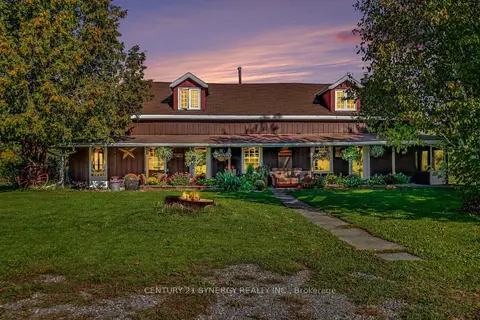
$849,900
4 bd2 ba8 pk2000-2500 ft²
2960 Mclachlin Road
910 - Beckwith Twp, Beckwith
Rural Residential · MLS® X13831356 · CENTURY 21 SYNERGY REALTY INC.
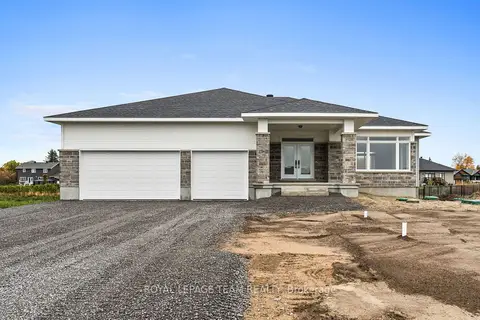 New
$942,900
3 bd2 ba6 pk1500-2000 ft²
109 Upton Drive
910 - Beckwith Twp, Beckwith
Detached · MLS® X14094596 · ROYAL LEPAGE TEAM REALTY
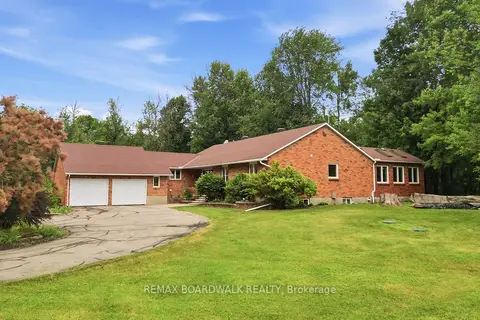
$950,000
3 bd3 ba12 pk1500-2000 ft²
398 Mccann Road
910 - Beckwith Twp, Beckwith
Detached · MLS® X13607500 · REMAX BOARDWALK REALTY
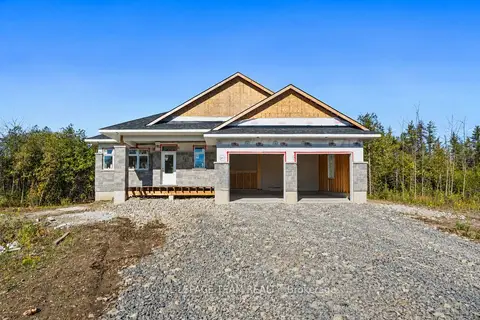
$804,900
3 bd2 ba6 pk1500-2000 ft²
101 Alcock Drive
910 - Beckwith Twp, Beckwith
Detached · MLS® X13677958 · ROYAL LEPAGE TEAM REALTY
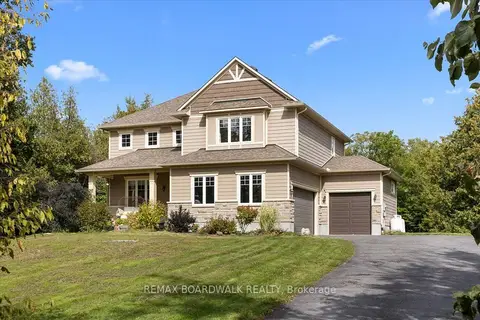
$969,000
4+1 bd4 ba10 pk3000-3500 ft²
240 William Hay Drive
910 - Beckwith Twp, Beckwith
Detached · MLS® X13819258 · REMAX BOARDWALK REALTY
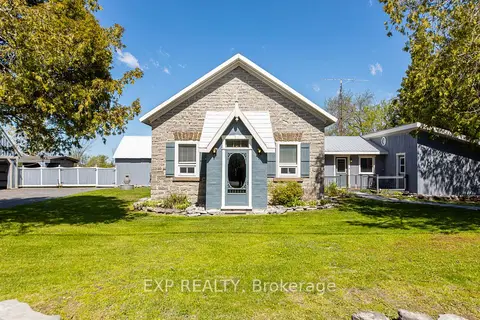
$774,900
3 bd2 ba10 pk2000-2500 ft²
616 Kidd Road
910 - Beckwith Twp, Beckwith
Detached · MLS® X13613810 · EXP REALTY