616 Kidd Road
910 - Beckwith Twp, Beckwith, K0A 1B0
$774,900
- 3 bedrooms
- 2 bathrooms
- 10 parking
- 2000-2500 sq ft
Listed 83 days ago · MLS® X13613810
About this home
Tucked away in Beckwith, 616 Kidd Rd is a truly one-of-a-kind property built off the original Derry School House, offering a rare blend of history and modern living that simply cannot be replicated. The character of the original structure has been lovingly preserved, with original flooring and windows in the school room serving as a lasting nod to the home's storied past. The eat-in kitchen impresses with high ceilings, stainless steel appliances, and a striking stone accent wall, while the spacious master bedroom features two large closets and direct access to a sunroom, office, and the backyard. Two additional well-sized bedrooms are situated off the family room, where a pellet stove adds warmth and comfort throughout the colder months. The beautifully finished three-piece bathroom off the master and a convenient powder room near the additional bedrooms ensure the layout functions as well as it feels. Outside, the property is equally impressive, featuring a detached 600 sq ft garage with loft, a 200 sq ft attached workspace, and an additional shed with lean-to covering, all paint-matched for a cohesive and polished exterior. Located just ten minutes from Carleton Place and all its amenities, this is a property that offers character, functionality, and a connection to history that is extraordinarily rare to find.
Details
- Type
- Detached
- Style
- Bungalow
- Size
- 2000-2500 sq ft
- Lot
- 146.85 × 149.85 ft
- Basement
- None
- Garage
- Detached
- Kitchens
- 1
- Property tax
- $2,576 (2025)
- Neighbourhood
- 910 - Beckwith Twp
- Municipality
- Beckwith
- Price per sq ft
- $344 (36% below detached houses in 910 - Beckwith Twp, $538)
Interior
- Bedrooms
- 3 above ground
- Bathrooms
- 1 × 3-piece, 1 × 2-piece
- Rooms
- 9 above ground
- Family room or den
- Yes
- Fireplace
- Pellet Stove
- Features
- Carpet Free, Storage, Primary Bedroom - Main Floor, Propane Tank, Water Heater Owned
Heating, cooling and services
- Heating
- Forced Air, Propane
- Air conditioning
- Central Air
- Water and sewer
- Septic
Building and exterior
- Style
- Bungalow
- Exterior
- Stone, Wood
- Roof
- Metal
- Foundation
- Slab
- Faces
- North
- Outdoor
- Year Round Living, Landscaped
Parking
- Garage spaces
- 4
- Total parking
- 10
- Driveway and parking
- Covered
Lot
- Size
- 146.85 × 149.85 ft
More
- Possession
- TBD
- Cross street
- Kidd Rd & Derry Side Rd
Rooms
| Room | Level | Size | Features |
|---|---|---|---|
| Bedroom | Main | 3.8 × 6.8 m (12'6" × 22'4") | |
| Bedroom 3 | Main | 5.2 × 3.3 m (17'1" × 10'10") | |
| Family Room | Main | 6.5 × 6.8 m (21'4" × 22'4") | |
| Kitchen | Main | 4.5 × 6.8 m (14'9" × 22'4") | |
| Living Room | Main | 5.7 × 6.8 m (18'8" × 22'4") | |
| Office | Main | 3.4 × 3.2 m (11'2" × 10'6") | |
| Dining Room | Main | 2.5 × 6.8 m (8'2" × 22'4") | |
| Sitting | Main | 3.7 × 3.1 m (12'2" × 10'2") | |
| Foyer | Main | 2 × 1.7 m (6'7" × 5'7") | |
| Bedroom 2 | Main | 4.6 × 3.4 m (15'1" × 11'2") |
History of this address
2 earlier listings at this address, with sold and leased prices. Create a free account or sign in to see them.
Location
Location is approximate. See nearby homes on the map
Recent sales nearby
See what similar homes within 1 km sold for in the last year. Create a free account or sign in to see them.
The neighbourhood
Getting around Car-dependent
No subway, LRT or GO station within a short trip.
Within a 10-minute walk: no grocery stores, 0 cafés and restaurants, 0 parks.
Who lives here postal area K0A
- Owners / renters
- 87% / 13%
- Median household income
- $115,000
- Average age
- 42
- Children under 15
- 18%
- Homes
- 86% detached, 1% high-rise
- Commute by transit
- 1%
- Population
- 111,626
Languages spoken most at home besides English: Spanish 0.2%, Arabic 0.1%, Russian 0.1%, Mandarin 0.1%.
Safety
Crime Severity Index for Lanark County (Beckwith) (OPP): 22 vs 57 for Ontario (2025).
Police-reported figures for the whole police service area, not this street. Rates use the area’s resident population.
Distances are approximate. Places © OpenStreetMap contributors. Neighbourhood figures: Statistics Canada, 2021 Census. Crime Severity Index: Statistics Canada.
Living here
Commute
To downtown Ottawa: 43 km. Transit times · Driving times
Noise Nothing major nearby
No highway within 500 m, rail line within 300 m, or airport flight path nearby.
Distances from the map, not noise measurements. Visit at rush hour to judge for yourself.
Internet High-speed
50/10 Mbps or faster available here by cable, fibre or DSL (the federal high-speed target).
From the federal broadband map. Check exact speeds and providers for the address.
Roads, rail, airports and planned stations © OpenStreetMap contributors. Internet: Innovation, Science and Economic Development Canada, National Broadband Data.
Listed by EXP REALTY.
Listing information provided by PropTx Innovations Inc. and TRREB; deemed reliable but not guaranteed accurate by PropTx.
Similar homes nearby
See more in Beckwith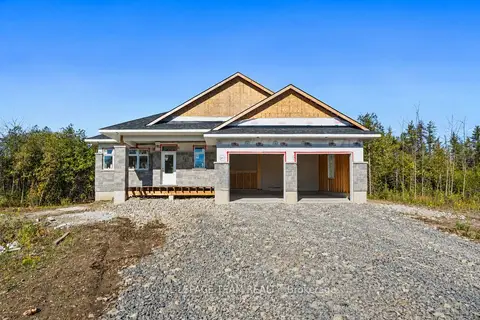
$804,900
3 bd2 ba6 pk1500-2000 ft²
101 Alcock Drive
910 - Beckwith Twp, Beckwith
Detached · MLS® X13677958 · ROYAL LEPAGE TEAM REALTY
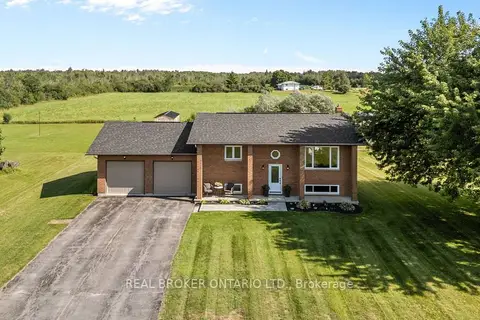
$739,900
Reduced $20,000
2+1 bd2 ba8 pk700-1100 ft²
2341 9th Line Road
910 - Beckwith Twp, Beckwith
Detached · MLS® X13656278 · REAL BROKER ONTARIO LTD.
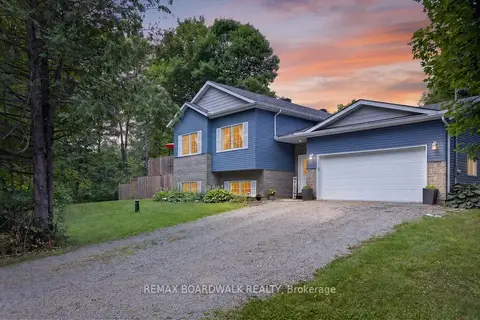
$719,000
Reduced $10,900
3 bd2 ba6 pk1100-1500 ft²
2280 6th Line Beckwith Line
910 - Beckwith Twp, Beckwith
Rural Residential · MLS® X13689556 · REMAX BOARDWALK REALTY
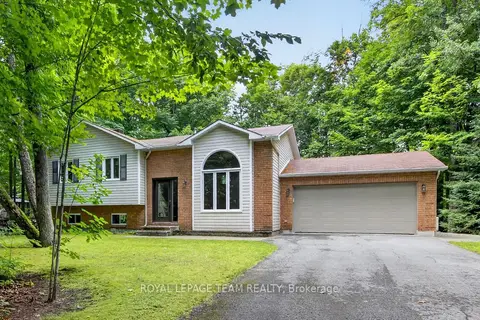
$700,000
3 bd2 ba10 pk1100-1500 ft²
126 MOCKINGBIRD Lane
910 - Beckwith Twp, Beckwith
Detached · MLS® X13838712 · ROYAL LEPAGE TEAM REALTY
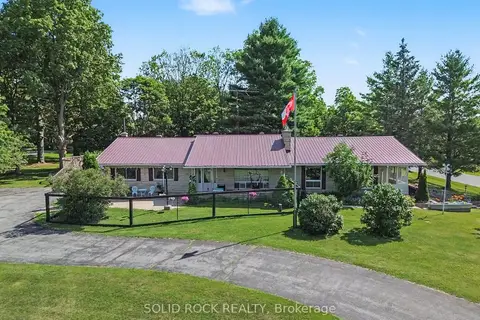
$699,900
3 bd3 ba12 pk1100-1500 ft²
220 Highfield Crescent
910 - Beckwith Twp, Beckwith
Detached · MLS® X13764726 · SOLID ROCK REALTY
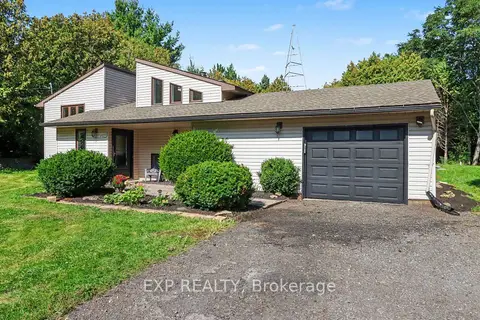
$849,900
Reduced $50,000
3+1 bd2 ba10 pk1100-1500 ft²
1332 9th Line
910 - Beckwith Twp, Beckwith
Detached · MLS® X13787694 · EXP REALTY
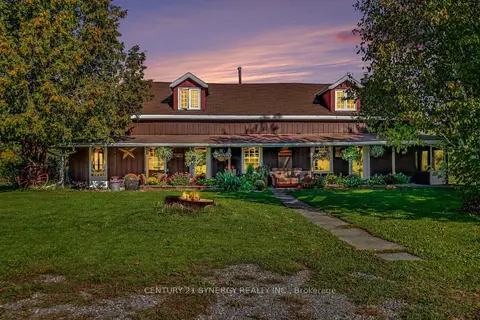
$849,900
4 bd2 ba8 pk2000-2500 ft²
2960 Mclachlin Road
910 - Beckwith Twp, Beckwith
Rural Residential · MLS® X13831356 · CENTURY 21 SYNERGY REALTY INC.
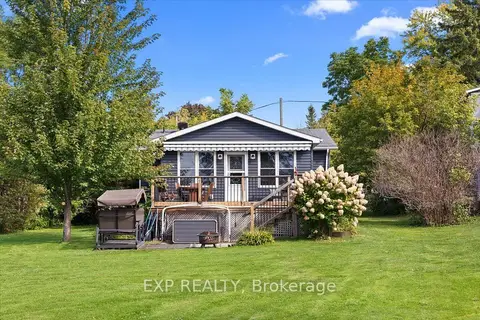
$694,900
2 bd1 ba6 pk700-1100 ft²
126 Gardiner Shore Road
910 - Beckwith Twp, Beckwith
Detached · MLS® X13852068 · EXP REALTY