126 MOCKINGBIRD Lane
910 - Beckwith Twp, Beckwith, K0A 1B0
$700,000
- 3 bedrooms
- 2 bathrooms
- 10 parking
- 1100-1500 sq ft
Listed 21 days ago · MLS® X13838712
About this home
126 Mockingbird Lane. Open concept floor plan with a vaulted ceiling in the tile entry and living room with hardwood flooring. Note the hardwood window seat and the large, palladian window. Tastefully renovated kitchen in 2024 by Carleton Kitchens with Dekton counters (an ultra-compact, high-performance surface made by Cosentino from a blend of porcelain, glass, and quartz) including a breakfast bar for casual entertaining. Stainless steel appliances including a microwave/hoodfan vented to outside. Note: dishwasher left of sink with panel matching the kitchen and double grind garburator. Luxury vinyl plank flooring in the kitchen and dining area, also extends down the hall and into all three bedrooms. Patio doors off the dining room to a low maintenance composite deck with glass railing and stairs to the beautifully treed yard with no rear neighbours. (many trails for your enjoyment) Renovated main bathroom with a soaker tub and luxury plank flooring. Primary bedroom has a walk-in closet and a renovated ensuite with a glass corner shower, tile flooring and vanity with a quartz counter top. Nicely finished lower level with a home theatre projector included plus a Harman pellet stove that has been serviced annually and is WETT certified. Flex room has a built-in IKEA wardrobe and could be a 4th bedroom, home gym or hobby room. Laundry room has inside access to the double garage. Generac added 2023 and powers the entire home if the power goes out. Front door and windows replaced 2018 (except basement windows), High efficiency gas furnace 2013, A/C approximately 20 yrs, Roof shingles 2012. Immediate possession available.**Some photos have been virtually staged.**
Details
- Type
- Detached
- Style
- Bungalow-Raised
- Size
- 1100-1500 sq ft
- Lot
- 150.91 × 304.46 ft
- Basement
- Full, Finished
- Garage
- Other
- Kitchens
- 1
- Property tax
- $2,955 (2026)
- Neighbourhood
- 910 - Beckwith Twp
- Municipality
- Beckwith
- Price per sq ft
- $538 (about the same as detached houses in 910 - Beckwith Twp)
Interior
- Bedrooms
- 3 above ground
- Bathrooms
- 1 × 4-piece (main), 1 × 3-piece (main)
- Rooms
- 3 above ground + 2 below
- Family room or den
- No
- Fireplace
- Pellet Stove, Family Room
- Features
- Water Heater Owned, Air Exchanger
Heating, cooling and services
- Heating
- Forced Air, Propane
- Air conditioning
- Central Air
- Water and sewer
- Septic
Building and exterior
- Style
- Bungalow-Raised
- Exterior
- Brick
- Roof
- Asphalt Shingle
- Foundation
- Concrete
- Faces
- West
- Outdoor
- Deck, Shed
Parking
- Garage spaces
- 2
- Total parking
- 10
- Driveway and parking
- Inside Entry
Lot
- Size
- 150.91 × 304.46 ft
- Acreage
- .50-1.99
More
- Possession
- Immediate
- Nearby
- Wooded/Treed, Cul de Sac/Dead End
- Cross street
- HWY 7 / Cemetery Side Road
Rooms
| Room | Level | Size | Features |
|---|---|---|---|
| Living Room | Main | 4.87 × 3.78 m (16' × 12'5") | |
| Dining Room | Main | 3.35 × 2.76 m (11' × 9'1") | |
| Kitchen | Main | 3.35 × 3.15 m (11' × 10'4") | |
| Primary Bedroom | Main | 4.26 × 3.35 m (14' × 11') | 3 Pc Ensuite |
| Bedroom 2 | Main | 3.4 × 2.84 m (11'2" × 9'4") | |
| Bedroom 3 | Main | 3.09 × 2.81 m (10'2" × 9'3") | |
| Recreation | Lower | 5.58 × 4.34 m (18'4" × 14'3") | |
| Office | Lower | 5.58 × 3.42 m (18'4" × 11'3") | |
| Laundry | Lower | 6.31 × 3.21 m (20'8" × 10'6") |
History of this address
1 earlier listing at this address, with sold and leased prices. Create a free account or sign in to see them.
Location
Location is approximate. See nearby homes on the map
Recent sales nearby
See what similar homes within 1 km sold for in the last year. Create a free account or sign in to see them.
The neighbourhood
Getting around Car-dependent
No subway, LRT or GO station within a short trip.
Within a 10-minute walk: no grocery stores, 0 cafés and restaurants, 0 parks.
Who lives here postal area K0A
- Owners / renters
- 87% / 13%
- Median household income
- $115,000
- Average age
- 42
- Children under 15
- 18%
- Homes
- 86% detached, 1% high-rise
- Commute by transit
- 1%
- Population
- 111,626
Languages spoken most at home besides English: Spanish 0.2%, Arabic 0.1%, Russian 0.1%, Mandarin 0.1%.
Safety
Crime Severity Index for Lanark County (Beckwith) (OPP): 22 vs 57 for Ontario (2025).
Police-reported figures for the whole police service area, not this street. Rates use the area’s resident population.
Distances are approximate. Places © OpenStreetMap contributors. Neighbourhood figures: Statistics Canada, 2021 Census. Crime Severity Index: Statistics Canada.
Living here
Commute
To downtown Ottawa: 44 km. Transit times · Driving times
Noise Nothing major nearby
No highway within 500 m, rail line within 300 m, or airport flight path nearby.
Distances from the map, not noise measurements. Visit at rush hour to judge for yourself.
Internet High-speed
50/10 Mbps or faster available here by cable, fibre or DSL (the federal high-speed target).
From the federal broadband map. Check exact speeds and providers for the address.
Roads, rail, airports and planned stations © OpenStreetMap contributors. Internet: Innovation, Science and Economic Development Canada, National Broadband Data.
Listed by ROYAL LEPAGE TEAM REALTY.
Listing information provided by PropTx Innovations Inc. and TRREB; deemed reliable but not guaranteed accurate by PropTx.
Similar homes nearby
See more in Beckwith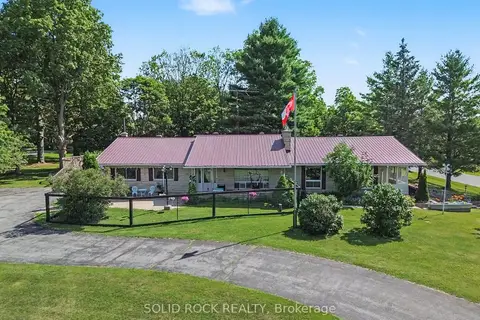
$699,900
3 bd3 ba12 pk1100-1500 ft²
220 Highfield Crescent
910 - Beckwith Twp, Beckwith
Detached · MLS® X13764726 · SOLID ROCK REALTY
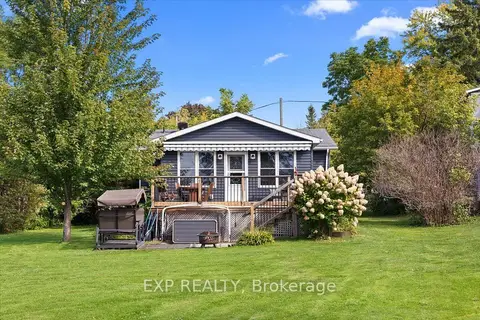
$694,900
2 bd1 ba6 pk700-1100 ft²
126 Gardiner Shore Road
910 - Beckwith Twp, Beckwith
Detached · MLS® X13852068 · EXP REALTY
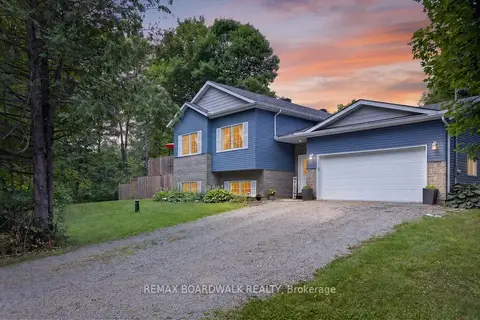
$719,000
Reduced $10,900
3 bd2 ba6 pk1100-1500 ft²
2280 6th Line Beckwith Line
910 - Beckwith Twp, Beckwith
Rural Residential · MLS® X13689556 · REMAX BOARDWALK REALTY
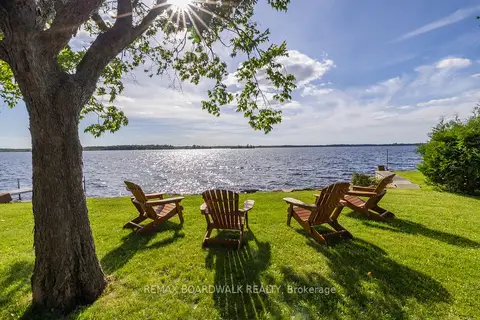
$679,900
3 bd2 ba1500-2000 ft²
104 Avenue 4a
910 - Beckwith Twp, Beckwith
Detached · MLS® X13851998 · REMAX BOARDWALK REALTY
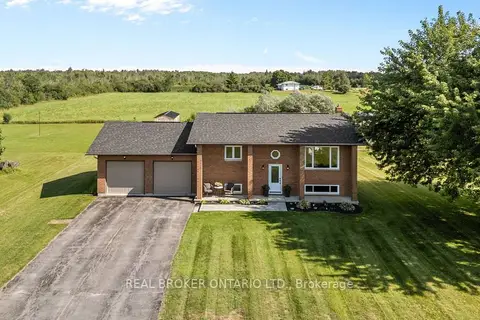
$739,900
Reduced $20,000
2+1 bd2 ba8 pk700-1100 ft²
2341 9th Line Road
910 - Beckwith Twp, Beckwith
Detached · MLS® X13656278 · REAL BROKER ONTARIO LTD.
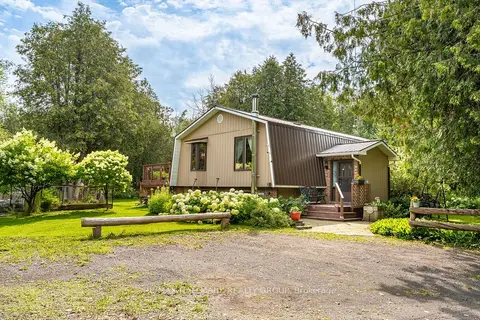
$659,900
Reduced $15,000
3 bd2 ba10 pk1100-1500 ft²
1184 Derry Side Road
910 - Beckwith Twp, Beckwith
Detached · MLS® X13731864 · RE/MAX HALLMARK REALTY GROUP
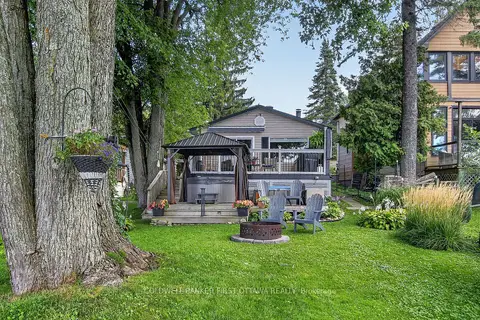
$649,900
Reduced $150,000
2 bd1 ba3 pk1100-1500 ft²
172 Richards Lane
910 - Beckwith Twp, Beckwith
Detached · MLS® X13754490 · COLDWELL BANKER FIRST OTTAWA REALTY
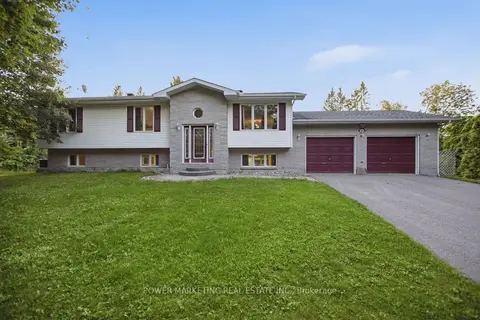
$649,900
Reduced $30,000
3 bd3 ba8 pk1500-2000 ft²
528 KINGS CREEK Road
910 - Beckwith Twp, Beckwith
Detached · MLS® X13790090 · POWER MARKETING REAL ESTATE INC.