126 Gardiner Shore Road
910 - Beckwith Twp, Beckwith, K7C 0C4
$694,900
- 2 bedrooms
- 1 bathrooms
- 6 parking
- 700-1100 sq ft
Listed 19 days ago · MLS® X13852068
About this home
LAKEFRONT LIVING, YEAR-ROUND! Built in 2012, this charming 2-bedroom, 1-bath waterfront home on Mississippi Lake offers the perfect blend of comfort, character and relaxed lakeside living while still being an easy commute to Ottawa, and just minutes from Carleton Place. Step inside to a warm and inviting open concept interior featuring hardwood and ceramic tile flooring, a functional kitchen, open den area and a cozy living room with gorgeous lake views, a cozy propane stove, and lots of natural light. Large outdoor deck area has a retractable electric awning, so you have easy shade right at your fingertips to make the most of your outdoor space. Enjoy the spacious yard with beautiful lake views and your own private dock, which also has mounts for kayaks or SUPs. Watch the most amazing sunsets from your deck. The standout bonus is the converted garage- now a separate outbuilding/bunkie, complete with full power and a wood-burning stove-an incredible flexible space for overnight guests, a home office, studio or additional living area. Whether you're looking for a full-time residence, weekend escape or peaceful waterfront retreat, this property offers an exciting opportunity to enjoy lakefront living in every season! $300 annual road fee includes access and maintenance to the park.
Details
- Type
- Detached
- Style
- Bungalow
- Size
- 700-1100 sq ft
- Lot
- 63.98 × 291.21 ft
- Basement
- Crawl Space
- Garage
- Other
- Kitchens
- 1
- Property tax
- $3,893 (2026)
- Neighbourhood
- 910 - Beckwith Twp
- Municipality
- Beckwith
- Price per sq ft
- $772 (43% above detached houses in 910 - Beckwith Twp, $538)
Interior
- Bedrooms
- 2 above ground
- Bathrooms
- 1 × 4-piece (main)
- Rooms
- 6 above ground
- Family room or den
- No
- Fireplace
- Propane, Wood Stove
Heating, cooling and services
- Heating
- Heat Pump, Electric
- Water and sewer
- Holding Tank
Building and exterior
- Style
- Bungalow
- Roof
- Asphalt Shingle
- Foundation
- Block
- Faces
- West
- Outdoor
- Shed
- Waterfront
- Direct
Parking
- Total parking
- 6
Lot
- Size
- 63.98 × 291.21 ft
More
- Possession
- TBA
- Cross street
- HIGHWAY 15 TO 10TH LINE OF BECKWITH TO GARDINER SHORE RD TO #126 NEAR THE END OF GARDINER SHORE RD.
Rooms
| Room | Level | Size | Features |
|---|---|---|---|
| Living Room | Main | 5.77 × 2.95 m (18'11" × 9'8") | |
| Kitchen | Main | 4.01 × 3.86 m (13'2" × 12'8") | |
| Foyer | Main | 2.13 × 2.29 m (7' × 7'6") | |
| Primary Bedroom | Main | 4.09 × 3.1 m (13'5" × 10'2") | |
| Bedroom | Main | 3.07 × 2.79 m (10'1" × 9'2") | |
| Bathroom | Main | 2.24 × 2.44 m (7'4" × 8') | 4 Pc Bath |
| Utility Room | Main | 1.47 × 1.27 m (4'10" × 4'2") | |
| Other | Main | 4.65 × 6.17 m (15'3" × 20'3") |
History of this address
6 earlier listings at this address, with sold and leased prices. Create a free account or sign in to see them.
Location
Location is approximate. See nearby homes on the map
Recent sales nearby
See what similar homes within 1 km sold for in the last year. Create a free account or sign in to see them.
The neighbourhood
Getting around Car-dependent
No subway, LRT or GO station within a short trip.
Within a 10-minute walk: no grocery stores, 0 cafés and restaurants, 0 parks.
Who lives here postal area K7C
- Owners / renters
- 79% / 21%
- Median household income
- $99,000
- Average age
- 43
- Children under 15
- 17%
- Homes
- 68% detached
- Commute by transit
- 1%
- Population
- 20,382
Languages spoken most at home besides English: Arabic 0.2%, Spanish 0.1%, Russian 0.1%, Portuguese 0.1%.
Safety
Crime Severity Index for Lanark County (Beckwith) (OPP): 22 vs 57 for Ontario (2025).
Police-reported figures for the whole police service area, not this street. Rates use the area’s resident population.
Distances are approximate. Places © OpenStreetMap contributors. Neighbourhood figures: Statistics Canada, 2021 Census. Crime Severity Index: Statistics Canada.
Living here
Commute
To downtown Ottawa: 51 km. Transit times · Driving times
Noise Nothing major nearby
No highway within 500 m, rail line within 300 m, or airport flight path nearby.
Distances from the map, not noise measurements. Visit at rush hour to judge for yourself.
Internet High-speed
50/10 Mbps or faster available here by cable, fibre or DSL (the federal high-speed target).
From the federal broadband map. Check exact speeds and providers for the address.
Roads, rail, airports and planned stations © OpenStreetMap contributors. Internet: Innovation, Science and Economic Development Canada, National Broadband Data.
Listed by EXP REALTY.
Listing information provided by PropTx Innovations Inc. and TRREB; deemed reliable but not guaranteed accurate by PropTx.
Similar homes nearby
See more in Beckwith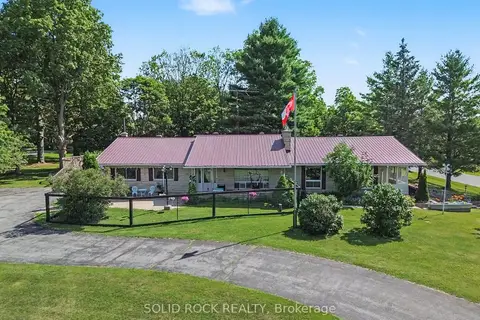
$699,900
3 bd3 ba12 pk1100-1500 ft²
220 Highfield Crescent
910 - Beckwith Twp, Beckwith
Detached · MLS® X13764726 · SOLID ROCK REALTY
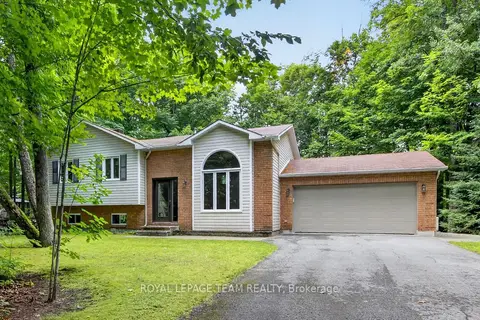
$700,000
3 bd2 ba10 pk1100-1500 ft²
126 MOCKINGBIRD Lane
910 - Beckwith Twp, Beckwith
Detached · MLS® X13838712 · ROYAL LEPAGE TEAM REALTY
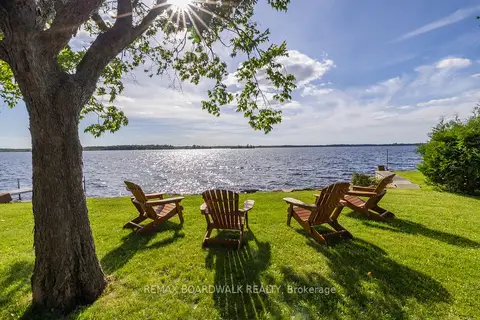
$679,900
3 bd2 ba1500-2000 ft²
104 Avenue 4a
910 - Beckwith Twp, Beckwith
Detached · MLS® X13851998 · REMAX BOARDWALK REALTY
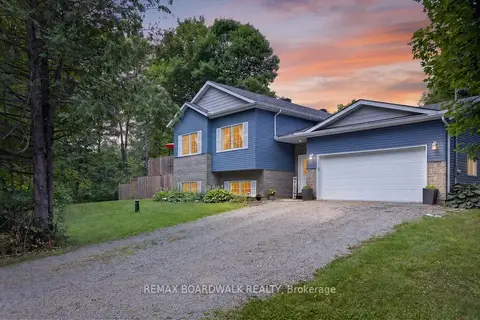
$719,000
Reduced $10,900
3 bd2 ba6 pk1100-1500 ft²
2280 6th Line Beckwith Line
910 - Beckwith Twp, Beckwith
Rural Residential · MLS® X13689556 · REMAX BOARDWALK REALTY
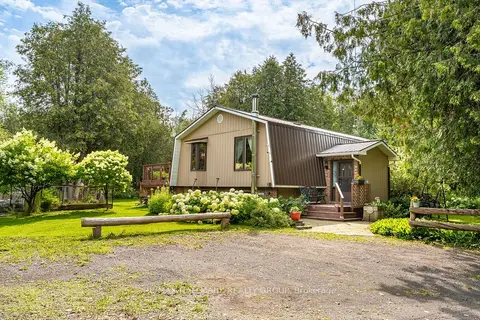
$659,900
Reduced $15,000
3 bd2 ba10 pk1100-1500 ft²
1184 Derry Side Road
910 - Beckwith Twp, Beckwith
Detached · MLS® X13731864 · RE/MAX HALLMARK REALTY GROUP
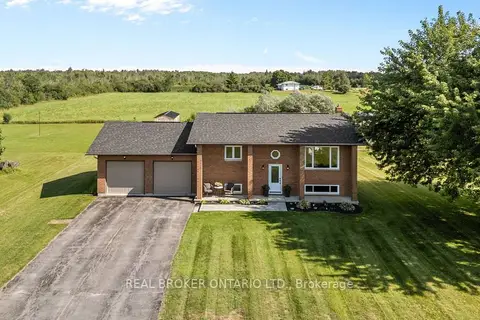
$739,900
Reduced $20,000
2+1 bd2 ba8 pk700-1100 ft²
2341 9th Line Road
910 - Beckwith Twp, Beckwith
Detached · MLS® X13656278 · REAL BROKER ONTARIO LTD.
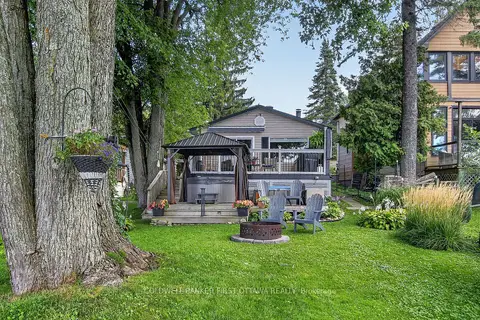
$649,900
Reduced $150,000
2 bd1 ba3 pk1100-1500 ft²
172 Richards Lane
910 - Beckwith Twp, Beckwith
Detached · MLS® X13754490 · COLDWELL BANKER FIRST OTTAWA REALTY
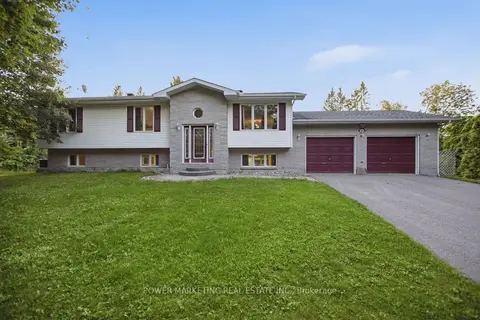
$649,900
Reduced $30,000
3 bd3 ba8 pk1500-2000 ft²
528 KINGS CREEK Road
910 - Beckwith Twp, Beckwith
Detached · MLS® X13790090 · POWER MARKETING REAL ESTATE INC.