1184 Derry Side Road
910 - Beckwith Twp, Beckwith, K0A 1B0
$659,900
Reduced $15,000 from $674,900
- 3 bedrooms
- 2 bathrooms
- 10 parking
- 1100-1500 sq ft
Listed 49 days ago · MLS® X13731864
About this home
Beautiful country property set on 1.78 acres, surrounded by mature trees, nature and plenty of privacy. This 3 Bedroom, 1.5 Bathroom raised bungalow offers the space and flexibility you have been looking for, with room to enjoy the outdoors, pursue hobbies and make the property your own. The main level features a tiled entrance and vintage hardwood flooring throughout the living room and laminate in the bedrooms. The bright kitchen offers plenty of counter and cupboard space and opens directly to the backyard deck through sliding doors, making summer entertaining and BBQs a breeze. Three generous bedrooms include a primary bedroom with its own private balcony, a peaceful spot to enjoy your morning coffee. The fully finished basement adds valuable living space with a kitchenette, recreation room and powder room. Perfect for guests, in-laws, a teenager's retreat, home office or simply extra room for the family. Outside is where this property truly shines. Enjoy the large deck, firepit and expansive yard surrounded by mature trees. The impressive outbuilding offers tons of storage, dedicated garden space, livestock capabilities and a workshop for the hobbyist, gardener or tradesperson. There is plenty of room here to enjoy a country lifestyle and bring your ideas to life. Freshly painted and featuring a durable metal roof, this property offers the peace and privacy of the country without feeling isolated. Located within minutes to Beckwith Recreational Complex and just 10 minutes from Carleton Place and all its amenities. This is a great opportunity to enjoy more space, more privacy and the freedom that comes with country living.
Details
- Type
- Detached
- Style
- Bungalow-Raised
- Size
- 1100-1500 sq ft
- Lot
- 250 × 312 ft
- Basement
- Full, Partially Finished, Development Potential
- Garage
- None
- Kitchens
- 2
- Property tax
- $2,534 (2026)
- Neighbourhood
- 910 - Beckwith Twp
- Municipality
- Beckwith
- Price per sq ft
- $508 (6% below detached houses in 910 - Beckwith Twp, $538)
Interior
- Bedrooms
- 3 above ground
- Bathrooms
- 1 × 4-piece (main), 1 × 2-piece (basement)
- Rooms
- 12 above ground
- Family room or den
- Yes
- Fireplace
- Wood
- Features
- Water Treatment
Heating, cooling and services
- Heating
- Forced Air, Propane
- Air conditioning
- Central Air
- Water and sewer
- Septic
Building and exterior
- Style
- Bungalow-Raised
- Exterior
- Brick, Metal/Steel Siding
- Roof
- Metal
- Foundation
- Block
- Faces
- West
- Outdoor
- Deck, Privacy, Shed
Parking
- Total parking
- 10
- Driveway and parking
- Private
Lot
- Size
- 250 × 312 ft
More
- Possession
- End of September
- Nearby
- School Bus Route, Golf, Wooded/Treed
- Cross street
- Derry Side Road and Line Rd 5
Rooms
| Room | Level | Size | Features |
|---|---|---|---|
| Living Room | Main | 3.68 × 4.39 m (12'1" × 14'5") | Double Doors, Large Window, Hardwood Floor |
| Kitchen | Main | 3.2 × 4.34 m (10'6" × 14'3") | Tile Floor, Backsplash |
| Dining Room | Main | 3.2 × 1.43 m (10'6" × 4'8") | Sliding Doors, W/O To Deck, Overlooks Backyard |
| Bathroom | Main | 3.2 × 1.56 m (10'6" × 5'1") | Tile Floor, Picture Window |
| Primary Bedroom | Main | 3.2 × 4.37 m (10'6" × 14'4") | Sliding Doors, Balcony, Double Closet |
| Bedroom 2 | Main | 2.62 × 3.52 m (8'7" × 11'7") | |
| Bedroom 3 | Main | 2.62 × 3.12 m (8'7" × 10'3") | |
| Bathroom | Basement | 2.35 × 1.43 m (7'9" × 4'8") | |
| Family Room | Basement | 6.79 × 4.75 m (22'3" × 15'7") | Combined w/Kitchen, Wood Stove, Double Doors |
| Utility Room | Basement | 6.79 × 7.69 m (22'3" × 25'3") | Combined w/Laundry |
History of this address
4 earlier listings at this address, with sold and leased prices. Create a free account or sign in to see them.
Listed by RE/MAX HALLMARK REALTY GROUP.
Listing information provided by PropTx Innovations Inc. and TRREB; deemed reliable but not guaranteed accurate by PropTx.
Similar homes nearby
See more in Beckwith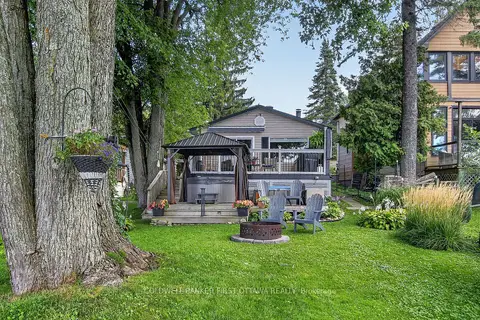
$649,900
Reduced $150,000
2 bd1 ba3 pk1100-1500 ft²
172 Richards Lane
910 - Beckwith Twp, Beckwith
Detached · MLS® X13754490 · COLDWELL BANKER FIRST OTTAWA REALTY
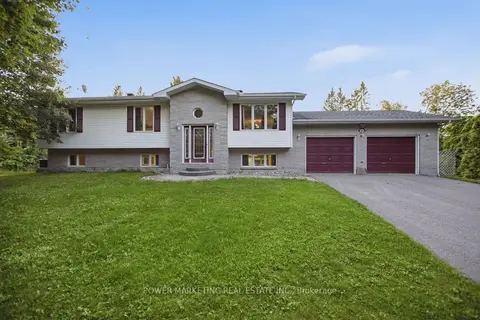
$649,900
Reduced $30,000
3 bd3 ba8 pk1500-2000 ft²
528 KINGS CREEK Road
910 - Beckwith Twp, Beckwith
Detached · MLS® X13790090 · POWER MARKETING REAL ESTATE INC.
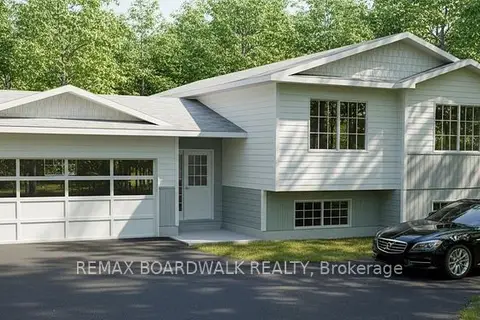
$649,900
3 bd2 ba7 pk1100-1500 ft²
Lot 136 Richmond Road
910 - Beckwith Twp, Beckwith
Detached · MLS® X14033868 · REMAX BOARDWALK REALTY
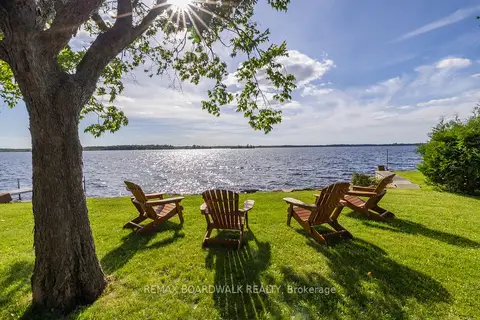
$679,900
3 bd2 ba1500-2000 ft²
104 Avenue 4a
910 - Beckwith Twp, Beckwith
Detached · MLS® X13851998 · REMAX BOARDWALK REALTY
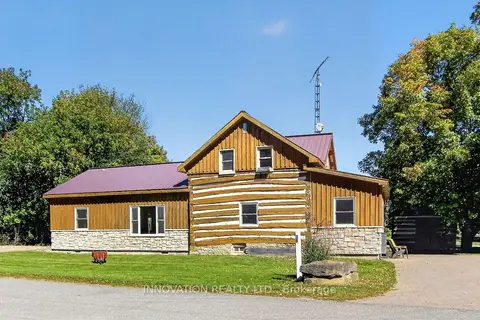
$635,000
Reduced $14,000
4 bd2 ba9 pk2000-2500 ft²
120 Maitland Street
910 - Beckwith Twp, Beckwith
Detached · MLS® X13827236 · INNOVATION REALTY LTD.
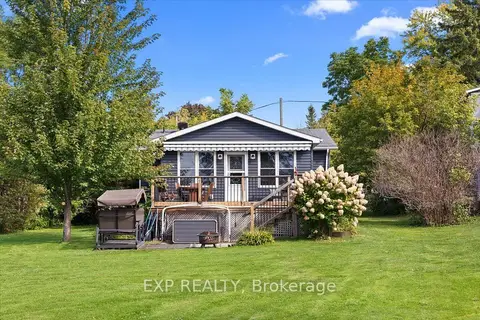
$694,900
2 bd1 ba6 pk700-1100 ft²
126 Gardiner Shore Road
910 - Beckwith Twp, Beckwith
Detached · MLS® X13852068 · EXP REALTY
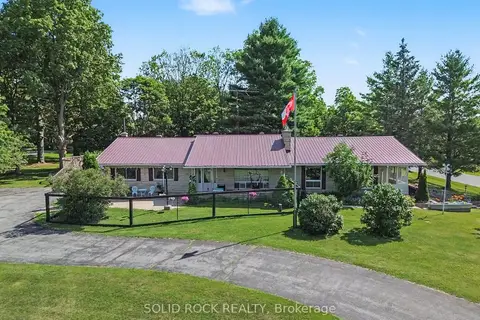
$699,900
3 bd3 ba12 pk1100-1500 ft²
220 Highfield Crescent
910 - Beckwith Twp, Beckwith
Detached · MLS® X13764726 · SOLID ROCK REALTY
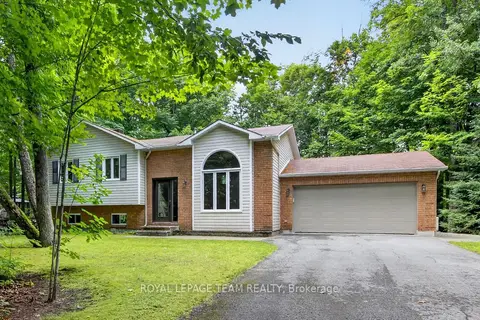
$700,000
3 bd2 ba10 pk1100-1500 ft²
126 MOCKINGBIRD Lane
910 - Beckwith Twp, Beckwith
Detached · MLS® X13838712 · ROYAL LEPAGE TEAM REALTY