220 Highfield Crescent
910 - Beckwith Twp, Beckwith, K7C 3P2
$699,900
- 3 bedrooms
- 3 bathrooms
- 12 parking
- 1100-1500 sq ft
Listed 40 days ago · MLS® X13764726
About this home
Discover the perfect blend of space, privacy, and convenience with this beautifully maintained 3-bedroom, 3-bathroom Bungalow on a picturesque 2.4-acre property just minutes from Carleton Place and Kanata. Tucked away in a peaceful country subdivision, this home a thoughtfully designed living space surrounded by mature trees & open green space. Designed for both everyday living and effortless entertaining, the main level showcases hardwood flooring, a spacious eat-in kitchen, a formal dining room for hosting family gatherings & a separate living room ideal for relaxing. The oversized family room is the true focal point of the home, featuring a cozy gas fireplace, a fully equipped wet bar & patio doors leading to a screened-in porch where you can enjoy the outdoors in comfort throughout the seasons. The partially finished lower level expands your living options with a large recreation area, a 3 pc bathroom, abundant storage, a workshop, and convenient inside entry (walk-out) to the attached two-car garage, offering excellent flexibility for hobbies or home-based business. Outside, the property is designed to maximize country enjoyment. Relax on the covered rear deck, unwind on the front patio, cool off in the above-ground pool, or appreciate the security of a fenced front and rear yard area for children or pets. Tons of parking with the garage plus two paved driveways, provide ample parking for family and visitors. If you're searching for a property near Ottawa that offers the tranquillity of rural living without sacrificing access to everyday amenities, this bungalow is a rare opportunity. Check out this biggeryard property.
Details
- Type
- Detached
- Style
- Bungalow
- Age
- 51-99 years
- Size
- 1100-1500 sq ft
- Lot
- 518.24 × 199.36 ft
- Basement
- Full, Partially Finished, Walk-Out
- Garage
- Attached
- Kitchens
- 1
- Property tax
- $3,449 (2026)
- Neighbourhood
- 910 - Beckwith Twp
- Municipality
- Beckwith
- Price per sq ft
- $538 (about the same as detached houses in 910 - Beckwith Twp)
Interior
- Bedrooms
- 3 above ground
- Bathrooms
- 1 × 4-piece (main), 1 × 3-piece (main), 1 × 3-piece (lower)
- Rooms
- 15 above ground
- Family room or den
- Yes
- Fireplace
- Living Room, Propane
- Features
- Carpet Free, Primary Bedroom - Main Floor, Propane Tank, Storage, Sump Pump, Water Softener
Heating, cooling and services
- Heating
- Forced Air, Propane
- Air conditioning
- Central Air
- Water and sewer
- Septic
Building and exterior
- Style
- Bungalow
- Exterior
- Stone, Vinyl Siding
- Roof
- Metal
- Foundation
- Block
- Age
- 51-99 years
- Faces
- North
- Pool
- Above Ground
- Outdoor
- Awnings, Porch Enclosed, Deck, Patio, Canopy, Fence - Full, Shed, Storage
Parking
- Garage spaces
- 2
- Total parking
- 12
- Driveway and parking
- Inside Entry, Private Double, RV/Truck, Private, Available
Lot
- Size
- 518.24 × 199.36 ft
- Acreage
- 2-4.99
More
- Possession
- TBD
- Nearby
- Fenced Yard
- Cross street
- Highfield Cres & Goodwood Cres
Rooms
| Room | Level | Size | Features |
|---|---|---|---|
| Foyer | Main | 2.18 × 4 m (7'2" × 13'1") | |
| Living Room | Main | 4.48 × 3.9 m (14'8" × 12'10") | |
| Dining Room | Main | 3.01 × 4 m (9'11" × 13'1") | |
| Kitchen | Main | 3.65 × 3.9 m (12' × 12'10") | |
| Family Room | Main | 8.05 × 6.27 m (26'5" × 20'7") | |
| Primary Bedroom | Main | 4.25 × 3.9 m (13'11" × 12'10") | |
| Bedroom 2 | Main | 2.97 × 5.11 m (9'9" × 16'9") | |
| Bedroom 3 | Main | 2.67 × 3.9 m (8'9" × 12'10") | |
| Laundry | Main | 3.5 × 2 m (11'6" × 6'7") | |
| Recreation | Basement | 10.4 × 9.12 m (34'1" × 29'11") | |
| Bathroom | Main | 3.48 × 1.88 m (11'5" × 6'2") | |
| Bathroom | Main | 2.2 × 3.9 m (7'3" × 12'10") | |
| Bathroom | Basement | 2.51 × 1.88 m (8'3" × 6'2") |
History of this address
4 earlier listings at this address, with sold and leased prices. Create a free account or sign in to see them.
Location
Location is approximate. See nearby homes on the map
Recent sales nearby
See what similar homes within 1 km sold for in the last year. Create a free account or sign in to see them.
The neighbourhood
Getting around Car-dependent
No subway, LRT or GO station within a short trip.
Within a 10-minute walk: no grocery stores, 0 cafés and restaurants, 0 parks.
Who lives here postal area K7C
- Owners / renters
- 79% / 21%
- Median household income
- $99,000
- Average age
- 43
- Children under 15
- 17%
- Homes
- 68% detached
- Commute by transit
- 1%
- Population
- 20,382
Languages spoken most at home besides English: Arabic 0.2%, Spanish 0.1%, Russian 0.1%, Portuguese 0.1%.
Safety
Crime Severity Index for Lanark County (Beckwith) (OPP): 22 vs 57 for Ontario (2025).
Police-reported figures for the whole police service area, not this street. Rates use the area’s resident population.
Distances are approximate. Places © OpenStreetMap contributors. Neighbourhood figures: Statistics Canada, 2021 Census. Crime Severity Index: Statistics Canada.
Living here
Commute
To downtown Ottawa: 43 km. Transit times · Driving times
Noise Nothing major nearby
No highway within 500 m, rail line within 300 m, or airport flight path nearby.
Distances from the map, not noise measurements. Visit at rush hour to judge for yourself.
Internet High-speed
50/10 Mbps or faster available here by cable, fibre or DSL (the federal high-speed target).
From the federal broadband map. Check exact speeds and providers for the address.
Roads, rail, airports and planned stations © OpenStreetMap contributors. Internet: Innovation, Science and Economic Development Canada, National Broadband Data.
Listed by SOLID ROCK REALTY.
Listing information provided by PropTx Innovations Inc. and TRREB; deemed reliable but not guaranteed accurate by PropTx.
Similar homes nearby
See more in Beckwith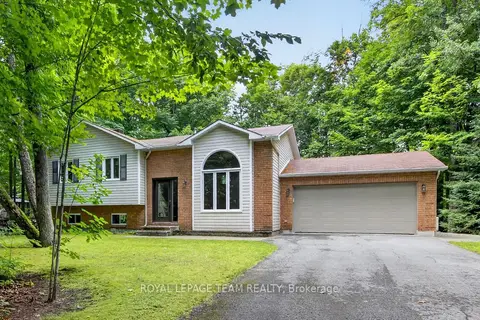
$700,000
3 bd2 ba10 pk1100-1500 ft²
126 MOCKINGBIRD Lane
910 - Beckwith Twp, Beckwith
Detached · MLS® X13838712 · ROYAL LEPAGE TEAM REALTY
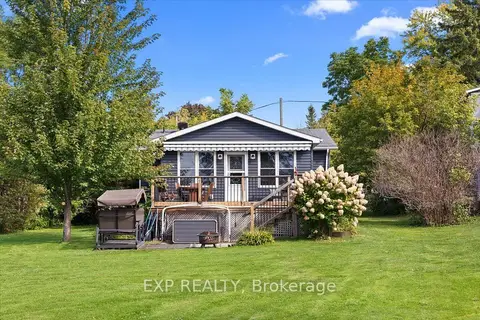
$694,900
2 bd1 ba6 pk700-1100 ft²
126 Gardiner Shore Road
910 - Beckwith Twp, Beckwith
Detached · MLS® X13852068 · EXP REALTY
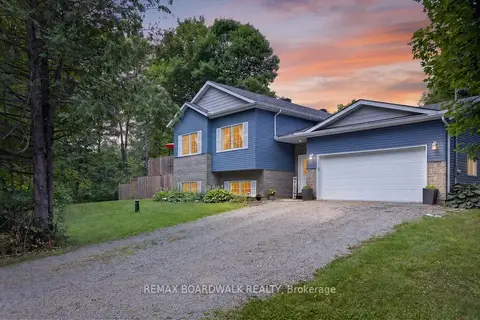
$719,000
Reduced $10,900
3 bd2 ba6 pk1100-1500 ft²
2280 6th Line Beckwith Line
910 - Beckwith Twp, Beckwith
Rural Residential · MLS® X13689556 · REMAX BOARDWALK REALTY
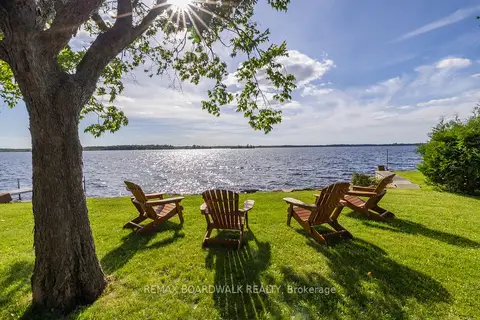
$679,900
3 bd2 ba1500-2000 ft²
104 Avenue 4a
910 - Beckwith Twp, Beckwith
Detached · MLS® X13851998 · REMAX BOARDWALK REALTY
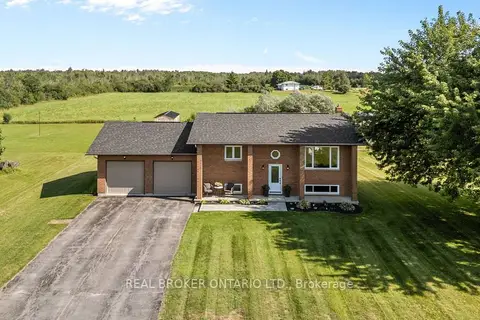
$739,900
Reduced $20,000
2+1 bd2 ba8 pk700-1100 ft²
2341 9th Line Road
910 - Beckwith Twp, Beckwith
Detached · MLS® X13656278 · REAL BROKER ONTARIO LTD.
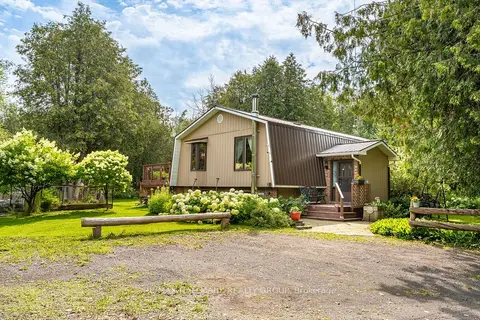
$659,900
Reduced $15,000
3 bd2 ba10 pk1100-1500 ft²
1184 Derry Side Road
910 - Beckwith Twp, Beckwith
Detached · MLS® X13731864 · RE/MAX HALLMARK REALTY GROUP
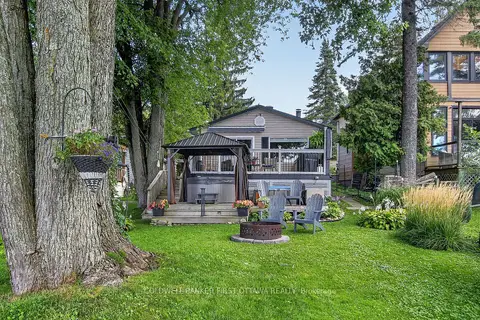
$649,900
Reduced $150,000
2 bd1 ba3 pk1100-1500 ft²
172 Richards Lane
910 - Beckwith Twp, Beckwith
Detached · MLS® X13754490 · COLDWELL BANKER FIRST OTTAWA REALTY
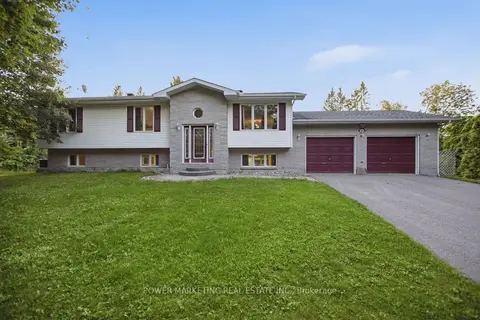
$649,900
Reduced $30,000
3 bd3 ba8 pk1500-2000 ft²
528 KINGS CREEK Road
910 - Beckwith Twp, Beckwith
Detached · MLS® X13790090 · POWER MARKETING REAL ESTATE INC.