2280 6th Line Beckwith Line
910 - Beckwith Twp, Beckwith, K7C 4S7
$719,000
Reduced $10,900 from $729,900
- 3 bedrooms
- 2 bathrooms
- 6 parking
- 1100-1500 sq ft
Listed 62 days ago · MLS® X13689556
About this home
Country living-Beautiful Raised 3 bedroom Bungalow in Beckwith. Welcome to this beautiful, bright and airy raised bungalow just minutes from Carleton Place and conveniently located off Highway 15 and easy access to hwy 7 and Ottawa. The main level features 9-foot ceilings and a stunning vaulted ceiling in the living room and dining area, creating a spacious and welcoming atmosphere. The bright kitchen offers a large peninsular with water fall quartz countertop and seating for 2 people, the quartz sink adds a touch of class with its glass backsplash. Stainless steel dishwasher, refrigerator, stove and hood fan are included. The primary bedroom includes a private ensuite with large walk-in shower and private patio door to the deck, all the bedroom closets have upgraded glass detailed doors. Outside, the fully fenced yard features three gates, and direct access from the foyer making it an ideal property for dog owners. Enjoy family and friend visits on the huge deck off the kitchen with a convenient propane BBQ outlet, perfect for summer entertaining. The property also features a practical double garage which can be accessed from inside the foyer with a garage door opener and a paved road for easy year-round access. For outdoor enthusiasts, the Ottawa Valley Rail Trail is just minutes away, offering excellent opportunities for hiking, walking, snowmobiling and enjoying the outdoors. The lower level offers tremendous potential for future development. With close to 9' -foot ceilings and large windows the basement is bright and spacious and could easily be transformed into a family room, additional bedroom, workshop or recreation area. The basement is already roughed in for a future bathroom, and all utilities are conveniently located together in one corner, maximizing the usable space for future development. School Bus Route and minutes from Carleton Place.
Details
- Type
- Rural Residential
- Style
- Bungalow-Raised
- Age
- 6-15 years
- Size
- 1100-1500 sq ft
- Lot
- 163.91 × 262.26 ft
- Basement
- Development Potential, Full, Unfinished
- Garage
- Attached
- Kitchens
- 1
- Property tax
- $3,128 (2025)
- Neighbourhood
- 910 - Beckwith Twp
- Municipality
- Beckwith
Interior
- Bedrooms
- 3 above ground
- Bathrooms
- 1 × 3-piece (main), 1 × 4-piece (main)
- Rooms
- 9 above ground
- Family room or den
- No
- Fireplace
- No
- Features
- Auto Garage Door Remote, Carpet Free, Primary Bedroom - Main Floor, Water Heater Owned, Water Softener, Workbench
Heating, cooling and services
- Heating
- Forced Air, Propane
- Air conditioning
- Central Air
- Water and sewer
- Septic
Building and exterior
- Style
- Bungalow-Raised
- Exterior
- Vinyl Siding
- Roof
- Asphalt Shingle
- Foundation
- Wood Frame
- Age
- 6-15 years
- Faces
- North
- Outdoor
- Deck, Privacy
Parking
- Garage spaces
- 2
- Total parking
- 6
Lot
- Size
- 163.91 × 262.26 ft (rectangular)
- Acreage
- .50-1.99
More
- Possession
- TBD
- Nearby
- Fenced Yard, School Bus Route, Wooded/Treed
- Cross street
- Hwy 15 and 6 Line Beckwith
Rooms
| Room | Level | Size | Features |
|---|---|---|---|
| Foyer | Main | 1 × 1 m (3'3" × 3'3") | |
| Living Room | Main | 5.18 × 3.68 m (17' × 12'1") | |
| Dining Room | Main | 3.6 × 3.32 m (11'10" × 10'11") | |
| Kitchen | Main | 3.17 × 2.87 m (10'5" × 9'5") | B/I Fridge, B/I Oven, B/I Dishwasher |
| Primary Bedroom | Main | 3.96 × 3.53 m (13' × 11'7") | |
| Bedroom 2 | Main | 3.2 × 2.61 m (10'6" × 8'7") | |
| Bedroom 3 | Main | 3.04 × 2.61 m (10' × 8'7") | |
| Bathroom | Main | 3.28 × 1.52 m (10'9" × 5') | 3 Pc Ensuite |
| Bathroom | Main | 2.55 × 1.52 m (8'4" × 5') | 4 Pc Bath |
| Family Room | Basement | 5.7 × 4.27 m (18'8" × 14') | Concrete Floor |
| Utility Room | Basement | 1 × 1 m (3'3" × 3'3") | |
| Workshop | Basement |
Listed by REMAX BOARDWALK REALTY.
Listing information provided by PropTx Innovations Inc. and TRREB; deemed reliable but not guaranteed accurate by PropTx.
Similar homes nearby
See more in Beckwith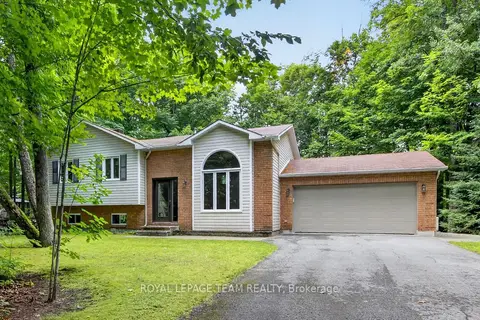
$700,000
3 bd2 ba10 pk1100-1500 ft²
126 MOCKINGBIRD Lane
910 - Beckwith Twp, Beckwith
Detached · MLS® X13838712 · ROYAL LEPAGE TEAM REALTY
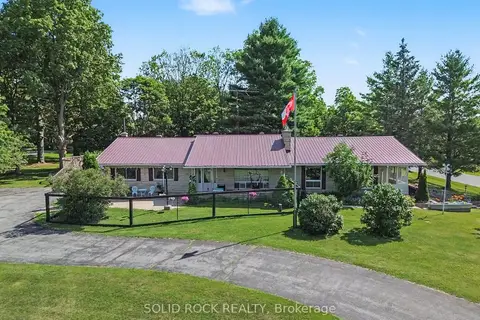
$699,900
3 bd3 ba12 pk1100-1500 ft²
220 Highfield Crescent
910 - Beckwith Twp, Beckwith
Detached · MLS® X13764726 · SOLID ROCK REALTY
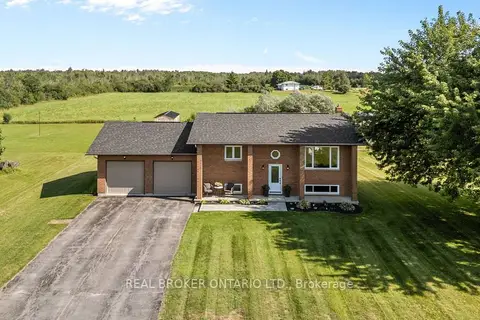
$739,900
Reduced $20,000
2+1 bd2 ba8 pk700-1100 ft²
2341 9th Line Road
910 - Beckwith Twp, Beckwith
Detached · MLS® X13656278 · REAL BROKER ONTARIO LTD.
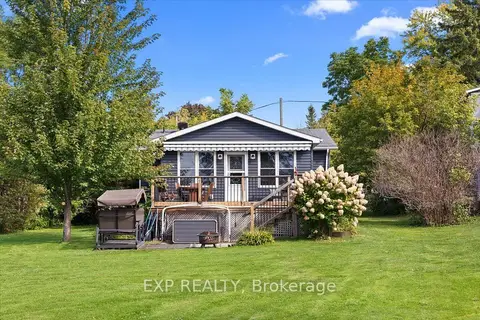
$694,900
2 bd1 ba6 pk700-1100 ft²
126 Gardiner Shore Road
910 - Beckwith Twp, Beckwith
Detached · MLS® X13852068 · EXP REALTY
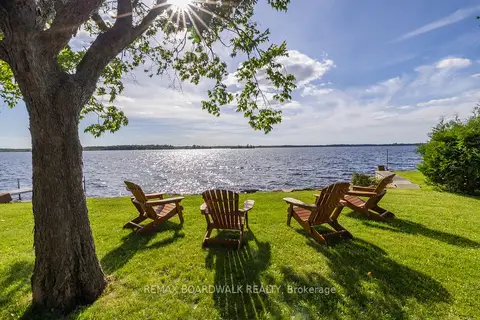
$679,900
3 bd2 ba1500-2000 ft²
104 Avenue 4a
910 - Beckwith Twp, Beckwith
Detached · MLS® X13851998 · REMAX BOARDWALK REALTY
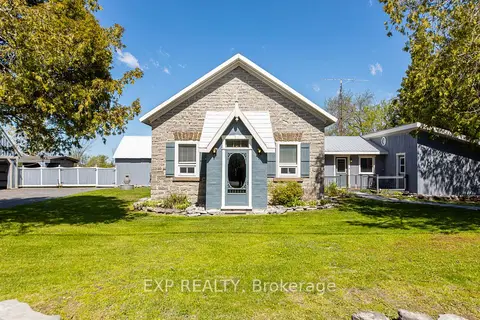
$774,900
3 bd2 ba10 pk2000-2500 ft²
616 Kidd Road
910 - Beckwith Twp, Beckwith
Detached · MLS® X13613810 · EXP REALTY
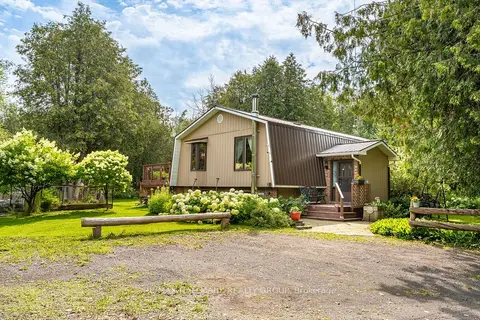
$659,900
Reduced $15,000
3 bd2 ba10 pk1100-1500 ft²
1184 Derry Side Road
910 - Beckwith Twp, Beckwith
Detached · MLS® X13731864 · RE/MAX HALLMARK REALTY GROUP
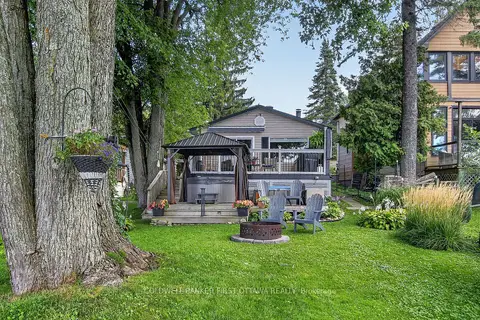
$649,900
Reduced $150,000
2 bd1 ba3 pk1100-1500 ft²
172 Richards Lane
910 - Beckwith Twp, Beckwith
Detached · MLS® X13754490 · COLDWELL BANKER FIRST OTTAWA REALTY