101 Alcock Drive
910 - Beckwith Twp, Beckwith, K0A 1B0
$804,900
- 3 bedrooms
- 2 bathrooms
- 6 parking
- 1500-2000 sq ft
Listed 67 days ago · MLS® X13677958
About this home
Now building! Move in as early as Christmas!! New Price reflects new HST legislation. Nestled in a serene and picturesque setting in the township of Beckwith, Beckwith Estates is approximately 15 minutes from Carleton Place and 15 minutes from Richmond, offering an ideal balance of natural surroundings and everyday convenience. The Kentwood Model by Mackie Homes presents beautifully and offers approximately 1622 sq ft of living space with three bedrooms, two bathrooms, and an attached two-car garage. The open concept layout is filled with natural light. The kitchen features ample cabinetry for storage, stone countertops, and a large centre island that provides an inviting space for gathering. From here, the dining room and great room showcase a cozy fireplace and access to the covered backyard porch. Continuing through the main level, three bedrooms provide comfortable space, with the primary bedroom featuring a walk-in closet, additional backyard access, and a 3-piece ensuite. This property is currently under construction. HST is not included in the Listed Price.
Details
- Type
- Detached
- Style
- Bungalow
- Size
- 1500-2000 sq ft
- Lot
- 173 × 343.69 ft
- Basement
- Full, Unfinished
- Garage
- Attached
- Kitchens
- 1
- Neighbourhood
- 910 - Beckwith Twp
- Municipality
- Beckwith
- Price per sq ft
- $460 (15% below detached houses in 910 - Beckwith Twp, $538)
Interior
- Bedrooms
- 3 above ground
- Bathrooms
- 1 × 4-piece, 1 × 3-piece
- Rooms
- 7 above ground
- Family room or den
- No
- Fireplace
- Yes
- Features
- Primary Bedroom - Main Floor
Heating, cooling and services
- Heating
- Forced Air, Propane
- Air conditioning
- Central Air
- Water and sewer
- Septic
Building and exterior
- Style
- Bungalow
- Exterior
- Stone, Vinyl Siding
- Roof
- Asphalt Shingle
- Foundation
- Poured Concrete
- Faces
- West
- Outdoor
- Porch
Parking
- Garage spaces
- 2
- Total parking
- 6
- Driveway and parking
- Inside Entry, Private Double
Lot
- Size
- 173 × 343.69 ft (irregular)
- Acreage
- .50-1.99
More
- Possession
- TBA / Winter 2026
- Cross street
- Richmond Road
Rooms
| Room | Level | Size | Features |
|---|---|---|---|
| Bathroom | Main | 3.37 × 1.9 m (11'1" × 6'3") | |
| Kitchen | Main | 4.16 × 3.96 m (13'8" × 13') | |
| Laundry | Main | 1.85 × 1.7 m (6'1" × 5'7") | |
| Bedroom | Main | 3.37 × 3.27 m (11'1" × 10'9") | |
| Foyer | Main | 1.95 × 1.77 m (6'5" × 5'10") | |
| Mud Room | Main | 1.85 × 1.77 m (6'1" × 5'10") | |
| Dining Room | Main | 3.25 × 4.26 m (10'8" × 14') | |
| Bedroom | Main | 3.37 × 3.37 m (11'1" × 11'1") | |
| Bathroom | Main | 3.27 × 1.67 m (10'9" × 5'6") | |
| Primary Bedroom | Main | 4.16 × 3.91 m (13'8" × 12'10") | |
| Great Room | Main | 3.96 × 5.33 m (13' × 17'6") |
History of this address
1 earlier listing at this address, with sold and leased prices. Create a free account or sign in to see them.
Listed by ROYAL LEPAGE TEAM REALTY.
Listing information provided by PropTx Innovations Inc. and TRREB; deemed reliable but not guaranteed accurate by PropTx.
Similar homes nearby
See more in Beckwith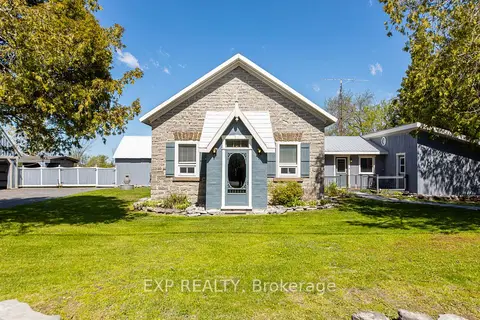
$774,900
3 bd2 ba10 pk2000-2500 ft²
616 Kidd Road
910 - Beckwith Twp, Beckwith
Detached · MLS® X13613810 · EXP REALTY
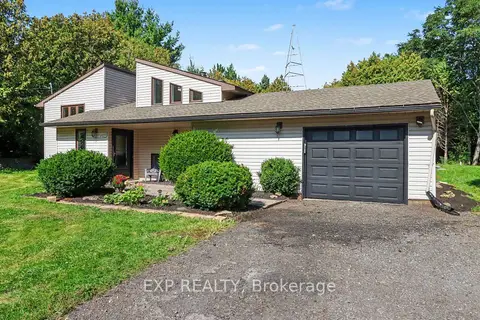
$849,900
Reduced $50,000
3+1 bd2 ba10 pk1100-1500 ft²
1332 9th Line
910 - Beckwith Twp, Beckwith
Detached · MLS® X13787694 · EXP REALTY
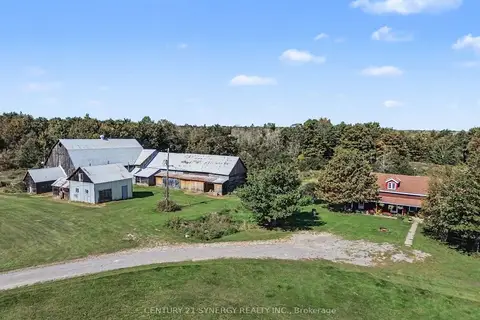
$849,900
4 bd2 ba8 pk2000-2500 ft²
2960 Mclachlin Road
910 - Beckwith Twp, Beckwith
Rural Residential · MLS® X13831356 · CENTURY 21 SYNERGY REALTY INC.
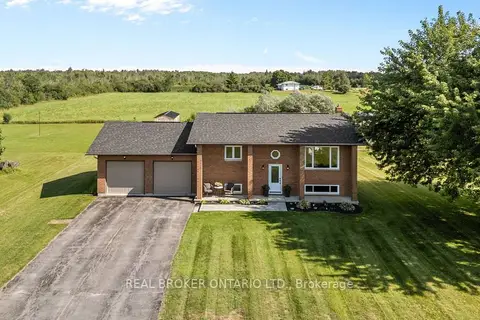
$739,900
Reduced $20,000
2+1 bd2 ba8 pk700-1100 ft²
2341 9th Line Road
910 - Beckwith Twp, Beckwith
Detached · MLS® X13656278 · REAL BROKER ONTARIO LTD.
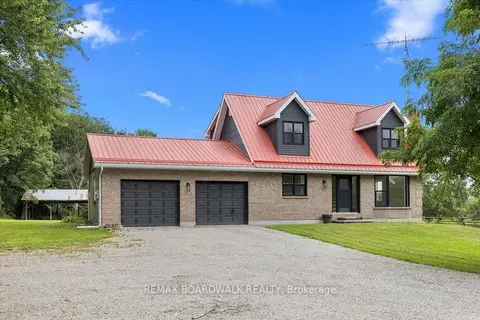
$879,000
Reduced $20,000
4 bd3 ba4 pk1500-2000 ft²
236 Gillies Corners Side Road
910 - Beckwith Twp, Beckwith
Detached · MLS® X13696228 · REMAX BOARDWALK REALTY
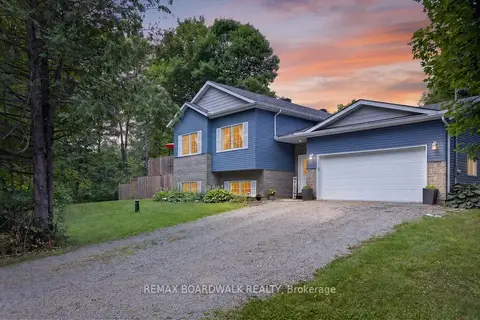
$719,000
Reduced $10,900
3 bd2 ba6 pk1100-1500 ft²
2280 6th Line Beckwith Line
910 - Beckwith Twp, Beckwith
Rural Residential · MLS® X13689556 · REMAX BOARDWALK REALTY
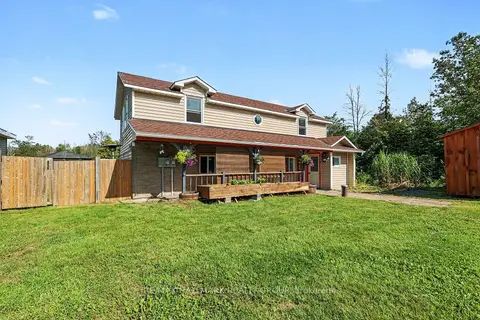
$899,900
3 bd2 ba30 pk1100-1500 ft²
8784 15 Highway
910 - Beckwith Twp, Beckwith
Detached · MLS® X13693782 · RE/MAX HALLMARK REALTY GROUP
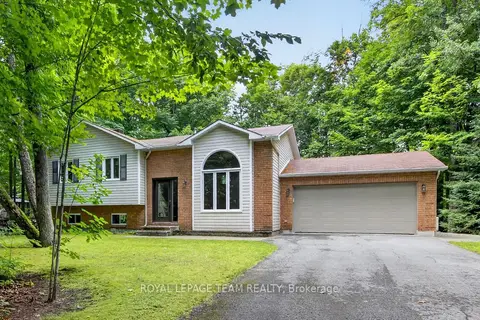
$700,000
3 bd2 ba10 pk1100-1500 ft²
126 MOCKINGBIRD Lane
910 - Beckwith Twp, Beckwith
Detached · MLS® X13838712 · ROYAL LEPAGE TEAM REALTY