193 Maggie's Crescent
910 - Beckwith Twp, Beckwith, K7C 0C4
$1,115,000
- 3+1 bedrooms
- 2 bathrooms
- 12 parking
- 1500-2000 sq ft
Listed 40 days ago · MLS® X13766732
About this home
Stunning custom-built Luxart estate home set on a private, treed 1.5+ acre lot in a sought-after rural community. From the moment you step into the warm, welcoming foyer, this 3+1 bedroom bungalow feels like the perfect blend of comfort, character, and thoughtful design.The inviting living room features upgraded engineered wood floors, a spectacular stone fireplace, and built-in surround sound-creating a cozy everyday retreat that easily transforms into an entertainer's dream. The open kitchen offers granite counters, a breakfast bar, and an eat-in area ideal for family dinners. Just off the dining space, a charming 3-season cedar screened-in room provides the perfect spot to enjoy morning coffee or unwind with a book. A rare dual-primary layout offers his and her primary bedrooms connected by a spacious Jack-and-Jill ensuite with glass shower, soaker tub, double sinks, and water closet. This flexible design can be easily converted into one large primary suite with an additional kids/family bedroom. A bright third bedroom with modern cheater ensuite completes the main level, along with a mud room featuring laundry and a handy dog-wash station.The large finished basement is purposefully set up for the ultimate home theatre-wired, expansive, and simply awaiting your choice of flooring to bring your vision to life. A bright bedroom, office, workshop, bathroom rough-in, 200-amp service, and abundant storage round out this impressive lower level.Additional features include a WiFi-controlled irrigation system with planter lines, Kinetico water softener, dogwatch hidden fence system, and more. Outside, enjoy the private wooded lot with hot tub pad (with electrical) and a cozy firepit area-offering all the privacy of rural living just minutes from amenities, golf, and more.
Details
- Type
- Detached
- Style
- Bungalow
- Age
- 6-15 years
- Size
- 1500-2000 sq ft
- Lot
- 190.32 × 321.47 ft
- Basement
- Finished
- Garage
- Attached
- Kitchens
- 1
- Property tax
- $4,652 (2025)
- Neighbourhood
- 910 - Beckwith Twp
- Municipality
- Beckwith
- Price per sq ft
- $637 (18% above detached houses in 910 - Beckwith Twp, $538)
Interior
- Bedrooms
- 3 above ground + 1 below
- Bathrooms
- 1 × 4-piece (main), 1 × 3-piece (main)
- Rooms
- 10 above ground + 4 below
- Family room or den
- Yes
- Fireplace
- Wood, Family Room
- Features
- Auto Garage Door Remote, Central Vacuum, Rough-In Bath, Water Softener, Sump Pump, Air Exchanger
Heating, cooling and services
- Heating
- Forced Air, Propane
- Air conditioning
- Central Air
- Water and sewer
- Septic
Building and exterior
- Style
- Bungalow
- Exterior
- Stone
- Roof
- Asphalt Shingle
- Foundation
- Poured Concrete
- Age
- 6-15 years
- Faces
- West
- Outdoor
- Lawn Sprinkler System, Landscaped, Patio
Parking
- Garage spaces
- 2
- Total parking
- 12
Lot
- Size
- 190.32 × 321.47 ft
- Acreage
- .50-1.99
More
- Possession
- TBA
- Cross street
- William Hay
Rooms
| Room | Level | Size | Features |
|---|---|---|---|
| Family Room | Main | 5.79 × 4.37 m (19' × 14'4") | Built-in Speakers, Stone Fireplace, Hardwood Floor |
| Kitchen | Main | 3.58 × 3.05 m (11'9" × 10') | Granite Counters, Stainless Steel Appl |
| Dining Room | Main | 3.58 × 2.74 m (11'9" × 9') | W/O To Sunroom |
| Bedroom | Main | 6.1 × 3.38 m (20' × 11'1") | 4 Pc Ensuite |
| Bedroom | Main | 4.62 × 3.71 m (15'2" × 12'2") | |
| Bedroom | Main | 5.51 × 3.33 m (18'1" × 10'11") | 3 Pc Ensuite |
| Laundry | Main | 2.43 × 3.33 m (8' × 10'11") | Side Door |
| Foyer | Main | 3.35 × 3.48 m (11' × 11'5") | |
| Sunroom | Main | 3.66 × 3.66 m (12' × 12') | |
| Recreation | Basement | 7.5 × 2.41 m (24'7" × 7'11") | |
| Bedroom | Basement | 5.3 × 2.92 m (17'5" × 9'7") | |
| Office | Basement | 3.66 × 3.86 m (12' × 12'8") | |
| Bathroom | Main | 3.35 × 2.36 m (11' × 7'9") | |
| Bathroom | Main | 3.04 × 1.72 m (10' × 5'8") |
History of this address
1 earlier listing at this address, with sold and leased prices. Create a free account or sign in to see them.
Location
Location is approximate. See nearby homes on the map
Recent sales nearby
See what similar homes within 1 km sold for in the last year. Create a free account or sign in to see them.
The neighbourhood
Getting around Car-dependent
No subway, LRT or GO station within a short trip.
Within a 10-minute walk: no grocery stores, 0 cafés and restaurants, 0 parks.
Who lives here postal area K7C
- Owners / renters
- 79% / 21%
- Median household income
- $99,000
- Average age
- 43
- Children under 15
- 17%
- Homes
- 68% detached
- Commute by transit
- 1%
- Population
- 20,382
Languages spoken most at home besides English: Arabic 0.2%, Spanish 0.1%, Russian 0.1%, Portuguese 0.1%.
Safety
Crime Severity Index for Lanark County (Beckwith) (OPP): 22 vs 57 for Ontario (2025).
Police-reported figures for the whole police service area, not this street. Rates use the area’s resident population.
Distances are approximate. Places © OpenStreetMap contributors. Neighbourhood figures: Statistics Canada, 2021 Census. Crime Severity Index: Statistics Canada.
Living here
Commute
To downtown Ottawa: 50 km. Transit times · Driving times
Noise Nothing major nearby
No highway within 500 m, rail line within 300 m, or airport flight path nearby.
Distances from the map, not noise measurements. Visit at rush hour to judge for yourself.
Internet High-speed
50/10 Mbps or faster available here by cable, fibre or DSL (the federal high-speed target).
From the federal broadband map. Check exact speeds and providers for the address.
Roads, rail, airports and planned stations © OpenStreetMap contributors. Internet: Innovation, Science and Economic Development Canada, National Broadband Data.
Listed by COLDWELL BANKER FIRST OTTAWA REALTY.
Listing information provided by PropTx Innovations Inc. and TRREB; deemed reliable but not guaranteed accurate by PropTx.
Similar homes nearby
See more in Beckwith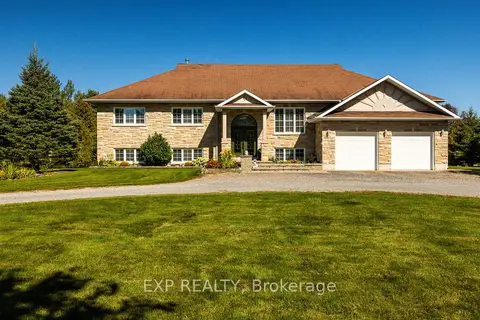
$1,145,000
4 bd3 ba10 pk2000-2500 ft²
140 Windmill Crescent
910 - Beckwith Twp, Beckwith
Detached · MLS® X13822252 · EXP REALTY
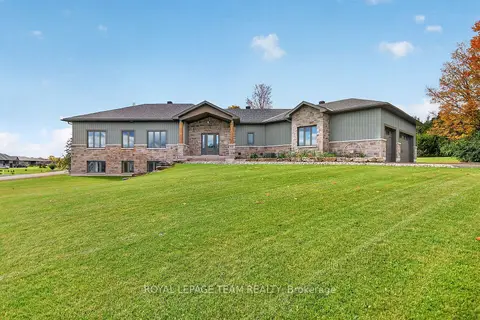
$1,149,000
3 bd2 ba24 pk1500-2000 ft²
181 Harold Jones Way
910 - Beckwith Twp, Beckwith
Detached · MLS® X13868260 · ROYAL LEPAGE TEAM REALTY
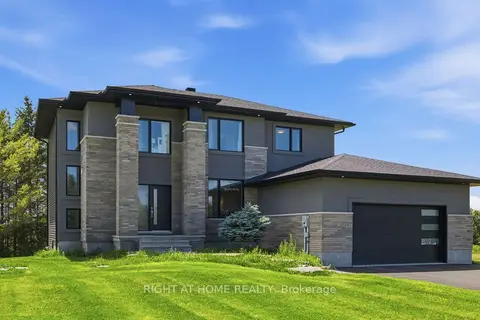
$1,150,000
5 bd3 ba8 pk2500-3000 ft²
122 Ridgemont Drive
910 - Beckwith Twp, Beckwith
Detached · MLS® X13499282 · RIGHT AT HOME REALTY
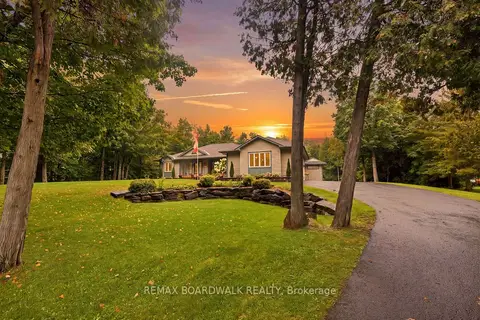
$1,175,000
2+2 bd3 ba11 pk1500-2000 ft²
330 Megan Drive
910 - Beckwith Twp, Beckwith
Detached · MLS® X13798052 · REMAX BOARDWALK REALTY
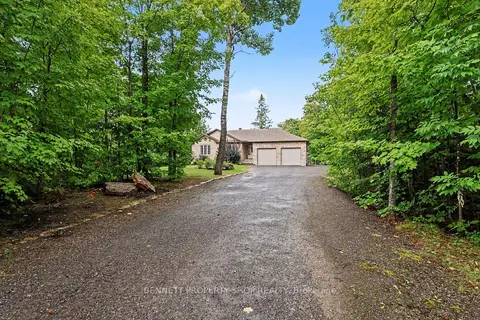
$1,045,000
Reduced $29,998
2+1 bd3 ba17 pk1500-2000 ft²
160 Northcote Drive
910 - Beckwith Twp, Beckwith
Detached · MLS® X13717910 · BENNETT PROPERTY SHOP REALTY
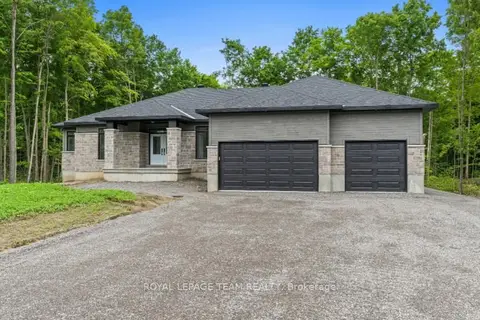
$1,001,900
3 bd3 ba7 pk2000-2500 ft²
135 Upton Drive
910 - Beckwith Twp, Beckwith
Detached · MLS® X13851346 · ROYAL LEPAGE TEAM REALTY
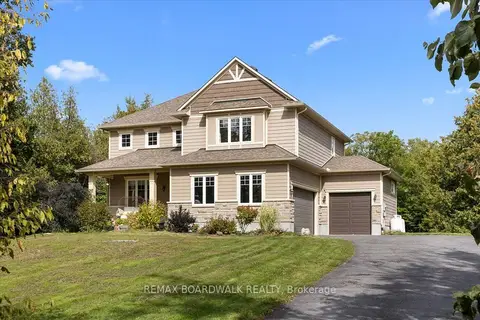
$969,000
4+1 bd4 ba10 pk3000-3500 ft²
240 William Hay Drive
910 - Beckwith Twp, Beckwith
Detached · MLS® X13819258 · REMAX BOARDWALK REALTY
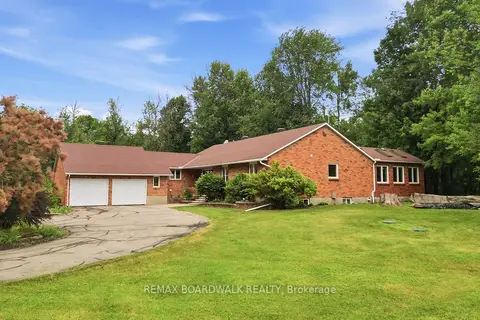
$950,000
3 bd3 ba12 pk1500-2000 ft²
398 Mccann Road
910 - Beckwith Twp, Beckwith
Detached · MLS® X13607500 · REMAX BOARDWALK REALTY