181 Harold Jones Way
910 - Beckwith Twp, Beckwith, K0A 1B0
$1,149,000
- 3 bedrooms
- 2 bathrooms
- 24 parking
- 1500-2000 sq ft
Listed 14 days ago · MLS® X13868260
About this home
Executive, custom-built ICF home on a premium 1.4-acre corner lot in Beckwith's sought-after Kings Creek subdivision. Thoughtfully designed and meticulously crafted, this 3-bedroom, 2-bathroom home offers high-end finishes, exceptional functionality and impressive construction throughout. The bright and spacious main floor features vaulted ceilings, a striking stone fireplace, generous living and dining areas, and a custom gourmet kitchen with an abundance of cabinetry, quartz countertops, SS appliances and plenty of workspace. Just off the kitchen, the large pantry and laundry area provide excellent storage, additional counter space and convenient access to the backyard. The bedroom wing offers 3 spacious bedrooms, including a generous primary suite with a large walk-through closet and luxurious 3-piece ensuite, while the family bath serves the additional bedrooms. The unspoiled lower level offers large lookout windows and plenty of potential for additional living space, bedrooms or recreation room, with a bathroom rough-in and secondary staircase leading directly to the garage making it ideal for a future in-law suite or multigenerational living. The impressive approx. 1,000+ sq. ft. HEATED 4-car garage features 3 garage doors, radiant heat and plenty of space for vehicles, hobbies or a workshop. Outside, the beautifully landscaped corner lot offers irrigation, mature trees for added privacy, interlock walkways, stamped concrete covered patio, shed and plenty of space for gardening and entertaining. Built for year-round comfort and efficiency, the home features full ICF (Insulated Concrete Forms) construction from the foundation to the roofline, providing exceptional insulation, reduced air infiltration and excellent temperature stability, complemented by radiant heat throughout both the home and garage. Located in a family-friendly neighbourhood just 15 minutes to Richmond & Carleton Place & approximately 10 minutes to Highway 7 for an easy commute into Ottawa.
Details
- Type
- Detached
- Style
- Bungalow
- Age
- 6-15 years
- Size
- 1500-2000 sq ft
- Lot
- 204.17 × 307.06 ft
- Basement
- Full, Unfinished
- Garage
- Attached
- Kitchens
- 1
- Property tax
- $4,951 (2026)
- Neighbourhood
- 910 - Beckwith Twp
- Municipality
- Beckwith
- Price per sq ft
- $657 (22% above detached houses in 910 - Beckwith Twp, $538)
Interior
- Bedrooms
- 3 above ground
- Bathrooms
- 1 × 3-piece (main), 1 × 4-piece (main)
- Rooms
- 12 above ground
- Family room or den
- No
- Fireplace
- Propane
- Features
- Auto Garage Door Remote, Primary Bedroom - Main Floor, Sump Pump, Water Heater Owned, Water Treatment, Rough-In Bath
Heating, cooling and services
- Heating
- Forced Air, Propane
- Air conditioning
- Central Air
- Water and sewer
- Septic
Building and exterior
- Style
- Bungalow
- Exterior
- Stone, Vinyl Siding
- Roof
- Asphalt Shingle
- Foundation
- Insulated Concrete Form
- Age
- 6-15 years
- Faces
- South
- Outdoor
- Lawn Sprinkler System, Porch, Deck, Landscaped, Shed
Parking
- Garage spaces
- 4
- Total parking
- 24
Lot
- Size
- 204.17 × 307.06 ft (irregular)
- Acreage
- .50-1.99
More
- Possession
- Flexible
- Nearby
- Wooded/Treed
- Cross street
- Harold Jones Way / Johnny Porter Ct
Location
Location is approximate. See nearby homes on the map
Recent sales nearby
See what similar homes within 1 km sold for in the last year. Create a free account or sign in to see them.
The neighbourhood
Getting around Car-dependent
No subway, LRT or GO station within a short trip.
Within a 10-minute walk: no grocery stores, 0 cafés and restaurants, 0 parks.
Who lives here postal area K0A
- Owners / renters
- 87% / 13%
- Median household income
- $115,000
- Average age
- 42
- Children under 15
- 18%
- Homes
- 86% detached, 1% high-rise
- Commute by transit
- 1%
- Population
- 111,626
Languages spoken most at home besides English: Spanish 0.2%, Arabic 0.1%, Russian 0.1%, Mandarin 0.1%.
Safety
Crime Severity Index for Lanark County (Beckwith) (OPP): 22 vs 57 for Ontario (2025).
Police-reported figures for the whole police service area, not this street. Rates use the area’s resident population.
Distances are approximate. Places © OpenStreetMap contributors. Neighbourhood figures: Statistics Canada, 2021 Census. Crime Severity Index: Statistics Canada.
Living here
Commute
To downtown Ottawa: 43 km. Transit times · Driving times
Noise Nothing major nearby
No highway within 500 m, rail line within 300 m, or airport flight path nearby.
Distances from the map, not noise measurements. Visit at rush hour to judge for yourself.
Internet High-speed
50/10 Mbps or faster available here by cable, fibre or DSL (the federal high-speed target).
From the federal broadband map. Check exact speeds and providers for the address.
Roads, rail, airports and planned stations © OpenStreetMap contributors. Internet: Innovation, Science and Economic Development Canada, National Broadband Data.
Listed by ROYAL LEPAGE TEAM REALTY.
Listing information provided by PropTx Innovations Inc. and TRREB; deemed reliable but not guaranteed accurate by PropTx.
Similar homes nearby
See more in Beckwith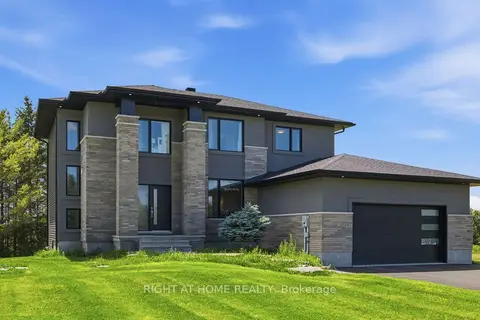
$1,150,000
5 bd3 ba8 pk2500-3000 ft²
122 Ridgemont Drive
910 - Beckwith Twp, Beckwith
Detached · MLS® X13499282 · RIGHT AT HOME REALTY
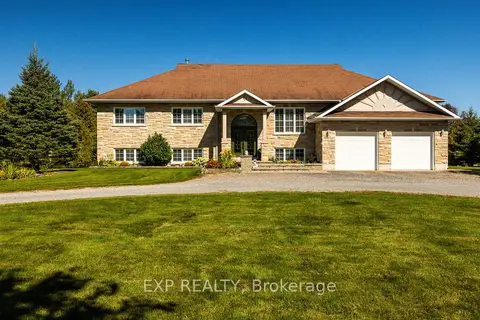
$1,145,000
4 bd3 ba10 pk2000-2500 ft²
140 Windmill Crescent
910 - Beckwith Twp, Beckwith
Detached · MLS® X13822252 · EXP REALTY
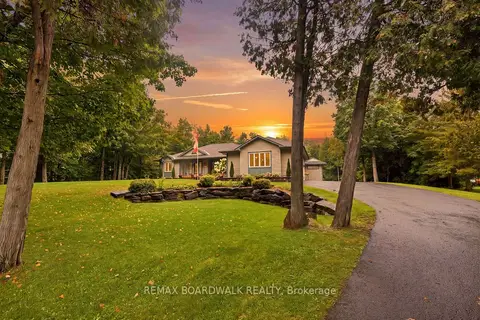
$1,175,000
2+2 bd3 ba11 pk1500-2000 ft²
330 Megan Drive
910 - Beckwith Twp, Beckwith
Detached · MLS® X13798052 · REMAX BOARDWALK REALTY
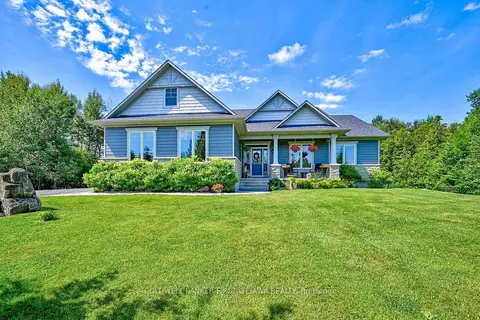
$1,115,000
3+1 bd2 ba12 pk1500-2000 ft²
193 Maggie's Crescent
910 - Beckwith Twp, Beckwith
Detached · MLS® X13766732 · COLDWELL BANKER FIRST OTTAWA REALTY
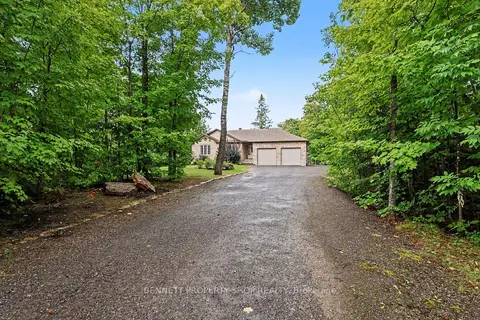
$1,045,000
Reduced $29,998
2+1 bd3 ba17 pk1500-2000 ft²
160 Northcote Drive
910 - Beckwith Twp, Beckwith
Detached · MLS® X13717910 · BENNETT PROPERTY SHOP REALTY
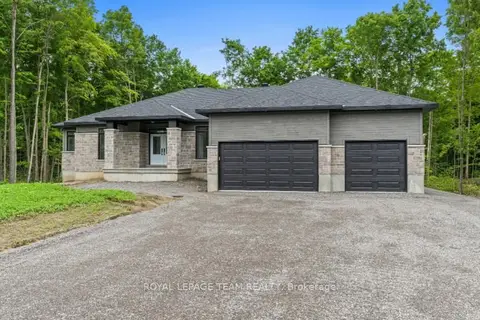
$1,001,900
3 bd3 ba7 pk2000-2500 ft²
135 Upton Drive
910 - Beckwith Twp, Beckwith
Detached · MLS® X13851346 · ROYAL LEPAGE TEAM REALTY
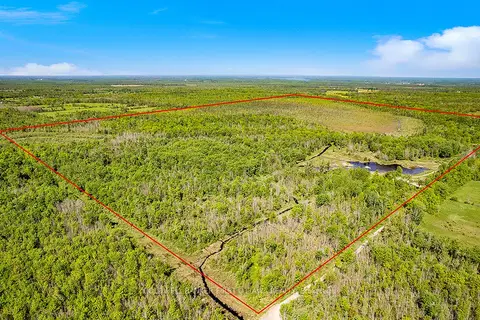
$1,298,000
0 bd0 ba< 700 ft²
Lot 4-5 McLellan Road
910 - Beckwith Twp, Beckwith
Vacant Land · MLS® X12914810 · COLDWELL BANKER FIRST OTTAWA REALTY
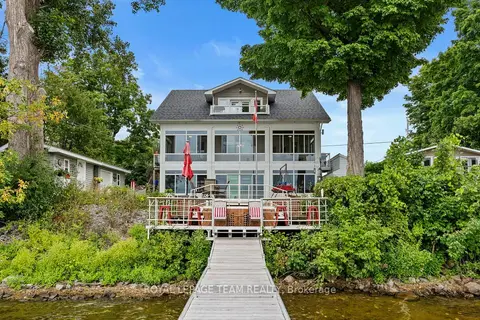
$1,299,999
Reduced $50,001
5 bd4 ba6 pk2000-2500 ft²
330 Gardiner Shore Road
910 - Beckwith Twp, Beckwith
Detached · MLS® X12778350 · ROYAL LEPAGE TEAM REALTY