362 McEwen's Mill Drive
910 - Beckwith Twp, Beckwith, K7C 0C4
$1,449,900
Reduced $50,000 from $1,499,900
- 3 bedrooms
- 2 bathrooms
- 14 parking
- 2000-2500 sq ft
Listed 39 days ago · MLS® X13770354
Open house
- Sunday, October 25 at 12:00 p.m. to 4:00 p.m. Add to calendar
- Sunday, November 1 at 12:00 p.m. to 4:00 p.m. Add to calendar
About this home
TAKE ADVANTAGE OF APPROXIMATELY $100,000 IN ESTIMATED NEW-HOME HST SAVINGS! * At the current $1,449,900 purchase price, eligible purchasers may qualify for significant HST-related rebates and payments on qualifying new homes. Subject to purchaser eligibility and government program requirements; buyers to independently verify.The Burgess is a beautifully crafted 2,169 sq. ft. bungalow by BLD Homes in the sought-after McEwen's Mill community in Carleton Place/Beckwith. Set on a private 1.13-acre estate lot just minutes from downtown Carleton Place and Mississippi Lake, it offers peaceful country living close to everyday amenities.The exterior features premium stone and James Hardie board-and-batten siding. Inside, the bright open-concept layout includes a designer kitchen with custom cabinetry, quartz countertops and refined finishes. Three spacious bedrooms and two spa-inspired bathrooms provide comfort and style. Built for efficiency and durability, the home features an ICF foundation, luxury vinyl plank flooring, premium lighting and custom millwork. Enjoy space, privacy and convenient access to shopping, dining, boating, fishing and trails.McEwen's Mill by BLD Homes. Living, Upgraded. *For Additional Property Details Click The Brochure Icon Below* Property taxes to be re-assessed - assessed as vacant land.
Details
- Type
- Detached
- Style
- Bungalow
- Size
- 2000-2500 sq ft
- Lot
- 147.8 × 332.68 ft
- Basement
- Unfinished, Walk-Out
- Garage
- Attached
- Kitchens
- 1
- Property tax
- $766 (2025)
- Neighbourhood
- 910 - Beckwith Twp
- Municipality
- Beckwith
- Price per sq ft
- $644 (20% above detached houses in 910 - Beckwith Twp, $538)
Interior
- Bedrooms
- 3 above ground
- Bathrooms
- 1 × 3-piece, 1 × 5-piece
- Rooms
- 4 above ground + 1 below
- Family room or den
- Yes
- Fireplace
- Yes
- Features
- Air Exchanger, Auto Garage Door Remote, Carpet Free, ERV/HRV, On Demand Water Heater, Primary Bedroom - Main Floor
Heating, cooling and services
- Heating
- Heat Pump, Propane
- Air conditioning
- Central Air
- Water and sewer
- Septic
Building and exterior
- Style
- Bungalow
- Exterior
- Board & Batten
- Roof
- Asphalt Shingle
- Foundation
- Insulated Concrete Form
- Faces
- West
Parking
- Garage spaces
- 3
- Total parking
- 14
- Driveway and parking
- Private
Lot
- Size
- 147.8 × 332.68 ft
More
- Possession
- September 18th
- Cross street
- 10th Line Carleton Place
Rooms
| Room | Level | Size | Features |
|---|---|---|---|
| Bathroom | Main | 4.14 × 3.45 m (13'7" × 11'4") | |
| Other | Main | 2 × 2.03 m (6'7" × 6'8") | |
| Laundry | Main | 3.45 × 2.69 m (11'4" × 8'10") | |
| Other | Main | 2.59 × 8.43 m (8'6" × 27'8") | |
| Other | Main | 7.68 × 9.35 m (25'2" × 30'8") | |
| Other | Main | 2.64 × 2.54 m (8'8" × 8'4") | |
| Primary Bedroom | Main | 5.25 × 4.72 m (17'3" × 15'6") | |
| Bedroom 3 | Main | 3.79 × 3.49 m (12'5" × 11'5") | |
| Bedroom 2 | Main | 3.94 × 4.33 m (12'11" × 14'2") | |
| Dining Room | Main | 4.02 × 3.84 m (13'2" × 12'7") | |
| Great Room | Main | 5.38 × 4.9 m (17'8" × 16'1") | |
| Bathroom | Main | 2.29 × 2.19 m (7'6" × 7'2") |
History of this address
1 earlier listing at this address, with sold and leased prices. Create a free account or sign in to see them.
Location
Location is approximate. See nearby homes on the map
Recent sales nearby
See what similar homes within 1 km sold for in the last year. Create a free account or sign in to see them.
The neighbourhood
Getting around Car-dependent
No subway, LRT or GO station within a short trip.
Within a 10-minute walk: no grocery stores, 0 cafés and restaurants, 0 parks.
Who lives here postal area K7C
- Owners / renters
- 79% / 21%
- Median household income
- $99,000
- Average age
- 43
- Children under 15
- 17%
- Homes
- 68% detached
- Commute by transit
- 1%
- Population
- 20,382
Languages spoken most at home besides English: Arabic 0.2%, Spanish 0.1%, Russian 0.1%, Portuguese 0.1%.
Safety
Crime Severity Index for Lanark County (Beckwith) (OPP): 22 vs 57 for Ontario (2025).
Police-reported figures for the whole police service area, not this street. Rates use the area’s resident population.
Distances are approximate. Places © OpenStreetMap contributors. Neighbourhood figures: Statistics Canada, 2021 Census. Crime Severity Index: Statistics Canada.
Living here
Commute
To downtown Ottawa: 49 km. Transit times · Driving times
Noise Nothing major nearby
No highway within 500 m, rail line within 300 m, or airport flight path nearby.
Distances from the map, not noise measurements. Visit at rush hour to judge for yourself.
Internet High-speed
50/10 Mbps or faster available here by cable, fibre or DSL (the federal high-speed target).
From the federal broadband map. Check exact speeds and providers for the address.
Roads, rail, airports and planned stations © OpenStreetMap contributors. Internet: Innovation, Science and Economic Development Canada, National Broadband Data.
Listed by ICI SOURCE REAL ASSET SERVICES INC..
Listing information provided by PropTx Innovations Inc. and TRREB; deemed reliable but not guaranteed accurate by PropTx.
Similar homes nearby
See more in Beckwith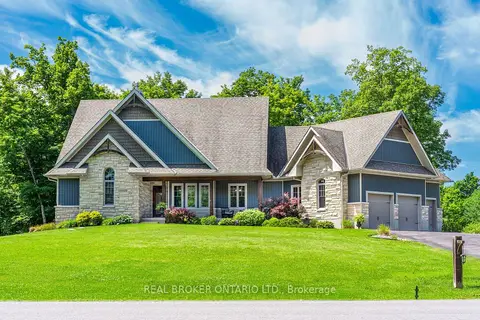
$1,499,900
3+3 bd4 ba13 pk2000-2500 ft²
238 Justin Drive
910 - Beckwith Twp, Beckwith
Detached · MLS® X13793604 · REAL BROKER ONTARIO LTD.
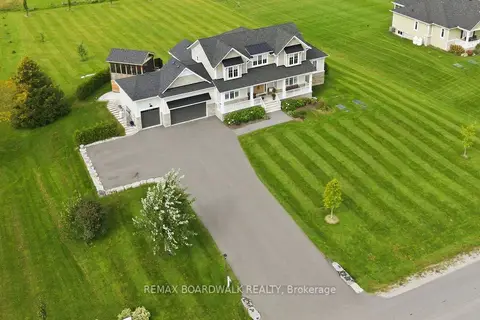
$1,499,900
3+1 bd4 ba10 pk3000-3500 ft²
212 Kaswit Drive
910 - Beckwith Twp, Beckwith
Detached · MLS® X13802114 · REMAX BOARDWALK REALTY
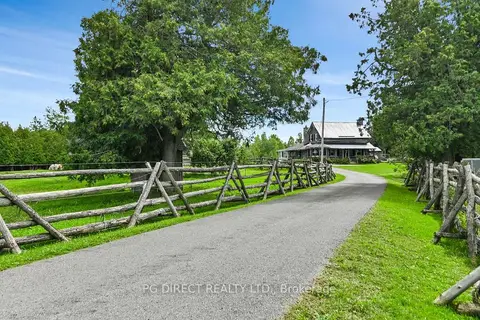
$1,395,000
3 bd2 ba11 pk1100-1500 ft²
1563 9th Line
910 - Beckwith Twp, Beckwith
Detached · MLS® X13739742 · PG DIRECT REALTY LTD.
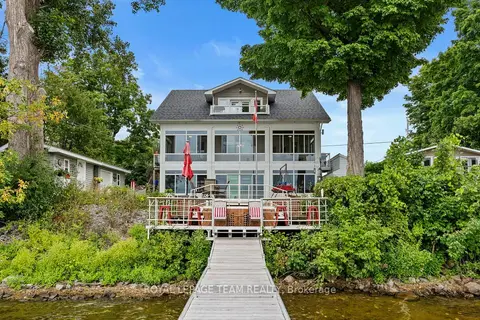
$1,299,999
Reduced $50,001
5 bd4 ba6 pk2000-2500 ft²
330 Gardiner Shore Road
910 - Beckwith Twp, Beckwith
Detached · MLS® X12778350 · ROYAL LEPAGE TEAM REALTY
$1,298,000
0 bd0 ba< 700 ft²
Lot 4-5 McLellan Road
910 - Beckwith Twp, Beckwith
Vacant Land · MLS® X12914810 · COLDWELL BANKER FIRST OTTAWA REALTY
$1,175,000
2+2 bd3 ba11 pk1500-2000 ft²
330 Megan Drive
910 - Beckwith Twp, Beckwith
Detached · MLS® X13798052 · REMAX BOARDWALK REALTY