238 Justin Drive
910 - Beckwith Twp, Beckwith, K7C 0C4
$1,499,900
- 3+3 bedrooms
- 4 bathrooms
- 13 parking
- 2000-2500 sq ft
Listed 33 days ago · MLS® X13793604
About this home
Welcome to 238 Justin Drive, a stunning custom home nestled on over 1.6 acres in Beckwith Township just minutes from Carleton Place, scenic trails, and nature at every turn. With over 3,200 square feet of finished living space, six bedrooms, and a layout designed for real family life, this is the one you have been waiting for. From the moment you step inside, raised ceilings and expansive windows make an immediate impression. The main living spaces are bright and open, anchored by a functional kitchen featuring a large island with storage, a pantry, and a practical layout that works as hard as it looks. The living and dining areas flow seamlessly to a covered deck, ideal for enjoying the outdoors in every season. Main floor laundry and a powder room flank the impressive three car garage, completing a main level that truly has everything in its place. The primary suite is a genuine retreat. An enormous ensuite, a walk in closet, and a private balcony make this a space you will never want to leave. Two additional bedrooms on the upper level share a jack and jill bathroom, keeping the family perfectly accommodated. Head down the all wood staircase and the basement delivers. Three additional bedrooms, a full bathroom with walkout access to the backyard, and in floor heating throughout make this level as functional as it is inviting. The basement chill zone is a standout, ideal for teenagers or guests with room to relax, entertain, and a pool table setup that seals the deal. Outside, thoughtfully designed landscaping with retaining walls, mature trees, and a fire pit area creates a backyard that feels more like a retreat than a yard. A large hot tub adds the perfect finishing touch for year round enjoyment. Nature lovers will appreciate the proximity to the TransCanada Trail, the Mississippi River, and nearby snowmobile trail access. With Carleton Place just minutes away, homes like this are rare. The setting, the space, the lifestyle - it all comes together here.
Details
- Type
- Detached
- Style
- Bungalow
- Size
- 2000-2500 sq ft
- Lot
- 147.93 × ? ft
- Basement
- Finished with Walk-Out, Walk-Out
- Garage
- Attached
- Kitchens
- 1
- Property tax
- $5,409 (2025)
- Neighbourhood
- 910 - Beckwith Twp
- Municipality
- Beckwith
- Price per sq ft
- $667 (24% above detached houses in 910 - Beckwith Twp, $538)
Interior
- Bedrooms
- 3 above ground + 3 below
- Bathrooms
- 1 × 5-piece, 1 × 5-piece, 1 × 3-piece, 1 × 2-piece (main)
- Rooms
- 14 above ground
- Family room or den
- Yes
- Fireplace
- Propane
- Features
- Bar Fridge, Water Heater Owned, Storage
Heating, cooling and services
- Heating
- Forced Air, Propane
- Air conditioning
- Central Air
- Water and sewer
- Septic
Building and exterior
- Style
- Bungalow
- Exterior
- Stone, Hardboard
- Roof
- Asphalt Rolled
- Foundation
- Concrete
- Faces
- West
- Outdoor
- Hot Tub, Landscape Lighting, Patio, Porch, Deck, Lighting, Lawn Sprinkler System, Year Round Living
Parking
- Garage spaces
- 3
- Total parking
- 13
Lot
- Size
- 147.93 × ? ft
More
- Possession
- Immediate
- Nearby
- Ravine, Wooded/Treed
- Cross street
- Justin Drive & Lake Park Road
Rooms
| Room | Level | Size | Features |
|---|---|---|---|
| Primary Bedroom | Main | 4.52 × 5.41 m (14'10" × 17'9") | |
| Bedroom | Main | 3.63 × 3.4 m (11'11" × 11'2") | |
| Dining Room | Main | 4.75 × 3.78 m (15'7" × 12'5") | |
| Bedroom | Main | 4.27 × 3.33 m (14' × 10'11") | |
| Bedroom | Lower | 4.52 × 3.53 m (14'10" × 11'7") | |
| Bedroom | Lower | 5 × 3.33 m (16'5" × 10'11") | |
| Living Room | Main | 5.16 × 4.88 m (16'11" × 16') | |
| Utility Room | Lower | 3.56 × 3.94 m (11'8" × 12'11") | |
| Recreation | Lower | 8.51 × 8.74 m (27'11" × 28'8") | |
| Laundry | Main | 1.5 × 3.02 m (4'11" × 9'11") | |
| Utility Room | Lower | 3.78 × 4.17 m (12'5" × 13'8") | |
| Kitchen | Main | 3.4 × 5.44 m (11'2" × 17'10") | |
| Bedroom | Lower | 4.24 × 4.9 m (13'11" × 16'1") |
History of this address
2 earlier listings at this address, with sold and leased prices. Create a free account or sign in to see them.
Location
Location is approximate. See nearby homes on the map
Recent sales nearby
See what similar homes within 1 km sold for in the last year. Create a free account or sign in to see them.
The neighbourhood
Getting around Car-dependent
No subway, LRT or GO station within a short trip.
Within a 10-minute walk: no grocery stores, 0 cafés and restaurants, 0 parks.
Schools nearby
Elementary
- École élémentaire catholique J.-L.-Couroux French
EQAO: Gr 6 reading 74%, math 43%1.8 km - Caldwell Street Public School
EQAO: Gr 6 reading 94%, math 67%2.3 km
EQAO: share of students meeting the provincial standard (2024–25). Ontario average: Gr 6 reading 86%, math 51%; Gr 9 math 55%; literacy test 83%.
Closest schools, not school zones. Check which school serves this address with the school board before relying on it.
Who lives here postal area K7C
- Owners / renters
- 79% / 21%
- Median household income
- $99,000
- Average age
- 43
- Children under 15
- 17%
- Homes
- 68% detached
- Commute by transit
- 1%
- Population
- 20,382
Languages spoken most at home besides English: Arabic 0.2%, Spanish 0.1%, Russian 0.1%, Portuguese 0.1%.
Safety
Crime Severity Index for Lanark County (Beckwith) (OPP): 22 vs 57 for Ontario (2025).
Police-reported figures for the whole police service area, not this street. Rates use the area’s resident population.
Distances are approximate. Places © OpenStreetMap contributors. Neighbourhood figures: Statistics Canada, 2021 Census. School results: EQAO via Ontario Data Catalogue (Open Government Licence – Ontario). Crime Severity Index: Statistics Canada.
Living here
Commute
To downtown Ottawa: 49 km. Transit times · Driving times
Noise Nothing major nearby
No highway within 500 m, rail line within 300 m, or airport flight path nearby.
Distances from the map, not noise measurements. Visit at rush hour to judge for yourself.
Internet High-speed
50/10 Mbps or faster available here by cable, fibre or DSL (the federal high-speed target).
From the federal broadband map. Check exact speeds and providers for the address.
Roads, rail, airports and planned stations © OpenStreetMap contributors. Internet: Innovation, Science and Economic Development Canada, National Broadband Data.
Listed by REAL BROKER ONTARIO LTD..
Listing information provided by PropTx Innovations Inc. and TRREB; deemed reliable but not guaranteed accurate by PropTx.
Similar homes nearby
See more in Beckwith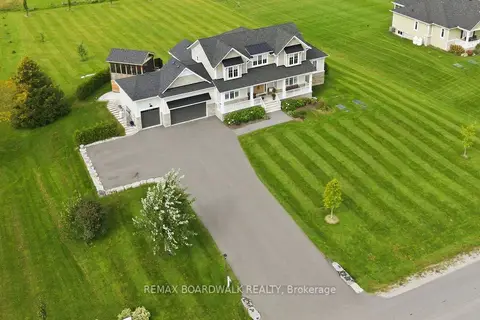
$1,499,900
3+1 bd4 ba10 pk3000-3500 ft²
212 Kaswit Drive
910 - Beckwith Twp, Beckwith
Detached · MLS® X13802114 · REMAX BOARDWALK REALTY
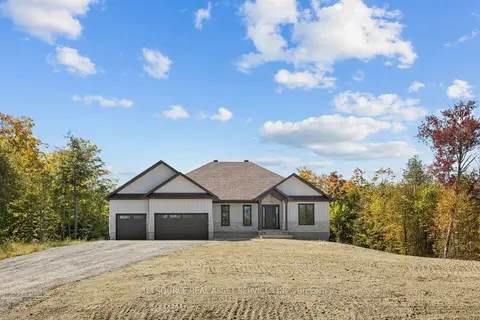
$1,449,900
Reduced $50,000
3 bd2 ba14 pk2000-2500 ft²
362 McEwen's Mill Drive
910 - Beckwith Twp, Beckwith
Detached · MLS® X13770354 · ICI SOURCE REAL ASSET SERVICES INC.
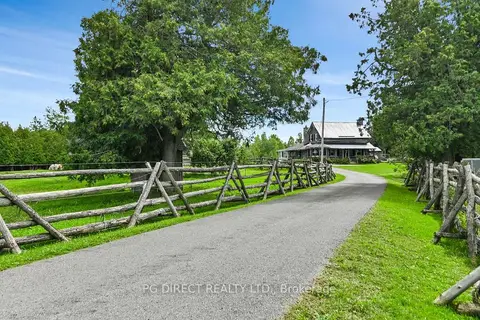
$1,395,000
3 bd2 ba11 pk1100-1500 ft²
1563 9th Line
910 - Beckwith Twp, Beckwith
Detached · MLS® X13739742 · PG DIRECT REALTY LTD.
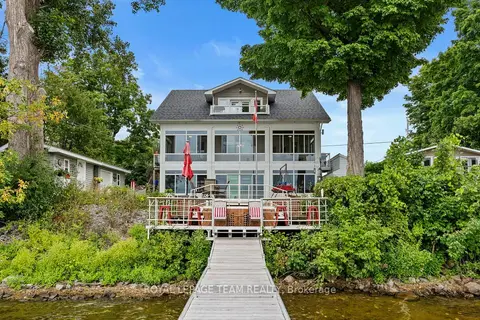
$1,299,999
Reduced $50,001
5 bd4 ba6 pk2000-2500 ft²
330 Gardiner Shore Road
910 - Beckwith Twp, Beckwith
Detached · MLS® X12778350 · ROYAL LEPAGE TEAM REALTY
$1,298,000
0 bd0 ba< 700 ft²
Lot 4-5 McLellan Road
910 - Beckwith Twp, Beckwith
Vacant Land · MLS® X12914810 · COLDWELL BANKER FIRST OTTAWA REALTY