212 Kaswit Drive
910 - Beckwith Twp, Beckwith, K7C 0C4
$1,499,900
- 3+1 bedrooms
- 4 bathrooms
- 10 parking
- 3000-3500 sq ft
Listed 32 days ago · MLS® X13802114
About this home
Welcome to Lakeside by Luxart, an unique Beckwith community offering access to the beautiful Mississippi Lake. Just steps from the water, residents enjoy exclusive access to a private waterfront park, bringing the best of lake living without compromising modern comfort. Ideally located minutes from Carleton Place and a short drive to Ottawa, this remarkable home offers the perfect blend. Thoughtfully customized with $500,000+ in upgrades, this home is designed for effortless living and entertaining. The bright, open-concept main floor features an expanded dining area with vaulted ceilings, a striking 42" fireplace and upgraded white oak hardwood flooring. At the heart of the home, the chef's kitchen impresses with custom cabinetry, an oversized island, quartz countertops and premium appliances. A stylish butler's pantry and spacious walk-in pantry add exceptional functionality. The main-floor primary suite is a private retreat, complete with dual walk-in closets and a spa-inspired ensuite. Upstairs, additional bedrooms and a custom built-in workspace provide plenty of room for family and guests. The finished basement offers 9-foot ceilings, a spacious family room, bedroom with ensuite, making it a great space for adult children, guests or whatever your lifestyle needs. High-performance systems include a heat pump, tankless hot water, full water treatment system, whole-home humidifier, radon mitigation, and Generac generator for year-round peace of mind. Outside, only gets better, professionally landscaped grounds create a true private oasis, featuring a paved driveway with additional parking, armourstone detailing, irrigation system, large deck, screened porch with retractable screens, interlock patio and luxurious hot tub. A triple-car garage with upgraded doors and insulation completes this exceptional offering. A rare opportunity to experience luxury, modern efficiency, and lakeside living in one extraordinary setting. You'll fall in love.
Details
- Type
- Detached
- Style
- 2-Storey
- Size
- 3000-3500 sq ft
- Lot
- 166.02 × 334.65 ft
- Basement
- Finished, Full
- Garage
- Attached
- Kitchens
- 1
- Property tax
- $6,720 (2025)
- Neighbourhood
- 910 - Beckwith Twp
- Municipality
- Beckwith
- Price per sq ft
- $462 (14% below detached houses in 910 - Beckwith Twp, $538)
Interior
- Bedrooms
- 3 above ground + 1 below
- Bathrooms
- 1 × 2-piece (main), 1 × 5-piece (main), 1 × 4-piece (second), 1 × 3-piece (lower)
- Rooms
- 8 above ground + 2 below
- Family room or den
- Yes
- Fireplace
- Yes
- Features
- Air Exchanger, Auto Garage Door Remote, Bar Fridge, Built-In Oven, Generator - Partial, On Demand Water Heater, Primary Bedroom - Main Floor
Heating, cooling and services
- Heating
- Forced Air, Propane
- Air conditioning
- Central Air
- Water and sewer
- Septic
Building and exterior
- Style
- 2-Storey
- Exterior
- Stone, Vinyl Siding
- Roof
- Asphalt Shingle
- Foundation
- Poured Concrete
- Faces
- West
- Outdoor
- Lawn Sprinkler System, Porch, Hot Tub, Landscaped
- Waterfront
- WaterfrontCommunity
Parking
- Garage spaces
- 3
- Total parking
- 10
Lot
- Size
- 166.02 × 334.65 m
More
- Possession
- TBD
- Cross street
- Lake Park Rd and Kaswit Dr.
Rooms
| Room | Level | Size | Features |
|---|---|---|---|
| Foyer | Main | 3.75 × 2.1 m (12'4" × 6'11") | |
| Living Room | Main | 6.01 × 5.98 m (19'9" × 19'7") | |
| Dining Room | Main | 4.93 × 3.57 m (16'2" × 11'9") | W/O To Deck |
| Kitchen | Main | 5.24 × 3.83 m (17'2" × 12'7") | Pantry |
| Office | Main | 4.4 × 3.03 m (14'5" × 9'11") | |
| Primary Bedroom | Main | 4.76 × 3.96 m (15'7" × 13') | 5 Pc Ensuite, Walk-In Closet(s) |
| Powder Room | Main | 1.5 × 1.5 m (4'11" × 4'11") | |
| Den | Second | 3.77 × 2.52 m (12'4" × 8'3") | |
| Bedroom | Second | 4.37 × 3.62 m (14'4" × 11'11") | |
| Bedroom | Second | 4.33 × 3.62 m (14'2" × 11'11") | |
| Laundry | Second | 3.6 × 2.73 m (11'10" × 8'11") | |
| Bathroom | Lower | 4.61 × 3.95 m (15'1" × 13') | 4 Pc Bath |
| Recreation | Lower | 7.5 × 6.03 m (24'7" × 19'9") |
History of this address
2 earlier listings at this address, with sold and leased prices. Create a free account or sign in to see them.
Location
Location is approximate. See nearby homes on the map
Recent sales nearby
See what similar homes within 1 km sold for in the last year. Create a free account or sign in to see them.
The neighbourhood
Getting around Car-dependent
No subway, LRT or GO station within a short trip.
Within a 10-minute walk: no grocery stores, 1 cafés and restaurants, 0 parks.
Who lives here postal area K7C
- Owners / renters
- 79% / 21%
- Median household income
- $99,000
- Average age
- 43
- Children under 15
- 17%
- Homes
- 68% detached
- Commute by transit
- 1%
- Population
- 20,382
Languages spoken most at home besides English: Arabic 0.2%, Spanish 0.1%, Russian 0.1%, Portuguese 0.1%.
Safety
Crime Severity Index for Lanark County (Beckwith) (OPP): 22 vs 57 for Ontario (2025).
Police-reported figures for the whole police service area, not this street. Rates use the area’s resident population.
Distances are approximate. Places © OpenStreetMap contributors. Neighbourhood figures: Statistics Canada, 2021 Census. Crime Severity Index: Statistics Canada.
Living here
Commute
To downtown Ottawa: 50 km. Transit times · Driving times
Noise Nothing major nearby
No highway within 500 m, rail line within 300 m, or airport flight path nearby.
Distances from the map, not noise measurements. Visit at rush hour to judge for yourself.
Internet High-speed
50/10 Mbps or faster available here by cable, fibre or DSL (the federal high-speed target).
From the federal broadband map. Check exact speeds and providers for the address.
Roads, rail, airports and planned stations © OpenStreetMap contributors. Internet: Innovation, Science and Economic Development Canada, National Broadband Data.
Listed by REMAX BOARDWALK REALTY.
Listing information provided by PropTx Innovations Inc. and TRREB; deemed reliable but not guaranteed accurate by PropTx.
Similar homes nearby
See more in Beckwith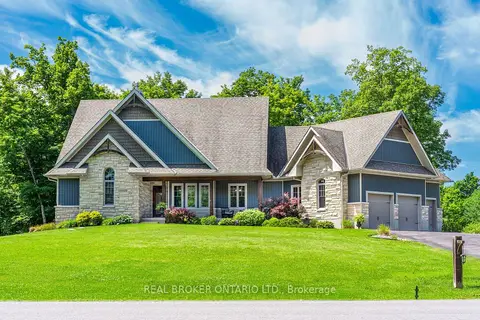
$1,499,900
3+3 bd4 ba13 pk2000-2500 ft²
238 Justin Drive
910 - Beckwith Twp, Beckwith
Detached · MLS® X13793604 · REAL BROKER ONTARIO LTD.
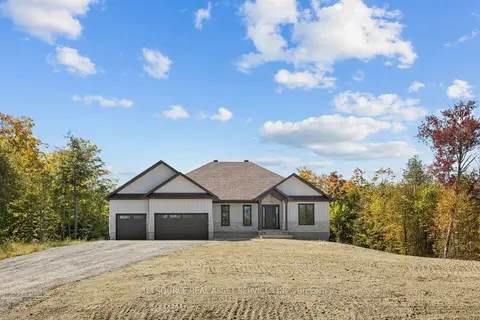
$1,449,900
Reduced $50,000
3 bd2 ba14 pk2000-2500 ft²
362 McEwen's Mill Drive
910 - Beckwith Twp, Beckwith
Detached · MLS® X13770354 · ICI SOURCE REAL ASSET SERVICES INC.
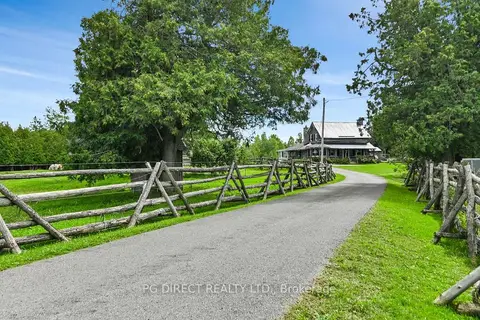
$1,395,000
3 bd2 ba11 pk1100-1500 ft²
1563 9th Line
910 - Beckwith Twp, Beckwith
Detached · MLS® X13739742 · PG DIRECT REALTY LTD.
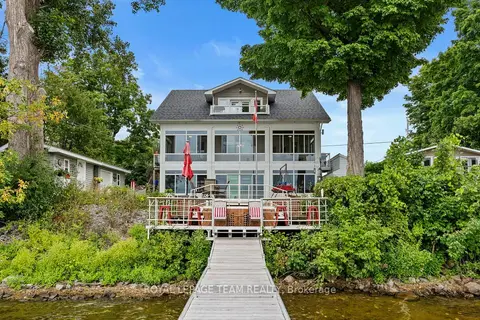
$1,299,999
Reduced $50,001
5 bd4 ba6 pk2000-2500 ft²
330 Gardiner Shore Road
910 - Beckwith Twp, Beckwith
Detached · MLS® X12778350 · ROYAL LEPAGE TEAM REALTY
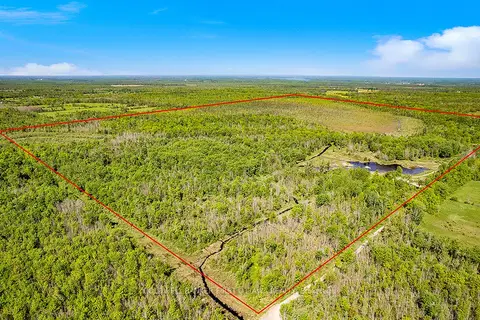
$1,298,000
0 bd0 ba< 700 ft²
Lot 4-5 McLellan Road
910 - Beckwith Twp, Beckwith
Vacant Land · MLS® X12914810 · COLDWELL BANKER FIRST OTTAWA REALTY