1563 9th Line
910 - Beckwith Twp, Beckwith, K1C 3P2
$1,395,000
- 3 bedrooms
- 2 bathrooms
- 11 parking
- 1100-1500 sq ft
Listed 47 days ago · MLS® X13739742
About this home
Step into a remarkable piece of history at 1563 9th Line of Beckwith, a beautifully restored 1850s heritage log farm set on approximately 28 private acres, just 20 minutes west of Kanata and Ottawa. Surrounded by mature trees and wooded areas on all four sides, this exceptional property offers complete privacy, expansive pastureland, and a truly unique collection of historic and functional buildings. The approximately 1,500 sq. ft. main home is complemented by seven restored outbuildings, including: A large 19th-century log bar | Operating log-store building | Guesthouse | Drive shed | Workshop | Garage | Additional restored farm structures. The historic log barn features 10 horse stalls, a tack room, and a feed room. It has the authentic character of its era, including low ceilings, and remains fully functional while offering a more traditional setup than newer, modern barns. The property is mostly fenced and includes substantial pasture, heavily treed areas, and long-established farm infrastructure. Additional highlights include a new kitchen, central air conditioning, whole-home Generac generator, long paved driveway, and an inground solar-heated pool, with many other upgrades throughout. For more than 30 years, the owners have operated an antique business from the separate log building on the property. The store area has been rezoned commercial, allowing most businesses to legally operate, subject to municipal approvals and applicable regulations. This creates an outstanding opportunity for an entrepreneur, collector, equestrian enthusiast, hobby farmer, or anyone seeking a private country estate with income and business potential. A rare offering combining heritage, privacy, usable acreage, commercial flexibility, and proximity to Ottawa. Visit REALTOR website for additional information.
Details
- Type
- Detached
- Style
- 1 1/2 Storey
- Age
- 100+ years
- Size
- 1100-1500 sq ft
- Lot
- 643.75 × 1255.33 ft
- Basement
- Crawl Space
- Garage
- Detached
- Kitchens
- 1
- Property tax
- $5,288 (2025)
- Neighbourhood
- 910 - Beckwith Twp
- Municipality
- Beckwith
- Price per sq ft
- $1,073 (99% above detached houses in 910 - Beckwith Twp, $538)
Interior
- Bedrooms
- 3 above ground
- Bathrooms
- 1 × 3-piece (second), 1 × 3-piece (ground)
- Rooms
- 7 above ground
- Family room or den
- No
- Fireplace
- Fireplace Insert, Freestanding, Propane, Wood Stove
- Features
- Brick & Beam, Generator - Full, In-Law Capability, Propane Tank, Separate Hydro Meter, Sump Pump, Upgraded Insulation, Water Heater Owned
Heating, cooling and services
- Heating
- Forced Air, Oil
- Air conditioning
- Central Air
- Water and sewer
- Septic
Building and exterior
- Style
- 1 1/2 Storey
- Exterior
- Log
- Roof
- Metal
- Foundation
- Stone
- Age
- 100+
- Faces
- North
- Pool
- Inground
- Outdoor
- Deck, Landscaped, Patio, Paved Yard, Privacy, Porch, Porch Enclosed, Year Round Living, Additional Garage(s), Barn, Box Stall, Drive Shed, Fence - Partial, Garden Shed, Out Buildings, Paddocks
Parking
- Garage spaces
- 1
- Total parking
- 11
- Driveway and parking
- Available, Front Yard Parking, Private Triple
Lot
- Size
- 643.75 × 1255.33 ft (irregular)
More
- Possession
- 2027
- Cross street
- 9th line of Beckwith and Hwy 15
Rooms
| Room | Level | Size | Features |
|---|---|---|---|
| Kitchen | Main | 5.18 × 4.88 m (17' × 16') | |
| Laundry | Main | 3.05 × 3.51 m (10' × 11'6") | |
| Den | Main | 2.74 × 4.27 m (9' × 14') | |
| Living Room | Main | 3.96 × 5.49 m (13' × 18') | |
| Office | Main | 3.96 × 5.49 m (13' × 18') | |
| Primary Bedroom | Second | 4.27 × 4.57 m (14' × 15') | |
| Bedroom 2 | Second | 2.74 × 2.13 m (9' × 7') | |
| Bedroom 3 | Second | 3.05 × 3.51 m (10' × 11'6") |
Location
Location is approximate. See nearby homes on the map
Recent sales nearby
See what similar homes within 1 km sold for in the last year. Create a free account or sign in to see them.
The neighbourhood
Getting around Car-dependent
No subway, LRT or GO station within a short trip.
Within a 10-minute walk: no grocery stores, 0 cafés and restaurants, 0 parks.
Schools nearby
Elementary
- Beckwith Public School
EQAO: Gr 6 reading 89%, math 45%5 min walk
EQAO: share of students meeting the provincial standard (2024–25). Ontario average: Gr 6 reading 86%, math 51%; Gr 9 math 55%; literacy test 83%.
Closest schools, not school zones. Check which school serves this address with the school board before relying on it.
Who lives here postal area K1C
- Owners / renters
- 84% / 16%
- Median household income
- $117,000
- Average age
- 44
- Children under 15
- 15%
- Homes
- 56% detached
- Commute by transit
- 10%
- Population
- 37,235
Languages spoken most at home besides English: Arabic 1.7%, Spanish 0.7%, Mandarin 0.5%, Yue (Cantonese) 0.4%.
Safety
Crime Severity Index for Lanark County (Beckwith) (OPP): 22 vs 57 for Ontario (2025).
Police-reported figures for the whole police service area, not this street. Rates use the area’s resident population.
Distances are approximate. Places © OpenStreetMap contributors. Neighbourhood figures: Statistics Canada, 2021 Census. School results: EQAO via Ontario Data Catalogue (Open Government Licence – Ontario). Crime Severity Index: Statistics Canada.
Living here
Commute
To downtown Ottawa: 47 km. Transit times · Driving times
Noise Nothing major nearby
No highway within 500 m, rail line within 300 m, or airport flight path nearby.
Distances from the map, not noise measurements. Visit at rush hour to judge for yourself.
Internet High-speed
50/10 Mbps or faster available here by cable, fibre or DSL (the federal high-speed target).
From the federal broadband map. Check exact speeds and providers for the address.
Short-term rentals
Only in your principal residence (whole home or part of it), with a City host permit. Rural cottage rentals have a separate permit.
Roads, rail, airports and planned stations © OpenStreetMap contributors. Internet: Innovation, Science and Economic Development Canada, National Broadband Data.
Listed by PG DIRECT REALTY LTD..
Listing information provided by PropTx Innovations Inc. and TRREB; deemed reliable but not guaranteed accurate by PropTx.
Similar homes nearby
See more in Beckwith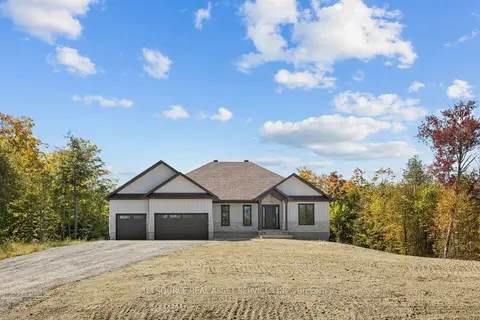
$1,449,900
Reduced $50,000
3 bd2 ba14 pk2000-2500 ft²
362 McEwen's Mill Drive
910 - Beckwith Twp, Beckwith
Detached · MLS® X13770354 · ICI SOURCE REAL ASSET SERVICES INC.
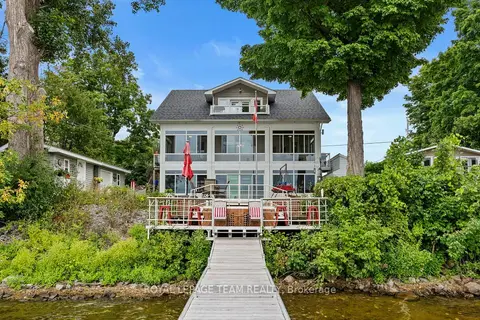
$1,299,999
Reduced $50,001
5 bd4 ba6 pk2000-2500 ft²
330 Gardiner Shore Road
910 - Beckwith Twp, Beckwith
Detached · MLS® X12778350 · ROYAL LEPAGE TEAM REALTY
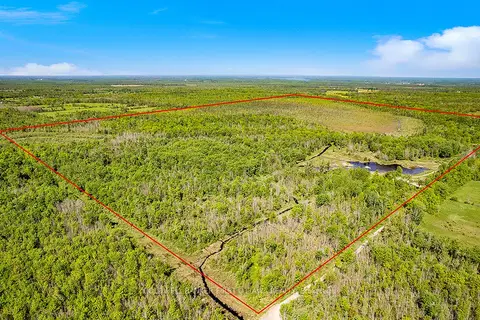
$1,298,000
0 bd0 ba< 700 ft²
Lot 4-5 McLellan Road
910 - Beckwith Twp, Beckwith
Vacant Land · MLS® X12914810 · COLDWELL BANKER FIRST OTTAWA REALTY
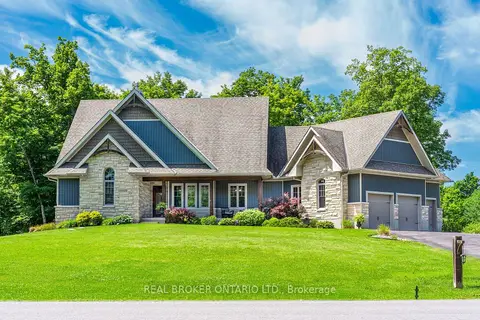
$1,499,900
3+3 bd4 ba13 pk2000-2500 ft²
238 Justin Drive
910 - Beckwith Twp, Beckwith
Detached · MLS® X13793604 · REAL BROKER ONTARIO LTD.
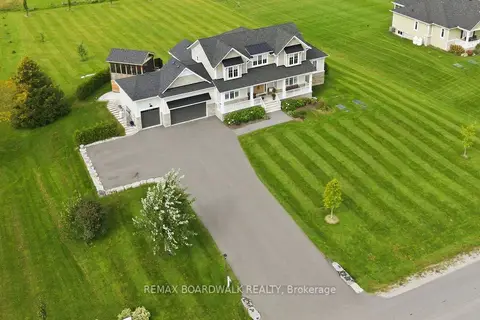
$1,499,900
3+1 bd4 ba10 pk3000-3500 ft²
212 Kaswit Drive
910 - Beckwith Twp, Beckwith
Detached · MLS® X13802114 · REMAX BOARDWALK REALTY
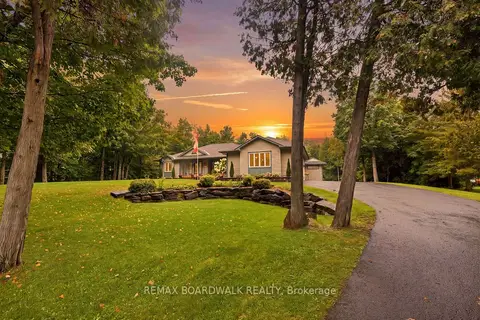
$1,175,000
2+2 bd3 ba11 pk1500-2000 ft²
330 Megan Drive
910 - Beckwith Twp, Beckwith
Detached · MLS® X13798052 · REMAX BOARDWALK REALTY
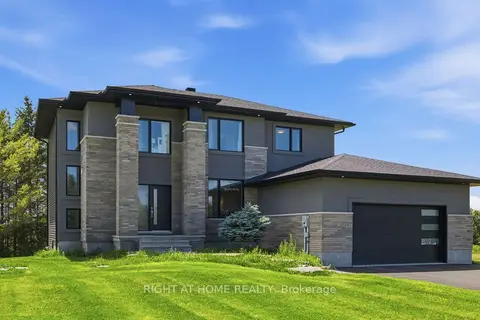
$1,150,000
5 bd3 ba8 pk2500-3000 ft²
122 Ridgemont Drive
910 - Beckwith Twp, Beckwith
Detached · MLS® X13499282 · RIGHT AT HOME REALTY
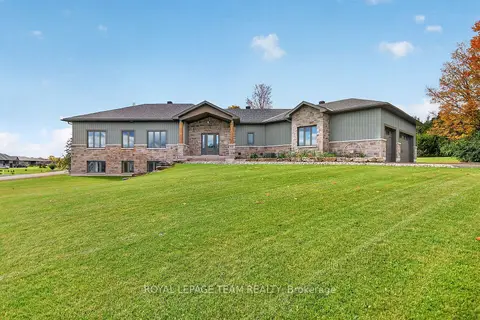
$1,149,000
3 bd2 ba24 pk1500-2000 ft²
181 Harold Jones Way
910 - Beckwith Twp, Beckwith
Detached · MLS® X13868260 · ROYAL LEPAGE TEAM REALTY