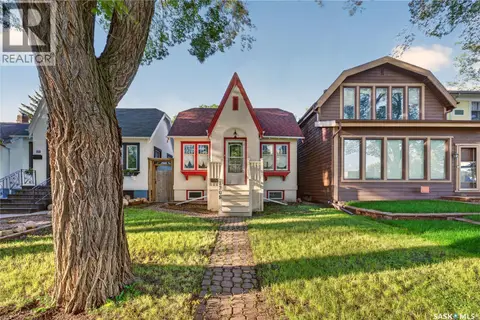
33 Merritt CRESCENT
Rosemont, Regina, SK, S4T5Y1
Listed by Royal LePage Saskatoon Real Estate
$249,900
- 3 bedrooms
- 1 bathrooms
- 1000 sq ft
Listed 140 days ago · MLS® SK037980
About this home
Welcome to 33 Merritt Crescent, a fantastic opportunity for first-time buyers, young families, or anyone looking for an affordable home in a convenient West Regina location. Situated on a quiet crescent in Coventry Place, this 1½-storey home offers approximately 1,000 sq. ft. of living space with 3 bedrooms and 1 updated bathroom. The bright white U-shaped kitchen provides plenty of cabinet and counter space, while modern laminate flooring throughout much of the home creates a clean and contemporary feel. The main floor features a spacious bedroom, with two additional bedrooms located upstairs. Outside, you’ll find one of the property’s standout features—a large, maturely landscaped corner lot offering plenty of space to enjoy. The impressive 24’ x 34’ heated and insulated double detached garage provides ample room for vehicles, storage, hobbies, or a workshop, with additional parking available beside the garage. Conveniently located near shopping, schools, parks, and Martin Collegiate, this home combines comfort, value, and practicality in a desirable neighbourhood. Don’t miss your chance to make this affordable property your own. (id:66966)
Details
- Type
- Detached
- Size
- 1000 sq ft
- Basement
- Crawl space, Not Applicable
- Garage
- Garage
- Property tax
- $2,229 (2026)
- Neighbourhood
- Rosemont
- Municipality
- Regina
Interior
- Fireplace
- No
- Appliances
- Washer, Refrigerator, Dishwasher, Stove, Dryer, Microwave, Window Coverings, Garage door opener remote(s)
Heating, cooling and services
- Heating
- Forced air, Natural gas
Building and exterior
- Year built
- 1948
Parking
- Driveway and parking
- Detached Garage, Parking Space(s), Gravel, Heated Garage
Rooms
| Room | Level | Size | Features |
|---|---|---|---|
| Living room | Main level | 3.47 × 4.57 m (11'5" × 15') | |
| Dining room | Main level | 2.44 × 3.29 m (8' × 10'10") | |
| Kitchen | Main level | 2.96 × 3.32 m (9'8" × 10'11") | |
| Bedroom | Main level | 3.47 × 3.05 m (11'5" × 10') | |
| 4pc Bathroom | Main level | 1.74 × 2.32 m (5'8" × 7'7") | |
| Laundry room | Main level | 2.87 × 3.17 m (9'5" × 10'5") | |
| Bedroom | Second level | 3.78 × 3.11 m (12'5" × 10'2") | |
| Bedroom | Second level | 3.32 × 3.72 m (10'11" × 12'2") |
Location
Location is approximate. See nearby homes on the map
Listed by Royal LePage Saskatoon Real Estate.

REALTOR®, REALTORS®, and the REALTOR® logo are certification marks that are owned by REALTOR® Canada Inc. and licensed exclusively to The Canadian Real Estate Association (CREA). These certification marks identify real estate professionals who are members of CREA and who must abide by CREA’s By-Laws, Rules, and the REALTOR® Code. The MLS® trademark and the MLS® logo are owned by CREA and identify the professional real estate services provided by members of CREA.
The information contained on this site is based in whole or in part on information that is provided by members of The Canadian Real Estate Association, who are responsible for its accuracy. CREA reproduces and distributes this information as a service for its members and assumes no responsibility for its accuracy.
Similar homes nearby
See more in Regina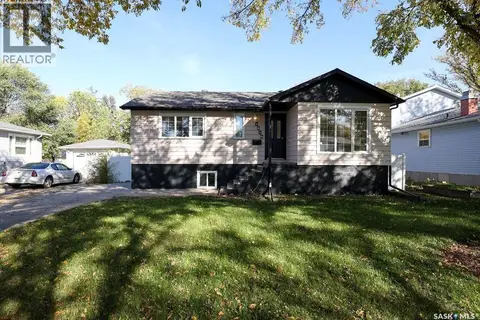 📷 36
$249,000
4 bd2 ba1025 ft²
4816 8th AVENUE
Rosemont, Regina
Detached · MLS® SK050570 · Sutton Group - Results Realty
 📷 31
$269,900
2 bd2 ba913 ft²
700 Forget STREET
Rosemont, Regina
Detached · MLS® SK050818 · Realtyone Real Estate Services Inc.
 📷 26
$277,500
3 bd2 ba860 ft²
908 Connaught STREET
Rosemont, Regina
Detached · MLS® SK047611 · Sutton Group - Results Realty
 New
📷 14
$283,000
3 bd1 ba912 ft²
4800 4th AVENUE
Rosemont, Regina
Detached · MLS® SK051523 · Realty Executives Diversified Realty
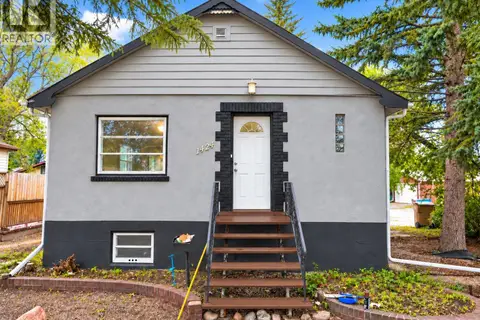 📷 34
$205,000
2 bd2 ba816 ft²
1424 Forget STREET
Rosemont, Regina
Detached · MLS® SK048271 · W Real Estate Inc.
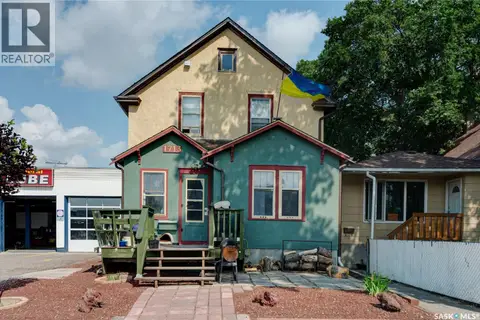 📷 50
$249,900
10 bd4 ba2315 ft²
1713 St John STREET
General Hospital, Regina
Detached · MLS® SK042810 · Century 21 Dome Realty Inc.
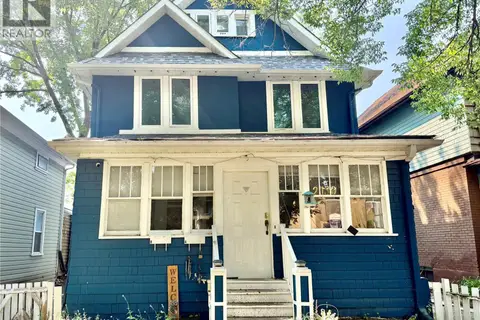 📷 26
$249,900
4 bd2 ba2154 ft²
2130 Rae STREET
Cathedral RG, Regina
Detached · MLS® SK044255 · Flatlands Real Estate Team
 📷 22
$249,900
3 bd2 ba878 ft²
1208 COLLEGE AVENUE
General Hospital, Regina
Detached · MLS® SK048784 · Royal LePage Next Level