1424 Forget STREET
Rosemont, Regina, SK, S4T4Y3
Listed by W Real Estate Inc.
$205,000
- 2 bedrooms
- 2 bathrooms
- 816 sq ft
Listed 39 days ago · MLS® SK048271
About this home
Welcome to 1424 Forget Street, a charming 2-bedroom, 2-bathroom bungalow offering 816 sq. ft. of living space in Rosemont. The main floor features a bright living room, dining area and functional kitchen, followed by two bedrooms and a 4-piece bathroom. The fully finished basement adds a spacious recreation room, 3-piece bathroom and laundry area. Outside, the property is situated on a 6,209 sq. ft. lot with a fenced yard, front and back lawns, plus a detached single-car garage and additional parking. Located in the established Rosemont neighbourhood, you’ll be close to schools, parks, walking paths, shopping, restaurants and everyday amenities, with convenient access to major routes throughout Regina. (id:66966)
Details
- Type
- Detached
- Style
- Bungalow
- Size
- 816 sq ft
- Basement
- Finished, Full
- Garage
- Garage
- Property tax
- $2,435 (2026)
- Neighbourhood
- Rosemont
- Municipality
- Regina
Interior
- Fireplace
- No
- Appliances
- Washer, Refrigerator, Dishwasher, Stove, Dryer, Storage Shed
Heating, cooling and services
- Heating
- Forced air, Natural gas
Building and exterior
- Style
- Bungalow
- Year built
- 1950
Parking
- Driveway and parking
- Detached Garage, Parking Space(s)
Rooms
| Room | Level | Size | Features |
|---|---|---|---|
| Enclosed porch | Main level | x x x | |
| Living room | Main level | 5.3 × 3.08 m (17'5" × 10'1") | |
| Bedroom | Main level | 3.57 × 3.35 m (11'8" × 11') | |
| Bedroom | Main level | 3.35 × 3.35 m (11' × 11') | |
| 4pc Bathroom | Main level | x x x | |
| Kitchen | Main level | 3.29 × 3.08 m (10'10" × 10'1") | |
| Other | Basement | 6.89 × 3.17 m (22'7" × 10'5") | |
| 3pc Bathroom | Basement | x x x | |
| Laundry room | Basement | 3.35 × 3.44 m (11' × 11'4") | |
| Dining nook | Basement | 2.44 × 3.17 m (8' × 10'5") |
Location
Location is approximate. See nearby homes on the map
Listed by W Real Estate Inc..

REALTOR®, REALTORS®, and the REALTOR® logo are certification marks that are owned by REALTOR® Canada Inc. and licensed exclusively to The Canadian Real Estate Association (CREA). These certification marks identify real estate professionals who are members of CREA and who must abide by CREA’s By-Laws, Rules, and the REALTOR® Code. The MLS® trademark and the MLS® logo are owned by CREA and identify the professional real estate services provided by members of CREA.
The information contained on this site is based in whole or in part on information that is provided by members of The Canadian Real Estate Association, who are responsible for its accuracy. CREA reproduces and distributes this information as a service for its members and assumes no responsibility for its accuracy.
Similar homes nearby
See more in Regina 📷 24
$169,900
0 bd0 ba1718 ft²
13 Merritt CRESCENT
Rosemont, Regina
Detached · MLS® SK051220 · Century 21 Dome Realty Inc.
 📷 24
$210,000
2 bd1 ba792 ft²
455 Froom CRESCENT
Glen Elm Park, Regina
Single Family · MLS® SK046703 · RE/MAX Crown Real Estate
 📷 23
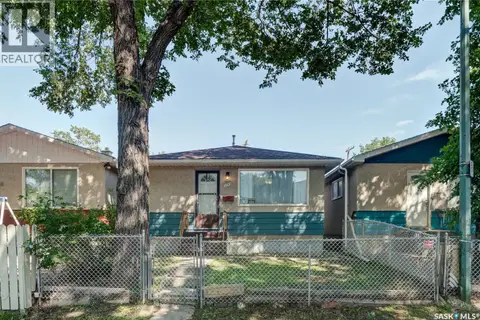
$199,900
2 bd2 ba728 ft²
1745 Quebec STREET
General Hospital, Regina
Detached · MLS® SK041456 · Century 21 Dome Realty Inc.
 📷 27
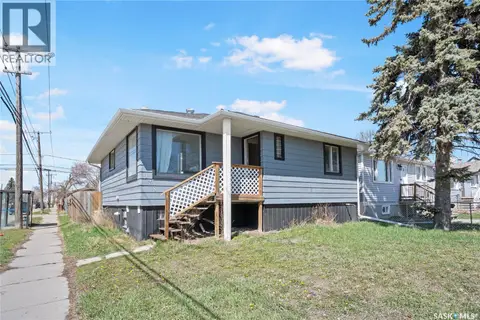
$199,900
4 bd1 ba912 ft²
978 Lindsay STREET
Eastview RG, Regina
Detached · MLS® SK049881 · Yourhomes Realty Inc.
 📷 25
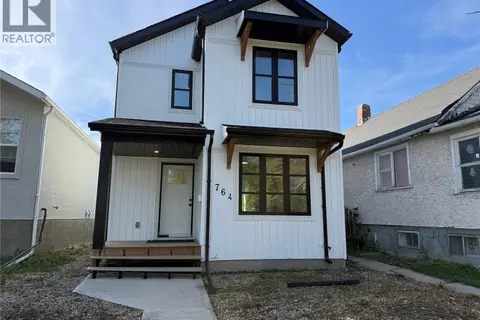
$199,900
2 bd1 ba930 ft²
764 Athol STREET
Washington Park, Regina
Detached · MLS® SK050083 · eXp Realty
 New
📷 39
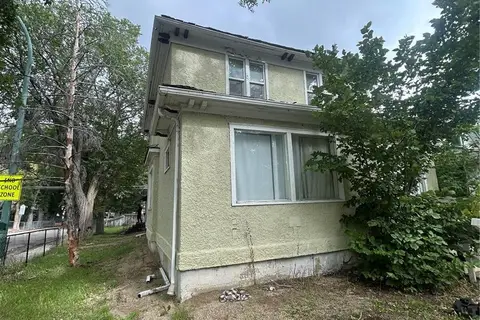
$199,900
3 bd2 ba1050 ft²
2242 Angus STREET
Cathedral RG, Regina
Detached · MLS® SK051498 · JC Realty Regina
 📷 3
$199,000
4 bd2 ba
1961 Montreal STREET
General Hospital, Regina
Detached · MLS® SK048191 · Realtyone Real Estate Services Inc.
 📷 20
$198,000
4 bd2 ba864 ft²
1929 Quebec STREET
General Hospital, Regina
Detached · MLS® SK039068 · eXp Realty