33 MARGETTS STREET
Kitimat, BC, V8C2L4
Listed by Century 21 Northwest Realty Ltd.
$799,990
- 5 bedrooms
- 3 bathrooms
- 3648 sq ft
Listed 161 days ago · MLS® R3123460
About this home
Nestled in one of Kitimat's most desirable neighbourhoods, this stunning family home offers 5 bedrooms, 3 bathrooms, and exudes quality throughout. Extensively renovated from the studs up, this home blends modern luxury with thoughtful design throughout. Situated on an impressive 14,445 sq. ft. lot, the private backyard retreat backs onto peaceful forest views, creating the perfect setting for relaxing or entertaining. Inside, the spacious 3,648 sq. ft. layout features a spectacular chefs kitchen with premium appliances, Italian tile, and striking waterfall countertops. The luxurious primary suite is a true retreat, complete with a spa inspired 4 piece ensuite and cozy gas fireplace. Every bathroom bas been beautifully updated, and no detail has been overlooked. (id:66966)
Details
- Type
- Detached
- Size
- 3648 sq ft
- Basement
- Finished, N/A
- Garage
- Garage
- Property tax
- $3,610 (2025)
- Municipality
- Kitimat
Interior
- Fireplace
- Yes
- Appliances
- Washer, Refrigerator, Dishwasher, Stove, Dryer
Heating, cooling and services
- Heating
- Baseboard heaters, Electric
Building and exterior
- Year built
- 1978
- Roof
- Asphalt shingle, Conventional
- Foundation
- Concrete Perimeter
Parking
- Driveway and parking
- Garage
Rooms
| Room | Level | Size | Features |
|---|---|---|---|
| Kitchen | Above | 5.09 × 3.02 m (16'8" × 9'11") | |
| Dining room | Above | 2.74 × 2.62 m (9' × 8'7") | |
| Living room | Above | 4.94 × 3.99 m (16'2" × 13'1") | |
| Bedroom 2 | Above | 3.87 × 3.08 m (12'8" × 10'1") | |
| Bedroom 3 | Above | 3.87 × 2.96 m (12'8" × 9'8") | |
| Bedroom 4 | Above | 2.47 × 2.99 m (8'1" × 9'10") | |
| Living room | Main level | 3.6 × 7.1 m (11'10" × 23'4") | |
| Primary Bedroom | Main level | 4.94 × 7.1 m (16'2" × 23'4") | |
| Family room | Basement | 6 × 6.68 m (19'8" × 21'11") | |
| Laundry room | Basement | 2.13 × 3.2 m (7' × 10'6") | |
| Bedroom 5 | Basement | 6.43 × 3.08 m (21'1" × 10'1") |
Location
Location is approximate. See nearby homes on the map
Listed by Century 21 Northwest Realty Ltd..

REALTOR®, REALTORS®, and the REALTOR® logo are certification marks that are owned by REALTOR® Canada Inc. and licensed exclusively to The Canadian Real Estate Association (CREA). These certification marks identify real estate professionals who are members of CREA and who must abide by CREA’s By-Laws, Rules, and the REALTOR® Code. The MLS® trademark and the MLS® logo are owned by CREA and identify the professional real estate services provided by members of CREA.
The information contained on this site is based in whole or in part on information that is provided by members of The Canadian Real Estate Association, who are responsible for its accuracy. CREA reproduces and distributes this information as a service for its members and assumes no responsibility for its accuracy.
Similar homes nearby
See more in Kitimat 📷 34
$799,999
4 bd4 ba4010 ft²
87 ANGLE STREET
Kitimat
Detached · MLS® R3129623 · Royal LePage Aspire Realty (Terr)
 📷 35
$749,999
4 bd2 ba2240 ft²
1457 ALBATROSS AVENUE
Kitimat
Detached · MLS® R3145507 · Century 21 Northwest Realty Ltd.
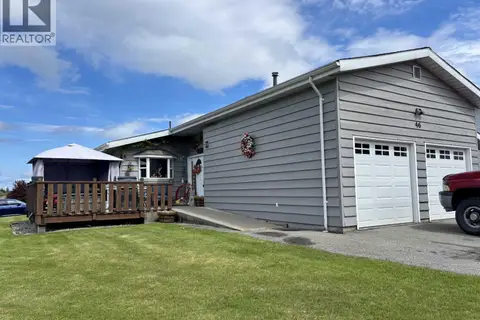 📷 22
$659,900
4 bd4 ba2430 ft²
46 CHARLES STREET
Kitimat
Detached · MLS® R3124220 · RE/MAX Coast Mountains - Kitimat
 📷 32
$649,000
3 bd3 ba2066 ft²
39 PARTRIDGE STREET
Kitimat
Detached · MLS® R3133259 · Century 21 Northwest Realty Ltd.