3290 CAMBOURNE CRESCENT
Meadowvale, Mississauga, L5N5P7
Listed by PRIME ONE REALTY INC.
$1,149,000
- 4+2 bedrooms
- 4 bathrooms
- 4 parking
Listed 82 days ago · MLS® W13627400
About this home
Beautifully renovated home offering modern style, comfort, and functionality throughout. This move-in-ready property features brand-new flooring, fresh contemporary paint, and a stunning new kitchen with sleek cabinetry, modern finishes, and a sophisticated colour palette. The thoughtfully updated layout provides ample space for family living and entertaining. Enjoy upgraded bathrooms, stylish fixtures, and quality craftsmanship throughout. Conveniently located close to schools, parks, shopping, transit, and major amenities. A rare opportunity to own a fully renovated home that combines modern design with everyday practicality. Property have been virtually staged in a few pictures. (id:66966)
Details
- Type
- Detached
- Basement
- Finished, Full, Apartment in basement, Separate entrance, N/A, N/A, N/A
- Garage
- Garage
- Property tax
- $6,120
- Neighbourhood
- Meadowvale
- Municipality
- Mississauga (Meadowvale)
Interior
- Bedrooms
- 4 above ground + 2 below
- Fireplace
- Yes
- Appliances
- Water Heater
- Flooring
- Laminate, Vinyl
Heating, cooling and services
- Heating
- Forced air, Natural gas
- Air conditioning
- Central air conditioning
- Water and sewer
- Sanitary sewer
Building and exterior
- Foundation
- Concrete
- Outdoor
- Brick
Parking
- Total parking
- 4
- Driveway and parking
- Attached Garage, Garage
Rooms
| Room | Level | Size | Features |
|---|---|---|---|
| Living room | Main level | 3.78 × 3.35 m (12'5" × 11') | |
| Kitchen | Basement | 3.73 × 4.37 m (12'3" × 14'4") | |
| Bedroom | Basement | 2.7 × 3.6 m (8'10" × 11'10") | |
| Bedroom 2 | Basement | 3.3 × 2.5 m (10'10" × 8'2") | |
| Dining room | Main level | 3 × 2.74 m (9'10" × 9') | |
| Family room | Main level | 4.27 × 3.48 m (14' × 11'5") | |
| Kitchen | Main level | 5.97 × 3 m (19'7" × 9'10") | |
| Laundry room | Main level | 2.19 × 1.78 m (7'2" × 5'10") | |
| Primary Bedroom | Second level | 4.88 × 4.69 m (16' × 15'5") | |
| Bedroom 2 | Second level | 4.27 × 2.3 m (14' × 7'7") | |
| Bedroom 3 | Second level | 3.48 × 3.05 m (11'5" × 10') | |
| Bedroom 4 | Second level | 3.66 × 3 m (12' × 9'10") | |
| Living room | Basement | 6.15 × 2.92 m (20'2" × 9'7") |
Location
Location is approximate. See nearby homes on the map
Listed by PRIME ONE REALTY INC..

REALTOR®, REALTORS®, and the REALTOR® logo are certification marks that are owned by REALTOR® Canada Inc. and licensed exclusively to The Canadian Real Estate Association (CREA). These certification marks identify real estate professionals who are members of CREA and who must abide by CREA’s By-Laws, Rules, and the REALTOR® Code. The MLS® trademark and the MLS® logo are owned by CREA and identify the professional real estate services provided by members of CREA.
The information contained on this site is based in whole or in part on information that is provided by members of The Canadian Real Estate Association, who are responsible for its accuracy. CREA reproduces and distributes this information as a service for its members and assumes no responsibility for its accuracy.
Similar homes nearby
See more in Mississauga 📷 49
$1,150,000
4 bd4 ba4 pk
3118 SHADETREE DRIVE
Meadowvale, Mississauga
Basement suite
Detached · MLS® W13885966 · SAVE MAX PINNACLE REAL ESTATE
 📷 48🎥 Tour
$1,174,000
Reduced $20,000 (↓ 2%)
≈ $5,141/mo mortgage · 20% down
3+1 bd4 ba4 pk1500-2000 ft²
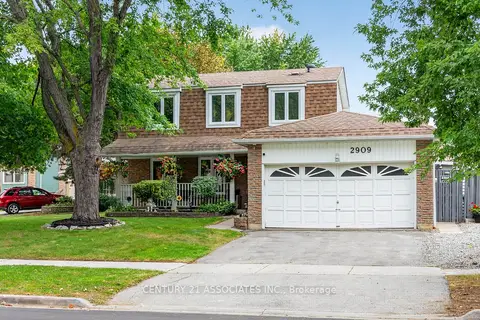
2909 Quetta Mews
Meadowvale, Mississauga
PoolGO station 1.3 kmWalkable
Detached · MLS® W13849806 · CENTURY 21 ASSOCIATES INC.
 📷 48🎥 Tour
$1,198,999
≈ $5,250/mo mortgage · 20% down
3+1 bd4 ba5 pk1500-2000 ft²
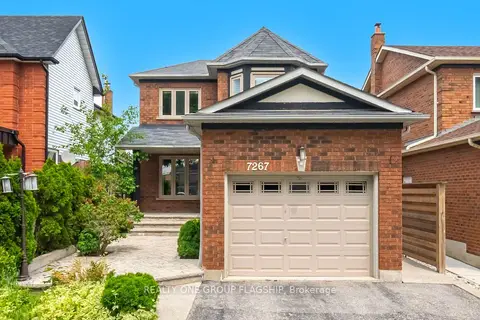
7267 Windbreak Court
Meadowvale, Mississauga
Basement suiteGO station 0.9 kmWalkable
Detached · MLS® W13531950 · REALTY ONE GROUP FLAGSHIP
 📷 47🎥 Tour
$1,199,777
≈ $5,254/mo mortgage · 20% down
3+2 bd4 ba4 pk2000-2500 ft²
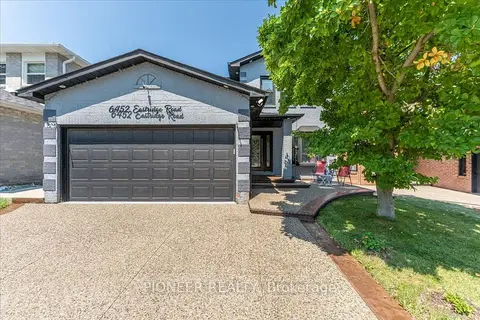
6452 Eastridge Road
Meadowvale, Mississauga
GO station 1.2 kmWalkableSchool 6 min walk
Detached · MLS® W13654228 · PIONEER REALTY
 Open Sat 2 pm
📷 48🎥 Tour
$1,199,900
Reduced $38,100 (↓ 3%)
≈ $5,254/mo mortgage · 20% down
3 bd4 ba4 pk2000-2500 ft²
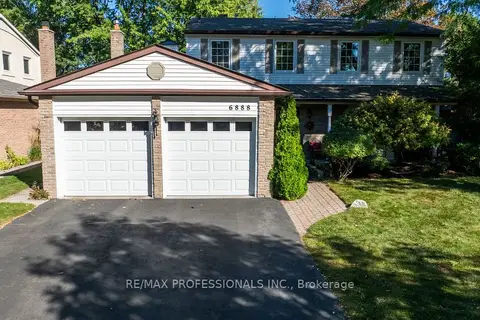
6888 Barrisdale Drive
Meadowvale, Mississauga
GO station 0.6 kmWalkableSchool 2 min walk
Detached · MLS® W13822118 · RE/MAX PROFESSIONALS INC.
 📷 35
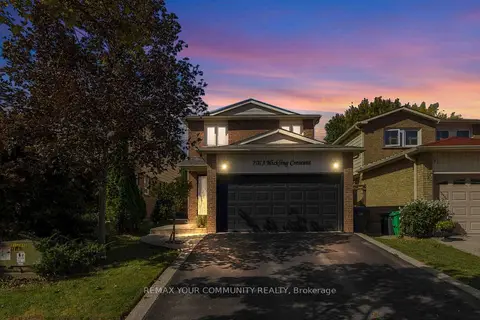
$1,079,000
≈ $4,725/mo mortgage · 20% down
4+1 bd3 ba4 pk1100-1500 ft²
7013 Hickling Crescent
Meadowvale, Mississauga
PoolGO station 1.4 kmWalkable
Detached · MLS® W14030914 · REMAX YOUR COMMUNITY REALTY
 📷 33
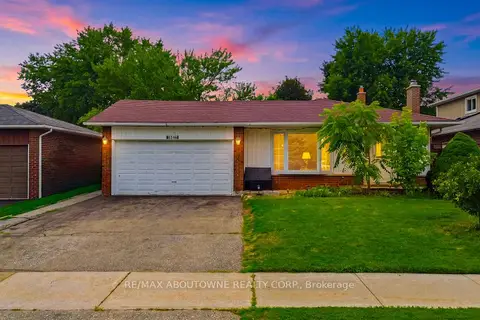
$1,059,900
≈ $4,641/mo mortgage · 20% down
3+1 bd3 ba5 pk1100-1500 ft²
6346 Neuchatel Road
Meadowvale, Mississauga
Basement suiteGO station 2.4 kmSchool 3 min walk
Detached · MLS® W13828258 · RE/MAX ABOUTOWNE REALTY CORP.
 📷 33
$1,059,900
3+1 bd3 ba5 pk1188 ft²
6346 NEUCHATEL Road
Meadowvale, Mississauga
Detached · MLS® 40866540 · RE/MAX Aboutowne Realty Corp.