7013 Hickling Crescent
Meadowvale, Mississauga, L5N 5A6
$1,079,000
- 4+1 bedrooms
- 3 bathrooms
- 4 parking
- 1100-1500 sq ft
Listed 6 days ago · MLS® W14030914
About this home
Move-In-Ready Detached Home Presenting approximately 2084 SF of Total Living Area. Modern Finishes Including Hardwood Floors Throughout The Main & Second Level. Open Concept Ground Floor Including A Spacious Kitchen With Lots Of Cabinetry & Newer Stainless Steel Appliances. Get Cozy By The Natural Wood Burning Fireplace Or Walkout To The Backyard Covered Deck Overlooking The Heated Inground Pool. Excellent For Entertaining & Easy Maintenance Around A Salt Water Pool. Upstairs Has 4 Bedrooms With The Primary Overlooking The 146ft Deep Lot, and A Walk-In Closet. Every Level Features A Bathroom: All Tiling Modernized, Including A Spa-Themed 4pc Bath In The Basement, Combined With Laundry Room. Basement Also Has An Open Concept Rec Room With Additional 5th Bedroom Conversion. Potential To Create Side-Entrance By Basement Stairs And Have An In-Law Suite. Bonus: 200amp Electrical Panel. Close To Shopping, Schools, Highways & Go Station. Very Family Friendly Neighborhood. Private Backyard, No Neighbors!
Details
- Type
- Detached
- Style
- 2-Storey
- Size
- 1100-1500 sq ft
- Lot
- 30 × 146.52 ft
- Basement
- Full, Finished
- Garage
- Attached
- Kitchens
- 1
- Property tax
- $6,462 (2026)
- Neighbourhood
- Meadowvale
- Municipality
- Mississauga
- Price per sq ft
- $830 (27% above detached houses in Meadowvale, $654)
Interior
- Bedrooms
- 4 above ground + 1 below
- Bathrooms
- 1 × 5-piece (second), 1 × 4-piece (basement), 1 × 2-piece (ground)
- Rooms
- 7 above ground + 1 below
- Family room or den
- No
- Fireplace
- Wood
Heating, cooling and services
- Heating
- Forced Air, Gas
- Air conditioning
- Central Air
- Water and sewer
- Sewer
Building and exterior
- Style
- 2-Storey
- Exterior
- Brick
- Roof
- Asphalt Shingle
- Foundation
- Concrete
- Faces
- West
- Pool
- Inground, Salt
Parking
- Garage spaces
- 2
- Total parking
- 4
Lot
- Size
- 30 × 146.52 ft (rectangular)
- Acreage
- < .50
More
- Possession
- Flexible
- Nearby
- Clear View, Fenced Yard, Park, Public Transit, School, School Bus Route
- Cross street
- Winston Churchill & Derry
Rooms
| Room | Level | Size | Features |
|---|---|---|---|
| Living Room | Main | 4.78 × 2.82 m (15'8" × 9'3") | Hardwood Floor, Fireplace, W/O To Deck |
| Dining Room | Main | 2.46 × 2.84 m (8'1" × 9'4") | Hardwood Floor, Overlooks Pool |
| Kitchen | Main | 4.85 × 2.46 m (15'11" × 8'1") | Hardwood Floor, Quartz Counter, Stainless Steel Appl |
| Primary Bedroom | Second | 3.15 × 4.12 m (10'4" × 13'6") | Hardwood Floor, Walk-In Closet(s), Window |
| Bedroom 2 | Second | 2.8 × 2.74 m (9'2" × 9') | Hardwood Floor, Closet, Window |
| Bedroom 3 | Second | 2.74 × 3 m (9' × 9'10") | Hardwood Floor, Closet, Window |
| Bedroom 4 | Second | 3.75 × 2.74 m (12'4" × 9') | Hardwood Floor, Closet, Window |
| Bedroom 5 | Basement | 2.46 × 2.96 m (8'1" × 9'9") | Vinyl Floor, Combined w/Rec |
| Recreation | Basement | 5.38 × 3.74 m (17'8" × 12'3") | Vinyl Floor, Window |
| Laundry | Basement | 2.57 × 2.66 m (8'5" × 8'9") | Tile Floor, 4 Pc Bath |
History of this address
3 earlier listings at this address, with sold and leased prices. Create a free account or sign in to see them.
Location
Location is approximate. See nearby homes on the map
Recent sales nearby
See what similar homes within 1 km sold for in the last year. Create a free account or sign in to see them.
The neighbourhood
Getting around Walkable
- 🚆 Lisgar GO1.4 km
Within a 10-minute walk: 5 grocery stores, 6 cafés and restaurants, 8 parks, 3 pharmacies. Nearest grocery: Metro (600 m). Nearest park: Promenade Meadows Park (400 m).
Schools nearby
Elementary
- Plum Tree Park Public School
EQAO: Gr 6 reading 94%, math 62%10 min walk - Shelter Bay Public School
EQAO: Gr 6 reading 87%, math 42%11 min walk - St. Richard School Catholic
EQAO: Gr 6 reading 86%, math 80%12 min walk - St. John of the Cross School Catholic
EQAO: Gr 6 reading 96%, math 56%14 min walk
Secondary
- Edenwood Middle School17 min walk
- Meadowvale Secondary School
EQAO: Gr 9 math 52%, literacy test 84%1.3 km - Our Lady of Mount Carmel Secondary School Catholic
EQAO: Gr 9 math 62%, literacy test 86%1.4 km
EQAO: share of students meeting the provincial standard (2024–25). Ontario average: Gr 6 reading 86%, math 51%; Gr 9 math 55%; literacy test 83%.
Closest schools, not school zones. Check which school serves this address with the school board before relying on it.
Who lives here postal area L5N
- Owners / renters
- 83% / 17%
- Median household income
- $123,000
- Average age
- 40
- Children under 15
- 16%
- Homes
- 48% detached, 8% high-rise
- Commute by transit
- 8%
- Population
- 83,700
Languages spoken most at home besides English: Urdu 3.5%, Arabic 2.2%, Spanish 1.7%, Tagalog (Pilipino, Filipino) 1.3%.
Flood and conservation No mapped hazard
Not inside a mapped flood plain or regulated area.
Screening maps only. Ask the conservation authority for a property inquiry before relying on this.
Safety
Crime Severity Index for Peel Region (Mississauga/Brampton) police: 59 vs 57 for Ontario (2025).
Police-reported figures for the whole police service area, not this street. Rates use the area’s resident population.
Development nearby
No planning applications within 500 m in the last five years.
Rezoning, site plan, subdivision and condominium applications filed with the city.
Distances are approximate. Places © OpenStreetMap contributors. Neighbourhood figures: Statistics Canada, 2021 Census. School results: EQAO via Ontario Data Catalogue (Open Government Licence – Ontario). Crime Severity Index: Statistics Canada.
Living here
Commute
To Union Station (downtown Toronto): 32 km. Transit times · Driving times
Noise Nothing major nearby
No highway within 500 m, rail line within 300 m, or airport flight path nearby.
Distances from the map, not noise measurements. Visit at rush hour to judge for yourself.
Internet High-speed
50/10 Mbps or faster available here by cable, fibre or DSL (the federal high-speed target).
From the federal broadband map. Check exact speeds and providers for the address.
Short-term rentals
Only in your principal residence, with a City licence: not allowed in investment properties. Up to 180 nights a year, no more than 30 in a row.
Roads, rail, airports and planned stations © OpenStreetMap contributors. Internet: Innovation, Science and Economic Development Canada, National Broadband Data.
Listed by REMAX YOUR COMMUNITY REALTY.
Listing information provided by PropTx Innovations Inc. and TRREB; deemed reliable but not guaranteed accurate by PropTx.
Similar homes nearby
See more in Mississauga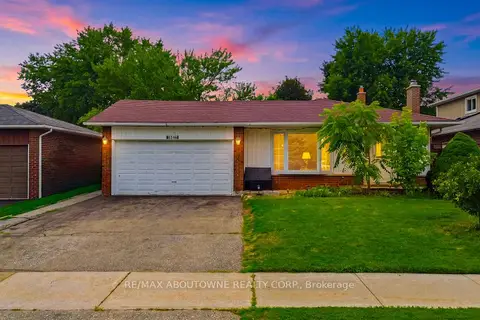
$1,059,900
3+1 bd3 ba5 pk1100-1500 ft²
6346 Neuchatel Road
Meadowvale, Mississauga
Detached · MLS® W13828258 · RE/MAX ABOUTOWNE REALTY CORP.
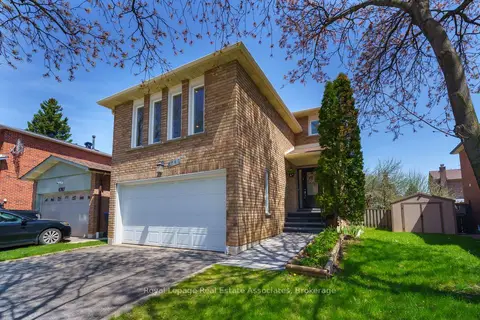
$1,059,000
3 bd4 ba4 pk1500-2000 ft²
6763 Dolmage Court
Meadowvale, Mississauga
Detached · MLS® W14033234 · Royal LePage Real Estate Associates
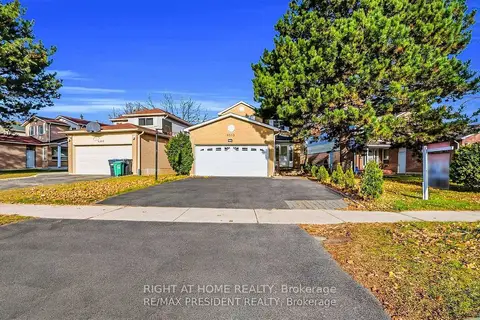
$1,049,000
Reduced $100,000
3+2 bd4 ba4 pk1500-2000 ft²
6593 Edenwood Drive
Meadowvale, Mississauga
Detached · MLS® W13824158 · RIGHT AT HOME REALTY
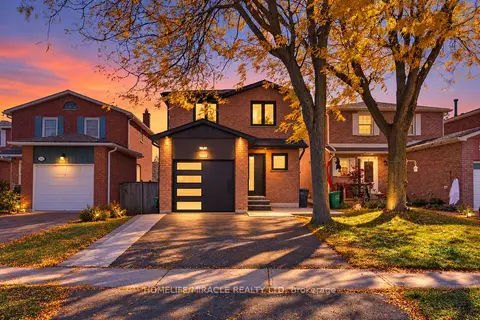 New
$1,049,000
4+2 bd4 ba3 pk1100-1500 ft²
3034 Runcorn Row
Meadowvale, Mississauga
Detached · MLS® W14098814 · HOMELIFE/MIRACLE REALTY LTD
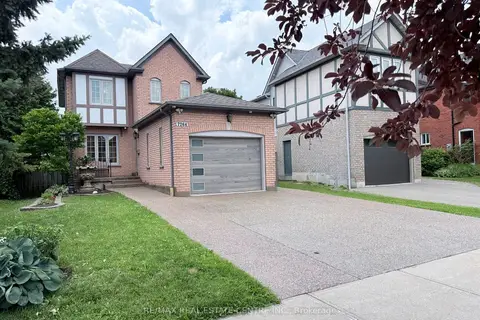
$1,030,000
3 bd4 ba3 pk1500-2000 ft²
7264 Seabreeze Drive
Meadowvale, Mississauga
Detached · MLS® W13500268 · RE/MAX REAL ESTATE CENTRE INC.
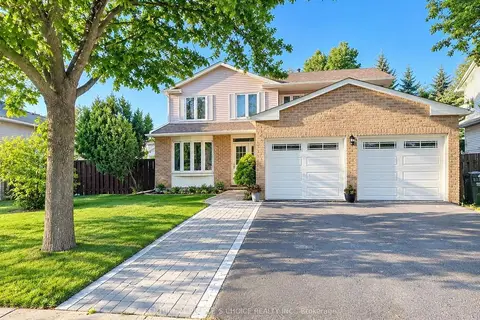
$999,999
4+1 bd4 ba6 pk1500-2000 ft²
6063 Farmstead Lane
Meadowvale, Mississauga
Detached · MLS® W13774628 · CENTURY 21 PEOPLE`S CHOICE REALTY INC.
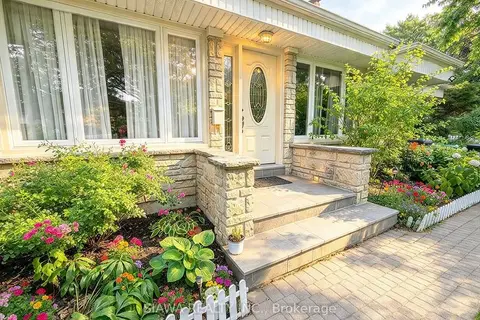
$999,999
3+1 bd2 ba3 pk1100-1500 ft²
6789 Shelter Bay Road
Meadowvale, Mississauga
Detached · MLS® W13860250 · SIAWA REALTY INC.
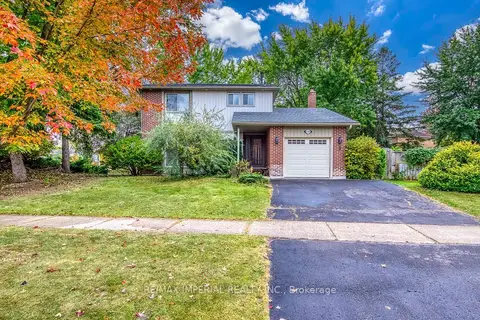
$978,000
3 bd3 ba3 pk1100-1500 ft²
6100 Wabukayne Court
Meadowvale, Mississauga
Detached · MLS® W13853552 · RE/MAX IMPERIAL REALTY INC.