329 KING Street E Unit# 2
Beasley, Hamilton, L8N1C1
Listed by RE/MAX Escarpment Realty Inc.
$1,725/mo
- 2 bedrooms
- 1 bathrooms
- 800 sq ft
Listed 585 days ago · MLS® 40706844
About this home
Enjoy fine urban living in the International Village of Downtown Hamilton. This clean, comfortable and nicely finished two bedroom, one den, one bath unit offers a spacious living area connected to a private deck with patio furniture included. Also, you have an in-suite laundry and modern appliances. Unbeatable walkability to every possible amenity. Steps away from restaurants, shopping malls, parks, theatres and the entertainment districts of King William St., Hess Village and Augusta St. Located on a transit route allowing you a quick link to McMaster University and Mohawk College. A short walk to St. Joseph Hospital, the GO Station and quick highway access. Parking available nearby in Municipal lots for a monthly fee. Tenant pays liability insurance, heat and hydro. No smoking. You'll love your new home! (id:66966)
Details
- Type
- Apartment
- Size
- 800 sq ft
- Basement
- None
- Neighbourhood
- Beasley
- Municipality
- Hamilton
- Rent increase limit
- Depends on when the unit was first lived in: before Nov. 15, 2018 it’s covered by Ontario’s yearly limit (2.1% in 2026); after, there’s no cap.
Interior
- Bedrooms
- 2 above ground
- Fireplace
- No
- Appliances
- Washer, Refrigerator, Dishwasher, Stove, Dryer, Microwave, Hood Fan, Window Coverings, Microwave Built-in
Heating, cooling and services
- Heating
- Forced air
- Air conditioning
- Central air conditioning
- Water and sewer
- Municipal sewage system
Building and exterior
- Outdoor
- Brick
Rooms
| Room | Level | Size | Features |
|---|---|---|---|
| Porch | Second level | 14'5'' x 14'2'' | |
| 3pc Bathroom | Second level | 5'1'' x 8'10'' | |
| Den | Second level | 7'7'' x 6'9'' | |
| Bedroom | Second level | 9'9'' x 8'3'' | |
| Bedroom | Second level | 9'11'' x 8'3'' | |
| Living room | Second level | 19'5'' x 10'9'' | |
| Kitchen | Second level | 8'3'' x 12'0'' |
Location
Location is approximate. See nearby homes on the map
Listed by RE/MAX Escarpment Realty Inc..

REALTOR®, REALTORS®, and the REALTOR® logo are certification marks that are owned by REALTOR® Canada Inc. and licensed exclusively to The Canadian Real Estate Association (CREA). These certification marks identify real estate professionals who are members of CREA and who must abide by CREA’s By-Laws, Rules, and the REALTOR® Code. The MLS® trademark and the MLS® logo are owned by CREA and identify the professional real estate services provided by members of CREA.
The information contained on this site is based in whole or in part on information that is provided by members of The Canadian Real Estate Association, who are responsible for its accuracy. CREA reproduces and distributes this information as a service for its members and assumes no responsibility for its accuracy.
Similar homes nearby
See more in Hamilton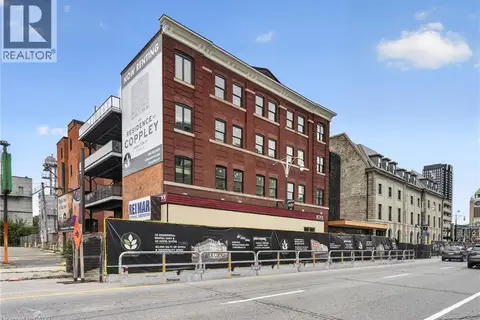 📷 17
$1,749/mo
1 bd1 ba482 ft²
56 YORK Boulevard Unit# 303
Beasley, Hamilton
Apartment · MLS® 40864755 · Corcoran Horizon Realty
 📷 21
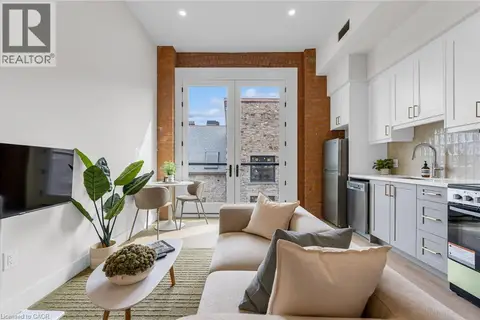
$1,749/mo
1 bd1 ba460 ft²
56 YORK Boulevard Unit# 304
Beasley, Hamilton
Waterfront
Apartment · MLS® 40867613 · Keller Williams Complete Realty
 📷 24
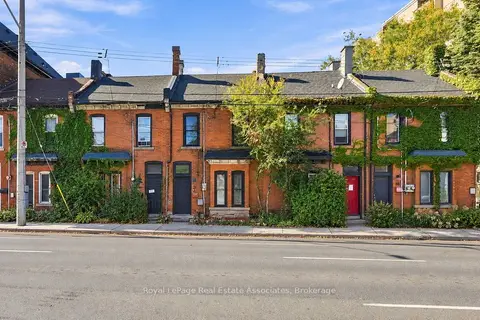
$1,750/mo
2 bd1 ba< 700 ft²
51 Wellington Street N 2
Beasley, Hamilton
GO station 0.9 kmWalkableSchool 4 min walk
Att/Row/Townhouse · MLS® X13870856 · Royal LePage Real Estate Associates
 📷 12
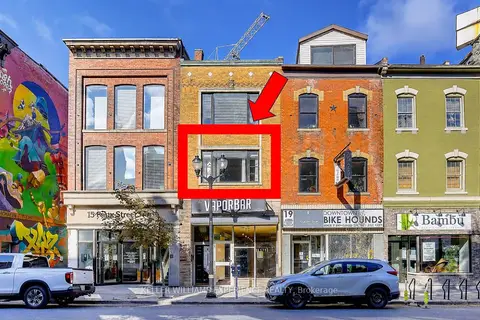
$1,650/mo
Reduced $50 (↓ 3%)
1 bd1 ba< 700 ft²
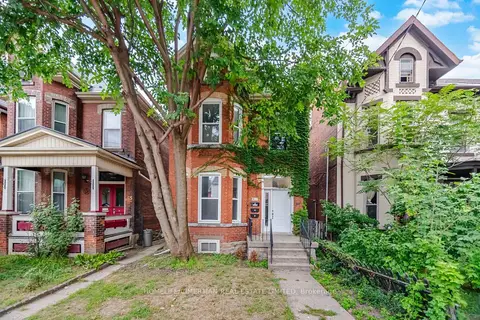
17 John Street N 2nd Floor
Beasley, Hamilton
GO station 0.4 kmWalkableSchool 6 min walk
Att/Row/Townhouse · MLS® X13432886 · KELLER WILLIAMS EXPERIENCE REALTY
 📷 31🎥 Tour
$1,650/mo
1 bd1 ba1 pk< 700 ft²
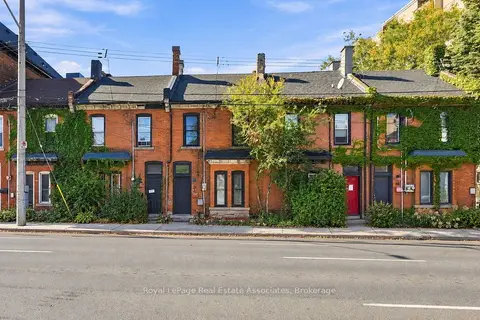
67 West Avenue N Unit #3
Beasley, Hamilton
MultiplexGO station 1.0 kmWalkable
Triplex · MLS® X13816438 · HOMELIFE/CIMERMAN REAL ESTATE LIMITED
 📷 21🎥 Tour
$1,650/mo
1 bd1 ba< 700 ft²
51 Wellington Street N 1
Beasley, Hamilton
GO station 0.9 kmWalkableSchool 4 min walk
Att/Row/Townhouse · MLS® X13870624 · Royal LePage Real Estate Associates
 📷 17
$1,899/mo
1 bd1 ba460 ft²
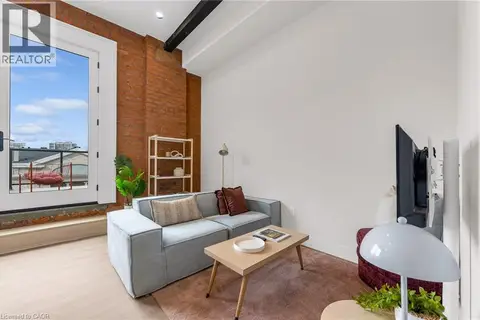
56 YORK Boulevard Unit# 207
Beasley, Hamilton
Waterfront
Apartment · MLS® 40858641 · Keller Williams Complete Realty
 📷 23
$1,899/mo
1 bd1 ba435 ft²
56 YORK Boulevard Unit# 211
Beasley, Hamilton
Waterfront
Apartment · MLS® 40859279 · Keller Williams Complete Realty