56 YORK Boulevard Unit# 207
Beasley, Hamilton, L8R2M9
Listed by Keller Williams Complete Realty
$1,899/mo
- 1 bedrooms
- 1 bathrooms
- 460 sq ft
Listed 56 days ago · MLS® 40858641
About this home
Be the first to call The Coppley Residences home. | Experience a new standard of downtown living within one of Hamilton’s most iconic heritage buildings. Beautiful south-west views, huge windows, abundant natural light, and exposed brick that showcases the character of The Coppley. Bright, airy, and full of personality. Suites feature contemporary kitchens with quartz countertops and stainless steel appliances, in-suite laundry, luxury vinyl plank flooring, and individually controlled heating and cooling. Residents enjoy secure controlled entry, a resident lounge, bicycle storage, on-site management, and a pet-friendly community, with retail and commercial conveniences at street level. Located at York Boulevard and MacNab Street, you're steps from the Hamilton Farmers’ Market, Jackson Square, TD Coliseum, Bayfront Park, West Harbour waterfront, restaurants, breweries, and local shops, with easy access to HSR, West Harbour GO, the 403 and QEW. | Appliances to be installed soon* Parking available monthly nearby. Occupancy Oct 1st 2026 | TWO MONTHS FREE on a 12-month lease. (id:66966)
Details
- Type
- Apartment
- Style
- Other
- Size
- 460 sq ft
- Basement
- None
- Neighbourhood
- Beasley
- Municipality
- Hamilton
- Rent increase limit
- Depends on when the unit was first lived in: before Nov. 15, 2018 it’s covered by Ontario’s yearly limit (2.1% in 2026); after, there’s no cap.
Interior
- Bedrooms
- 1 above ground
- Fireplace
- No
- Appliances
- Washer, Refrigerator, Dishwasher, Stove, Dryer
Heating, cooling and services
- Heating
- Forced air
- Air conditioning
- Central air conditioning
- Water and sewer
- Municipal sewage system
Building and exterior
- Year built
- 2026
- Outdoor
- Brick
Rooms
| Room | Level | Size | Features |
|---|---|---|---|
| Bedroom | Main level | 10'0'' x 10'0'' | |
| Kitchen | Main level | ||
| 3pc Bathroom | Main level |
Location
Location is approximate. See nearby homes on the map
Listed by Keller Williams Complete Realty.

REALTOR®, REALTORS®, and the REALTOR® logo are certification marks that are owned by REALTOR® Canada Inc. and licensed exclusively to The Canadian Real Estate Association (CREA). These certification marks identify real estate professionals who are members of CREA and who must abide by CREA’s By-Laws, Rules, and the REALTOR® Code. The MLS® trademark and the MLS® logo are owned by CREA and identify the professional real estate services provided by members of CREA.
The information contained on this site is based in whole or in part on information that is provided by members of The Canadian Real Estate Association, who are responsible for its accuracy. CREA reproduces and distributes this information as a service for its members and assumes no responsibility for its accuracy.
Similar homes nearby
See more in Hamilton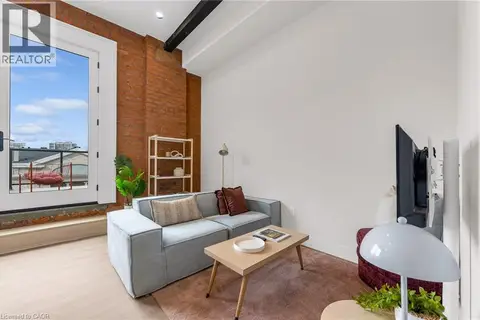 📷 23
$1,899/mo
1 bd1 ba435 ft²
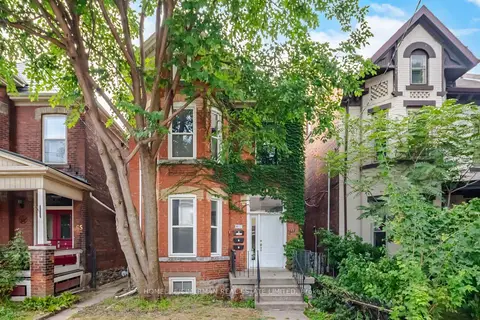
56 YORK Boulevard Unit# 211
Beasley, Hamilton
Waterfront
Apartment · MLS® 40859279 · Keller Williams Complete Realty
 📷 32🎥 Tour
$1,950/mo
2 bd1 ba1 pk700-1100 ft²
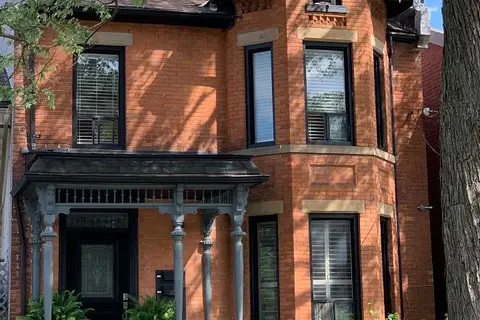
67 West Avenue N Unit #1
Beasley, Hamilton
MultiplexGO station 1.0 kmWalkable
Triplex · MLS® X13816436 · HOMELIFE/CIMERMAN REAL ESTATE LIMITED
 📷 34
$2,000/mo
1 bd2 ba1 pk< 700 ft²
74 WEST Avenue N 5
Beasley, Hamilton
MultiplexGO station 1.0 kmWalkable
Multiplex · MLS® X13819504 · RE/MAX ESCARPMENT REALTY INC.

$2,000/mo
2 bd1 ba1100-1500 ft²
73 King Street 1
Beasley, Hamilton
Store W Apt/Office · MLS® X14080896 · HOMELIFE REAL ESTATE CENTRE INC.
 📷 15
$2,000/mo
2 bd1 ba1 pk803 ft²
70 ROBERT Street
Beasley, Hamilton
Detached · MLS® 40843236 · RE/MAX Escarpment Realty Inc.
 📷 18
$2,000/mo
2 bd1 ba1 pk1100 ft²
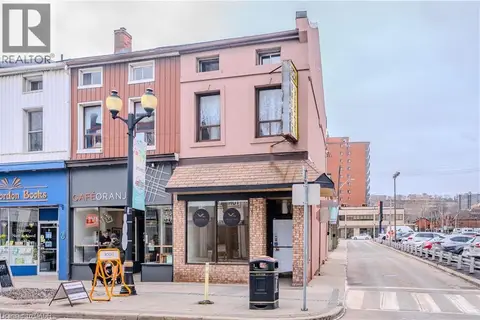
310 KING Street E Unit# 2
Beasley, Hamilton
Apartment · MLS® 40859121 · RE/MAX Escarpment Realty Inc.
 📷 32
$2,000/mo
1 bd2 ba1 pk600 ft²
74 WEST Avenue N Unit# 5
Beasley, Hamilton
Apartment · MLS® 40865756 · RE/MAX Escarpment Realty Inc.
 📷 24
$1,750/mo
2 bd1 ba< 700 ft²
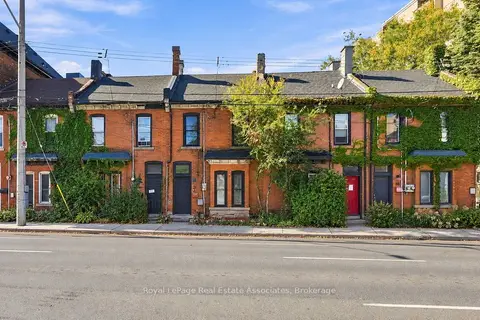
51 Wellington Street N 2
Beasley, Hamilton
GO station 0.9 kmWalkableSchool 4 min walk
Att/Row/Townhouse · MLS® X13870856 · Royal LePage Real Estate Associates