3280 BURNSTOWN ROAD
Horton Twp, Horton, K7V3Z9
Listed by RE/MAX METRO-CITY REALTY LTD. (RENFREW)
$1,200,000
- 2 bedrooms
- 2 bathrooms
- 20 parking
Listed 328 days ago · MLS® X12582104
About this home
Custom brick bungalow built in 2016 situated on over 31 acres, with a double car attached garage. Open concept living, kitchen, with island, dining room and living room with propane fireplace. Main floor also includes 2 bedrooms, primary bedroom includes a 3 piece en suite, a sperate office, 4 piece bathroom and large laundry room. Partially finished lower level has a rec room, 3 piece bath and walk out entrance. There are plenty of windows throughout, a wrap around deck and a fully insulated separate shop. Maintenance free home, just move in and enjoy. Please allow 24 hours irrevocable on all offers. (id:66966)
Details
- Type
- Detached
- Style
- Bungalow
- Basement
- Partially finished, Full
- Garage
- Garage
- Property tax
- $5,878
- Neighbourhood
- Horton Twp
- Municipality
- Horton
Interior
- Bedrooms
- 2 above ground
- Fireplace
- Yes
- Appliances
- Garage door opener remote(s), Water Heater
Heating, cooling and services
- Heating
- Forced air, Propane
- Air conditioning
- Central air conditioning, Air exchanger, Ventilation system
- Water and sewer
- Septic System
Building and exterior
- Style
- Bungalow
- Foundation
- Concrete, Poured Concrete
- Outdoor
- Brick
Parking
- Total parking
- 20
- Driveway and parking
- Attached Garage, Garage
Rooms
| Room | Level | Size | Features |
|---|---|---|---|
| Kitchen | Main level | 5.18 × 5.4 m (17' × 17'9") | |
| Bedroom | Main level | 4.2 × 4.2 m (13'9" × 13'9") | |
| Dining room | Main level | 4.2 × 3 m (13'9" × 9'10") | |
| Living room | Main level | 5.4 × 4.2 m (17'9" × 13'9") | |
| Office | Main level | ||
| Mud room | Main level | 4.2 × 2.3 m (13'9" × 7'7") | |
| Primary Bedroom | Main level | 4.2 × 4.6 m (13'9" × 15'1") | |
| Bathroom | Main level | 2.3 × 2.3 m (7'7" × 7'7") | |
| Foyer | Main level | 3.6 × 1.3 m (11'10" × 4'3") | |
| Recreational, Games room | Basement | 14.3 × 8 m (46'11" × 26'3") | |
| Bathroom | Basement | 1.8 × 2 m (5'11" × 6'7") |
Location
Location is approximate. See nearby homes on the map
Listed by RE/MAX METRO-CITY REALTY LTD. (RENFREW).

REALTOR®, REALTORS®, and the REALTOR® logo are certification marks that are owned by REALTOR® Canada Inc. and licensed exclusively to The Canadian Real Estate Association (CREA). These certification marks identify real estate professionals who are members of CREA and who must abide by CREA’s By-Laws, Rules, and the REALTOR® Code. The MLS® trademark and the MLS® logo are owned by CREA and identify the professional real estate services provided by members of CREA.
The information contained on this site is based in whole or in part on information that is provided by members of The Canadian Real Estate Association, who are responsible for its accuracy. CREA reproduces and distributes this information as a service for its members and assumes no responsibility for its accuracy.
Similar homes nearby
See more in Horton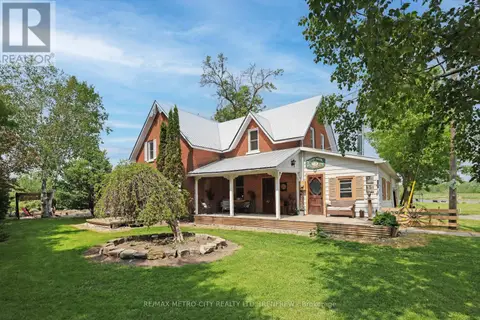 📷 38
$1,099,000
4 bd2 ba10 pk
155 STORIE ROAD
Horton Twp, Horton
Pool
Detached · MLS® X13667808 · RE/MAX METRO-CITY REALTY LTD. (RENFREW)
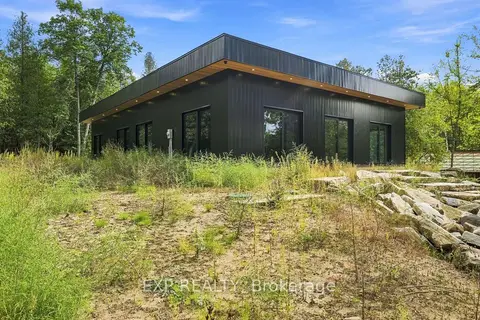 📷 50🎥 Tour
$1,099,000
≈ $4,813/mo mortgage · 20% down
4 bd2 ba14 pk2500-3000 ft²
1840 Eady Road
544 - Horton Twp, Horton
Detached · MLS® X13878584 · EXP REALTY
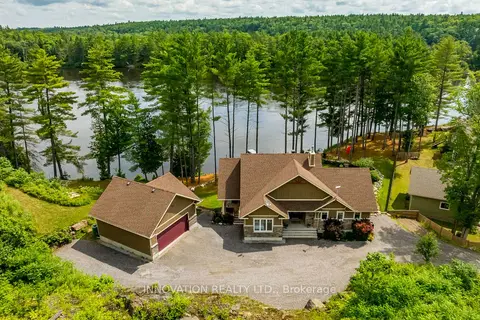 📷 50🎥 Tour
$1,095,000
Reduced $129,900 (↓ 11%)
≈ $4,795/mo mortgage · 20% down
4 bd3 ba8 pk1500-2000 ft²
103A Carriage Landing Drive
544 - Horton Twp, Horton
Waterfront
Detached · MLS® X13165610 · INNOVATION REALTY LTD.