1840 Eady Road
544 - Horton Twp, Horton, K7V 3Z8
$1,099,000
- 4 bedrooms
- 2 bathrooms
- 14 parking
- 2500-3000 sq ft
Listed 11 days ago · MLS® X13878584
About this home
Don't miss this NEWLY BUILT BUNGALOW packed with definite WOW FACTOR! This distinctive 4 bedroom, 2 bathroom home pairs bold contemporary design with quality construction and long-term durability, all set against the peaceful backdrop of a quiet country road in Horton Township. Offering modern comforts with the tranquility of country living, this distinctive home is ideally situated just 10 minutes from the Town of Renfrew with convenient access to Highway 17. Inside, the bright open-concept layout features polished concrete floors with radiant in-floor heating throughout, creating a contemporary look with added everyday comfort. At the heart of the home is a well appointed kitchen with sleek finishes, generous workspace and a bar fridge, complemented by a separate prep kitchen offering additional space for cooking, storage and entertaining. Hurricane-grade windows fill the interior with natural light while adding strength and durability. Quality construction continues with an ICF foundation, torch-down sloped roofing and Havelock metal exterior siding backed by a 25-year warranty. The oversized garage is currently unfinished but has been prepared for future heated flooring. Additional features include a ventless washer/dryer combination unit and generator piping already in place plus the home's doors carry a 10-year warranty. Combining contemporary design and thoughtful construction with a peaceful rural setting, this inviting bungalow offers the best of country living just minutes from Renfrew! A truly unique property that needs to be seen to be fully appreciated-don't miss your opportunity to experience it in person! *Some images virtually staged.
Details
- Type
- Detached
- Style
- Bungalow
- Size
- 2500-3000 sq ft
- Lot
- 211.07 × 192.31 ft
- Basement
- None
- Garage
- Detached
- Kitchens
- 1
- Property tax
- $5,819 (2025)
- Neighbourhood
- 544 - Horton Twp
- Municipality
- Horton
- Price per sq ft
- $400 (15% below detached houses in 544 - Horton Twp, $471)
Interior
- Bedrooms
- 4 above ground
- Bathrooms
- 1 × 4-piece, 1 × 3-piece
- Rooms
- 14 above ground
- Family room or den
- Yes
- Fireplace
- Electric
- Features
- Carpet Free, Bar Fridge, Propane Tank, Primary Bedroom - Main Floor, Auto Garage Door Remote
Heating, cooling and services
- Heating
- Heat Pump, Propane
- Air conditioning
- Central Air
- Water and sewer
- Septic
Building and exterior
- Style
- Bungalow
- Exterior
- Metal/Steel Siding
- Roof
- Flat
- Faces
- South
Parking
- Garage spaces
- 4
- Total parking
- 14
- Driveway and parking
- Available, Inside Entry
Lot
- Size
- 211.07 × 192.31 ft
More
- Possession
- TBD
- Nearby
- Wooded/Treed
- Cross street
- Mullins/Eady
Rooms
| Room | Level | Size | Features |
|---|---|---|---|
| Living Room | Main | 9.18 × 4.59 m (30'1" × 15'1") | |
| Kitchen | Main | 4.61 × 4.6 m (15'1" × 15'1") | |
| Primary Bedroom | Main | 4.8 × 4.69 m (15'9" × 15'5") | Walk-In Closet(s), 3 Pc Ensuite |
| Bedroom 2 | Main | 3.42 × 3.4 m (11'3" × 11'2") | |
| Bedroom 3 | Main | 3.42 × 3.48 m (11'3" × 11'5") | |
| Bedroom 4 | Main | 3.42 × 3.26 m (11'3" × 10'8") | |
| Pantry | Main | 3.41 × 3.14 m (11'2" × 10'4") | |
| Utility Room | Main | 3.42 × 1.69 m (11'3" × 5'7") | |
| Other | Main | 14.89 × 4.04 m (48'10" × 13'3") |
History of this address
4 earlier listings at this address, with sold and leased prices. Create a free account or sign in to see them.
Location
Location is approximate. See nearby homes on the map
Recent sales nearby
See what similar homes within 1 km sold for in the last year. Create a free account or sign in to see them.
The neighbourhood
Getting around Car-dependent
No subway, LRT or GO station within a short trip.
Within a 10-minute walk: no grocery stores, 0 cafés and restaurants, 0 parks.
Who lives here postal area K7V
- Owners / renters
- 71% / 29%
- Median household income
- $70,000
- Average age
- 48
- Children under 15
- 13%
- Homes
- 74% detached
- Population
- 13,943
Languages spoken most at home besides English: Arabic 0.1%, German 0.1%, Gujarati 0.1%, Dutch.
Distances are approximate. Places © OpenStreetMap contributors. Neighbourhood figures: Statistics Canada, 2021 Census.
Living here
Commute
Noise Nothing major nearby
No highway within 500 m, rail line within 300 m, or airport flight path nearby.
Distances from the map, not noise measurements. Visit at rush hour to judge for yourself.
Internet High-speed
50/10 Mbps or faster available here by cable, fibre or DSL (the federal high-speed target).
From the federal broadband map. Check exact speeds and providers for the address.
Roads, rail, airports and planned stations © OpenStreetMap contributors. Internet: Innovation, Science and Economic Development Canada, National Broadband Data.
Listed by EXP REALTY.
Listing information provided by PropTx Innovations Inc. and TRREB; deemed reliable but not guaranteed accurate by PropTx.
Similar homes nearby
See more in Horton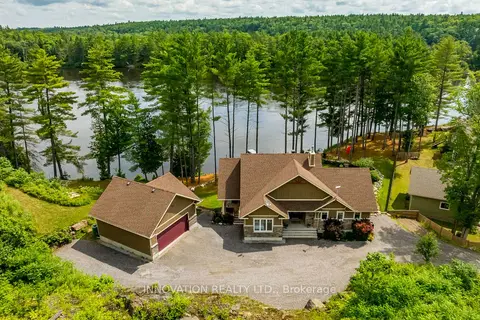
$1,095,000
Reduced $129,900
4 bd3 ba8 pk1500-2000 ft²
103A Carriage Landing Drive
544 - Horton Twp, Horton
Detached · MLS® X13165610 · INNOVATION REALTY LTD.